Welcome home to this beautifully updated property! Featuring numerous recent improvements, this home offers comfort, style, and peace of mind. Updates include a brand-new roof, a new furnace, all-new first-floor windows, and new carpeting and flooring throughout. Enjoy the outdoors with brand-new decks at both the front and back of the home, providing wonderful spaces to relax, entertain, and enjoy the fresh air. With so many major updates already completed, this home is ready for its next owner to move in and make it their own!
Contingent
$174,900
1139 Roslyn Ave, Akron, OH 44320
3beds
1,360sqft
Single Family Residence
Built in 1944
6,599 Square Feet Lot
$-- Zestimate®
$129/sqft
$-- HOA
What's special
All-new first-floor windowsBrand-new roofNew furnace
- 26 days
- 704
- 85
Zillow last checked:
Listing updated:
Listed by:
Ryan Curtis 330-867-4266 crr.realestate@gmail.com,
Century 21 Carolyn Riley RL. Est. Srvcs, Inc.,
Patrick R Riley 330-388-8611,
Century 21 Carolyn Riley RL. Est. Srvcs, Inc.
Source: MLS Now,MLS#: 5248009 Originating MLS: Akron Cleveland Association of REALTORS
Facts & features
Interior
Bedrooms & bathrooms
- Bedrooms: 3
- Bathrooms: 3
- Full bathrooms: 2
- 1/2 bathrooms: 1
- Main level bathrooms: 1
Primary bedroom
- Description: Flooring: Carpet
- Level: Second
- Dimensions: 15 x 10
Bedroom
- Description: Flooring: Carpet
- Level: Second
- Dimensions: 11 x 10
Bedroom
- Description: Flooring: Carpet
- Level: Second
- Dimensions: 9 x 8
Bathroom
- Description: Flooring: Tile
- Level: First
- Dimensions: 9 x 5
Bathroom
- Description: Flooring: Tile
- Level: Second
- Dimensions: 7 x 6
Dining room
- Description: Flooring: Wood
- Level: First
- Dimensions: 10 x 9
Eat in kitchen
- Description: Flooring: Wood
- Level: First
- Dimensions: 13 x 9
Entry foyer
- Description: Flooring: Slate
- Level: First
- Dimensions: 5 x 4
Family room
- Description: Flooring: Carpet
- Level: First
- Dimensions: 17 x 10
Living room
- Description: Flooring: Wood
- Level: First
- Dimensions: 21 x 11
Heating
- Forced Air, Gas
Cooling
- Central Air
Appliances
- Included: Dishwasher, Disposal, Range, Refrigerator
- Laundry: In Basement
Features
- Basement: Full,Partially Finished
- Has fireplace: No
Interior area
- Total structure area: 1,360
- Total interior livable area: 1,360 sqft
- Finished area above ground: 1,360
Video & virtual tour
Property
Parking
- Total spaces: 1
- Parking features: Attached, Direct Access, Driveway, Garage
- Attached garage spaces: 1
Features
- Levels: Two
- Stories: 2
- Patio & porch: Front Porch
Lot
- Size: 6,599 Square Feet
- Dimensions: 50 x 132
Details
- Parcel number: 6700392
Construction
Type & style
- Home type: SingleFamily
- Architectural style: Colonial
- Property subtype: Single Family Residence
Materials
- Stone, Vinyl Siding
- Foundation: Block
- Roof: Asphalt,Fiberglass
Condition
- Year built: 1944
Utilities & green energy
- Sewer: Public Sewer
- Water: Public
Community & HOA
Community
- Subdivision: J A Sweitzers Heirs Copley Roa
HOA
- Has HOA: No
Location
- Region: Akron
Financial & listing details
- Price per square foot: $129/sqft
- Tax assessed value: $111,400
- Annual tax amount: $2,646
- Date on market: 9/29/2026
- Cumulative days on market: 26 days
- Listing terms: Cash,Conventional
Estimated market value
Not available
Estimated sales range
Not available
Not available
Price history
| Date | Event | Price |
|---|---|---|
| 9/29/2026 | Listed for sale | $174,900+118.9%$129/sqft |
Source:  MLS Now #5248009 Report a problem | ||
| 8/22/2025 | Sold | $79,900$59/sqft |
Source: MLS Now #5140848 Report a problem | ||
| 7/24/2025 | Pending sale | $79,900$59/sqft |
Source: MLS Now #5140848 Report a problem | ||
| 7/22/2025 | Listed for sale | $79,900$59/sqft |
Source: MLS Now #5140848 Report a problem | ||
Public tax history
| Year | Property taxes | Tax assessment |
|---|---|---|
| 2025 | $2,646 -0.8% | $38,990 |
| 2024 | $2,668 +18.9% | $38,990 |
| 2023 | $2,244 +23.7% | $38,990 +61% |
| 2022 | $1,814 +5.7% | $24,217 |
| 2021 | $1,715 | $24,217 |
| 2020 | -- | $24,217 +20% |
| 2019 | $1,762 +97.8% | $20,182 +0% |
| 2018 | $891 +4% | $20,180 |
| 2017 | $857 | $20,180 +3.4% |
| 2016 | $857 | $19,510 |
| 2015 | $857 +0.8% | $19,510 |
| 2014 | $851 -6.1% | $19,510 -5.2% |
| 2013 | $906 +1.5% | $20,570 |
| 2012 | $893 +22.8% | $20,570 |
| 2011 | $727 -1.4% | $20,570 -3.5% |
| 2010 | $737 | $21,326 |
| 2009 | -- | $21,326 |
| 2008 | $798 -16.6% | $21,326 -14.4% |
| 2007 | $957 -33.2% | $24,903 |
| 2006 | $1,433 +18.7% | $24,903 |
| 2005 | $1,207 | $24,903 +5% |
| 2004 | -- | $23,716 |
| 2003 | $1,160 -0.7% | $23,716 |
| 2002 | $1,168 -4.1% | $23,716 +13.9% |
| 2001 | $1,217 +12.2% | $20,829 |
| 2000 | $1,085 | $20,829 |
Find assessor info on the county website
Monthly payment
Est. payment
Payment breakdown
Explore the cost of this home by adjusting the details. Changes won't be saved.Climate risks
Neighborhood: West Akron
Nearby schools
Similar homes
- $--3 bd2 ba1k sqft639 Chester Ave, Akron, OH 44314AuctionServiceLink Auction
- $--3 bd1 ba1k sqft772 Hayden Ave, Akron, OH 44320Auction
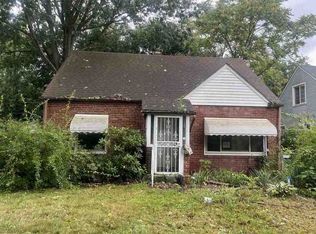 ServiceLink Auction
- $200,0003 bd2 ba1.4k sqft851 Orlando Ave, Akron, OH 44320For Sale
 MLS ID #5216707, Daniel Rohrbaugh, EXP Realty, LLC.. MLS Now
- $117,5003 bd2 ba1.1k sqft621 Noah Ave, Akron, OH 44320For Sale
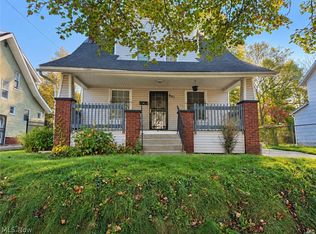 MLS ID #5254746, Melanie J Corrin, Waypoint Real Estate Group, LLC. MLS Now
