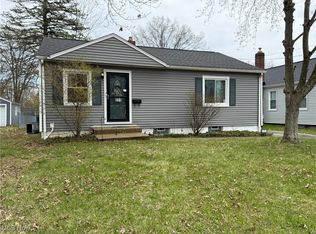
Welcome to this beautifully updated Cape Cod in Akron's desirable Northwest neighborhood! This move-in-ready home offers the perfect blend of classic charm and modern updates. Major improvements include a newer roof, gutters, furnace, central air conditioning, updated electrical panel, hot water tanks, fresh interior paint, new flooring, updated kitchen countertops, and a newly finished second full bathroom. The home features three bedrooms, one full bathroom a bright and inviting living area, and a finished lower level that provides additional living space ideal for a family room, home office, fitness area, or guest space. Seller has plumbed for a second full bath and is leaving all the bathroom materials for the buyer (Flooring, Vanity, countertop, sink, tile, plumbing materials). Outside, you'll find a detached garage, a spacious backyard with plenty of room to relax or entertain, and a convenient location close to parks, shopping, restaurants, schools, and major highways. Whether you're a first-time homebuyer, looking to downsize, or searching for a turnkey investment property, this home offers exceptional value with the peace of mind that comes from numerous recent updates. Schedule a showing today!
Active
Price cut: $5K (10/2)
$204,900
1597 Bond St, Akron, OH 44313
3beds
1,917sqft
Single Family Residence
Built in 1953
7,801 Square Feet Lot
$-- Zestimate®
$107/sqft
$-- HOA
What's special
Detached garageThree bedroomsUpdated kitchen countertopsFresh interior paintCentral air conditioningNew flooringNewer roof
- 57 days
- 452
- 39
Zillow last checked:
Listing updated:
Listed by:
Michael Kaim (330)801-0784 hollywilsonrealtor@gmail.com,
Real of Ohio,
Holly Wilson-Kaim 330-801-0784,
Real of Ohio
Source: MLS Now,MLS#: 5236388 Originating MLS: Lake Geauga Area Association of REALTORS
Originating MLS: Lake Geauga Area Association of REALTORSFacts & features
Interior
Bedrooms & bathrooms
- Bedrooms: 3
- Bathrooms: 1
- Full bathrooms: 1
- Main level bathrooms: 1
- Main level bedrooms: 2
Primary bedroom
- Description: Flooring: Wood
- Level: First
- Dimensions: 12 x 11
Bedroom
- Description: Flooring: Carpet
- Level: Second
- Dimensions: 18 x 14
Bedroom
- Description: Flooring: Wood
- Level: First
- Dimensions: 9 x 9
Bonus room
- Description: Flooring: Carpet
- Level: Second
- Dimensions: 10 x 8
Eat in kitchen
- Description: Flooring: Luxury Vinyl Tile
- Level: First
- Dimensions: 13 x 9
Living room
- Description: Flooring: Wood
- Level: First
- Dimensions: 17 x 13
Recreation
- Description: Flooring: Luxury Vinyl Tile
- Level: Basement
- Dimensions: 27 x 12
Heating
- Forced Air, Gas
Cooling
- Central Air
Appliances
- Included: Dishwasher, Range, Refrigerator
- Laundry: Lower Level
Features
- Basement: Full,Partially Finished
- Has fireplace: No
Interior area
- Total structure area: 1,917
- Total interior livable area: 1,917 sqft
- Finished area above ground: 1,137
- Finished area below ground: 780
Property
Parking
- Total spaces: 1
- Parking features: Detached, Garage, Paved, On Street, Tandem
- Garage spaces: 1
Features
- Levels: One and One Half,Two
- Stories: 2
- Patio & porch: Deck, Porch
- Fencing: Chain Link
Lot
- Size: 7,801 Square Feet
- Dimensions: 50 x 153
- Features: Wooded
Details
- Parcel number: 6840321
Construction
Type & style
- Home type: SingleFamily
- Architectural style: Cape Cod
- Property subtype: Single Family Residence
Materials
- Aluminum Siding
- Roof: Asphalt,Fiberglass
Condition
- Updated/Remodeled
- Year built: 1953
Utilities & green energy
- Sewer: Public Sewer
- Water: Public
Community & HOA
Community
- Subdivision: Hawkins Heights
HOA
- Has HOA: No
Location
- Region: Akron
Financial & listing details
- Price per square foot: $107/sqft
- Tax assessed value: $127,620
- Annual tax amount: $2,934
- Date on market: 8/14/2026
- Cumulative days on market: 58 days
- Listing terms: Cash,Conventional,FHA,VA Loan
Estimated market value
Not available
Estimated sales range
Not available
Not available
Price history
| Date | Event | Price |
|---|---|---|
| 10/2/2026 | Price change | $204,900-2.4%$107/sqft |
Source:  MLS Now #5236388 Report a problem MLS Now #5236388 Report a problem | ||
| 9/21/2026 | Price change | $209,900-2.3%$109/sqft |
Source: MLS Now #5236388 Report a problem | ||
| 9/8/2026 | Price change | $214,900-2.3%$112/sqft |
Source: MLS Now #5236388 Report a problem | ||
| 8/28/2026 | Price change | $219,900-2.2%$115/sqft |
Source: MLS Now #5236388 Report a problem | ||
| 8/14/2026 | Listed for sale | $224,900-15.1%$117/sqft |
Source: MLS Now #5236388 Report a problem | ||
| 7/28/2026 | Listing removed | -- |
Source: Owner Report a problem | ||
| 7/13/2026 | Listed for sale | $264,900+99.2%$138/sqft |
Source: Owner Report a problem | ||
| 5/20/2022 | Listing removed | -- |
Source: Zillow Rental Manager Report a problem | ||
| 5/14/2022 | Listed for rent | $1,600$1/sqft |
Source: Zillow Rental Manager Report a problem | ||
| 9/4/2020 | Sold | $133,000+2.4%$69/sqft |
Source: MLS Now #4196731 Report a problem | ||
| 7/1/2020 | Pending sale | $129,900$68/sqft |
Source: Keller Williams Chervenic Rlty #4196731 Report a problem | ||
| 6/26/2020 | Listed for sale | $129,900+24.9%$68/sqft |
Source: Keller Williams Chervenic Rlty #4196731 Report a problem | ||
| 4/27/2004 | Sold | $104,000+15.7%$54/sqft |
Source: Public Record Report a problem | ||
| 7/27/1999 | Sold | $89,900$47/sqft |
Source: Public Record Report a problem | ||
Public tax history
| Year | Property taxes | Tax assessment |
|---|---|---|
| 2025 | $2,934 -2.3% | $44,670 |
| 2024 | $3,002 +19.3% | $44,670 |
| 2023 | $2,516 +10.1% | $44,670 +41.1% |
| 2022 | $2,285 -0.1% | $31,665 |
| 2021 | $2,287 | $31,665 |
| 2020 | -- | $31,665 +20.8% |
| 2019 | $1,947 +1.3% | $26,219 0% |
| 2018 | $1,921 -1.6% | $26,220 |
| 2017 | $1,951 | $26,220 |
| 2016 | $1,951 | $26,220 |
| 2015 | $1,951 +0.8% | $26,220 |
| 2014 | $1,936 -7.7% | $26,220 -10.1% |
| 2013 | $2,098 +0.7% | $29,150 |
| 2012 | $2,082 +16.1% | $29,150 +0% |
| 2011 | $1,793 -2% | $29,149 -6.7% |
| 2010 | $1,831 | $31,231 |
| 2009 | -- | $31,231 |
| 2008 | $1,888 +5.3% | $31,231 +0.4% |
| 2007 | $1,792 +0.8% | $31,116 |
| 2006 | $1,778 +18.8% | $31,116 |
| 2005 | $1,497 | $31,116 -6% |
| 2004 | -- | $33,086 |
| 2003 | $1,600 -0.7% | $33,086 |
| 2002 | $1,611 +16.6% | $33,086 +29.6% |
| 2001 | $1,382 +16.8% | $25,522 |
| 2000 | $1,183 | $25,522 |
Find assessor info on the county website
Monthly payment
Est. payment
Payment breakdown
Explore the cost of this home by adjusting the details. Changes won't be saved.Climate risks
Neighborhood: Northwest Akron
Nearby schools
Schools provided by the listing agent
- District: Akron CSD - 7701
Source: MLS Now. This data may not be complete. We recommend contacting the local school district to confirm school assignments for this home.
Similar homes
- $199,9003 bd3 ba1.7k sqft1503 Artman Ave, Akron, OH 44313For Sale
 MLS ID #5240755, Ryan Shaffer, EXP Realty, LLC.. MLS Now
 - $229,9003 bd3 ba2k sqft1490 Shanabrook Dr, Akron, OH 44313For Sale
 MLS ID #5238906, Jessica Nader, RE/MAX Crossroads Properties. MLS Now
 - $200,0003 bd2 ba1.4k sqft851 Orlando Ave, Akron, OH 44320For Sale
 MLS ID #5216707, Daniel Rohrbaugh, EXP Realty, LLC.. MLS Now
 - $275,0004 bd2 ba2.4k sqft1576 W Exchange St, Akron, OH 44313For Sale
 MLS ID #5248214, Debbie L Ferrante, RE/MAX Edge Realty. MLS Now
