Charming, Turn-Key Cape Cod in the Heart of Cuyahoga Falls! Brimming with curb appeal, this 3-bedroom, 2-bath home offers 1,125 sqft of thoughtfully designed living space that feels remarkably spacious. Elegant crown molding, updated lighting fixtures, and ceiling fans add to the inviting atmosphere throughout. Step inside to find beautiful hardwood floors in the cozy living room. The renovated kitchen features custom hardwood cabinetry, sleek stainless appliances, recessed lighting, and natural stone countertops with a complementary backsplash. Gather at the breakfast bar, which opens to the bright dining area. From there, step outside through sliding glass doors to the back patio and nicely landscaped yard. A detached 1-car garage with a covered patio, storage shed, and paved driveway add convenience to the outdoor space. Two comfortable main-floor bedrooms share a full bath. Upstairs, the entire second level is dedicated to a private primary suite with its own full bath and built-in storage. The partially finished basement provides additional flex space for a home office or rec room, along with a laundry area, utility sink, and extra storage. Complete with central A/C, forced-air heating, and impeccable maintenance, this home is truly move-in ready. Enjoy a convenient location near the Cuyahoga Riverfront, with walking-distance access to local dining and bars and direct proximity to Gorge Metro Park. Quick access to Route 8 makes commuting to Akron or Cleveland a breeze! Home Warranty Included with Purchase.
Active
$229,900
1556 Campbell St, Cuyahoga Falls, OH 44223
3beds
1,290sqft
Single Family Residence
Built in 1951
5,018 Square Feet Lot
$-- Zestimate®
$178/sqft
$-- HOA
What's special
Extra storageUtility sinkStorage shedTwo comfortable main-floor bedroomsPartially finished basementCurb appealComplementary backsplash
- 14 days
- 3,479
- 110
Likely to sell faster than
Zillow last checked:
Listing updated:
Listed by:
Jessica Nader 330-209-2008 jess.nader21@gmail.com,
RE/MAX Crossroads Properties
Source: MLS Now,MLS#: 5237579 Originating MLS: Akron Cleveland Association of REALTORS
Originating MLS: Akron Cleveland Association of REALTORSFacts & features
Interior
Bedrooms & bathrooms
- Bedrooms: 3
- Bathrooms: 2
- Full bathrooms: 2
- Main level bathrooms: 1
- Main level bedrooms: 2
Heating
- Forced Air, Gas
Cooling
- Central Air, Ceiling Fan(s)
Appliances
- Included: Dryer, Dishwasher, Disposal, Microwave, Range, Refrigerator, Water Softener, Washer
- Laundry: Washer Hookup, Electric Dryer Hookup, In Basement, Lower Level, Laundry Tub, Sink
Features
- Breakfast Bar, Built-in Features, Ceiling Fan(s), Crown Molding, Eat-in Kitchen, Stone Counters, Recessed Lighting, Storage, Natural Woodwork
- Windows: Blinds, Double Pane Windows, Screens, Window Coverings
- Basement: Full,Partially Finished,Sump Pump
- Has fireplace: No
- Fireplace features: None
Interior area
- Total structure area: 1,290
- Total interior livable area: 1,290 sqft
- Finished area above ground: 1,125
- Finished area below ground: 165
Video & virtual tour
Property
Parking
- Total spaces: 1
- Parking features: Asphalt, Driveway, Detached, Electricity, Garage Faces Front, Garage, Garage Door Opener, Guest, Kitchen Level, Paved, Storage
- Garage spaces: 1
Accessibility
- Accessibility features: None
Features
- Levels: One and One Half,Two
- Stories: 2
- Patio & porch: Patio
- Exterior features: Private Yard
- Pool features: None
- Fencing: Block
- Has view: Yes
- View description: None
Lot
- Size: 5,018 Square Feet
- Dimensions: 44 x 114
- Features: Back Yard, Flat, Front Yard, Landscaped, Level, Private
Details
- Additional structures: Shed(s)
- Parcel number: 0210249
Construction
Type & style
- Home type: SingleFamily
- Architectural style: Cape Cod
- Property subtype: Single Family Residence
Materials
- Block, Frame, Glass, Plaster, Vinyl Siding
- Foundation: Block
- Roof: Asphalt,Fiberglass
Condition
- Updated/Remodeled
- Year built: 1951
Details
- Warranty included: Yes
Utilities & green energy
- Sewer: Public Sewer
- Water: Public
Community & HOA
Community
- Features: Park, Street Lights, Sidewalks
- Security: Smoke Detector(s)
- Subdivision: Gorge Park
HOA
- Has HOA: No
Location
- Region: Cuyahoga Falls
Financial & listing details
- Price per square foot: $178/sqft
- Tax assessed value: $139,690
- Annual tax amount: $2,683
- Date on market: 8/19/2026
- Cumulative days on market: 15 days
- Listing terms: Cash,Conventional,FHA,VA Loan
Estimated market value
Not available
Estimated sales range
Not available
Not available
Price history
| Date | Event | Price |
|---|---|---|
| 8/19/2026 | Listed for sale | $229,900+58.6%$178/sqft |
Source:  MLS Now #5237579 Report a problem MLS Now #5237579 Report a problem | ||
| 9/6/2017 | Sold | $145,000-3.3%$112/sqft |
Source: MLS Now #3923167 Report a problem | ||
| 7/28/2017 | Pending sale | $150,000$116/sqft |
Source: RE/MAX Crossroads Properties #3923167 Report a problem | ||
| 7/20/2017 | Listed for sale | $150,000+17.3%$116/sqft |
Source: RE/MAX Crossroads Properties #3923167 Report a problem | ||
| 7/24/2015 | Sold | $127,900-1.5%$99/sqft |
Source: MLS Now #3720692 Report a problem | ||
| 6/25/2015 | Pending sale | $129,900$101/sqft |
Source: RE/MAX Real Estate Group #3720692 Report a problem | ||
| 6/16/2015 | Listed for sale | $129,900+132.4%$101/sqft |
Source: RE/MAX Real Estate Group #3720692 Report a problem | ||
| 5/29/2014 | Sold | $55,900-3.5%$43/sqft |
Source: MLS Now #3602981 Report a problem | ||
| 5/14/2014 | Pending sale | $57,900$45/sqft |
Source: Homepath #3602981 Report a problem | ||
| 5/1/2014 | Price change | $57,900-10.8%$45/sqft |
Source: Homepath #3602981 Report a problem | ||
| 3/27/2014 | Listed for sale | $64,900-47.5%$50/sqft |
Source: Markley Realty Inc. #3602981 Report a problem | ||
| 6/13/2007 | Sold | $123,600+8.9%$96/sqft |
Source: Public Record Report a problem | ||
| 5/20/2002 | Sold | $113,500+36.4%$88/sqft |
Source: Public Record Report a problem | ||
| 3/3/1995 | Sold | $83,227$65/sqft |
Source: Public Record Report a problem | ||
Public tax history
| Year | Property taxes | Tax assessment |
|---|---|---|
| 2025 | $2,683 -1.8% | $48,900 |
| 2024 | $2,733 +3.5% | $48,900 |
| 2023 | $2,641 +9.1% | $48,900 +34.3% |
| 2022 | $2,420 +0% | $36,404 |
| 2021 | $2,420 | $36,404 |
| 2020 | -- | $36,404 +11.1% |
| 2019 | $2,353 +16.1% | $32,764 +0% |
| 2018 | $2,026 +11% | $32,760 |
| 2017 | $1,825 | $32,760 +11% |
| 2016 | $1,825 | $29,510 |
| 2015 | $1,825 +2.8% | $29,510 |
| 2014 | $1,776 -9.4% | $29,510 -10.2% |
| 2013 | $1,961 +0% | $32,860 |
| 2012 | $1,961 +0.1% | $32,860 0% |
| 2011 | $1,959 +3.9% | $32,865 -7% |
| 2010 | $1,886 | $35,333 |
| 2009 | -- | $35,333 |
| 2008 | $1,883 +2.8% | $35,333 -0.8% |
| 2007 | $1,831 +0.6% | $35,602 |
| 2006 | $1,819 +5.9% | $35,602 |
| 2005 | $1,719 | $35,602 +5.9% |
| 2004 | -- | $33,628 |
| 2003 | $1,468 +0.2% | $33,628 |
| 2002 | $1,465 +2.1% | $33,628 -0.4% |
| 2001 | $1,435 0% | $33,754 |
| 2000 | $1,436 | $33,754 |
Find assessor info on the county website
Monthly payment
Est. payment
Payment breakdown
Explore the cost of this home by adjusting the details. Changes won't be saved.Climate risks
Neighborhood: 44223
Nearby schools
Schools provided by the listing agent
- District: Cuyahoga Falls CSD - 7705
Source: MLS Now. This data may not be complete. We recommend contacting the local school district to confirm school assignments for this home.

Similar homes
- $--3 bd2 ba1.4k sqft1779 23rd St, Cuyahoga Falls, OH 44223AuctionXome
- $219,9003 bd1 ba1.2k sqft2492 24th St, Cuyahoga Falls, OH 44223For Sale
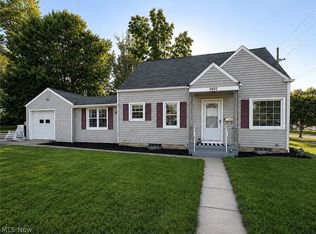 MLS ID #5240778, Sherrie L Ryan, McDowell Homes Real Estate Services. MLS Now
 - $199,9003 bd2 ba1.4k sqft1552 18th St, Cuyahoga Falls, OH 44223For Sale
 MLS ID #5232317, Luke G O'Neill, Real of Ohio. MLS Now
 - $234,9004 bd2 ba1.4k sqft3138 7th St, Cuyahoga Falls, OH 44221For Sale
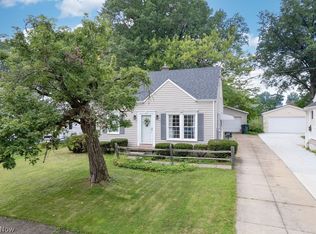 MLS ID #5241713, Anthony W Shannon, Berkshire Hathaway HomeServices Simon & Salhany Realty. MLS Now
