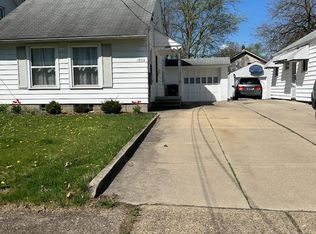
Welcome home to this charming ranch offering 3 bedrooms and 1 full bath, with comfortable one-level living and inviting spaces throughout. Upon entry, the welcoming living room features a wood-burning fireplace and beautiful LVP flooring that flows into the hallway leading toward the kitchen. The recently remodeled kitchen is sure to impress with beautiful white cabinetry, quartz countertops, updated flooring and fixtures, creating a bright and inviting space for everyday living. A beautiful red front door adds a charming touch to the home. The stunning remodeled bathroom features a custom tile shower with penny tile flooring, a new vanity, toilet and fixtures, including beautiful gold accents. The first bedroom offers a convenient sliding closet, while new carpet in all three bedrooms adds warmth and comfort. The full basement is unfinished, offering valuable storage and future possibilities. Outside, enjoy a one-car detached garage with an attached basketball hoop. Additional updates include a new HVAC system installed in 2021 and hot water tank in 2026. With thoughtful updates and charming details throughout, this lovely ranch is ready to welcome you home.
Active
$199,900
1940 14th St, Cuyahoga Falls, OH 44223
3beds
884sqft
Single Family Residence
Built in 1950
4,800 Square Feet Lot
$-- Zestimate®
$226/sqft
$-- HOA
What's special
One-car detached garageComfortable one-level livingAttached basketball hoopBright and inviting spaceBeautiful white cabinetryRecently remodeled kitchenStunning remodeled bathroom
- 5 days
- 605
- 41
Likely to sell faster than
Zillow last checked:
Listing updated:
Listed by:
Anthony R Latina 440-465-5611 anthonylatinarealestate@gmail.com,
RE/MAX Crossroads Properties
Source: MLS Now,MLS#: 5235299 Originating MLS: Akron Cleveland Association of REALTORS
Originating MLS: Akron Cleveland Association of REALTORSFacts & features
Interior
Bedrooms & bathrooms
- Bedrooms: 3
- Bathrooms: 1
- Full bathrooms: 1
- Main level bathrooms: 1
- Main level bedrooms: 3
Primary bedroom
- Description: Flooring: Carpet
- Level: First
- Dimensions: ND x ND
Bedroom
- Description: Flooring: Carpet
- Level: First
- Dimensions: ND x ND
Bedroom
- Description: Flooring: Carpet
- Level: First
- Dimensions: ND x ND
Bathroom
- Level: First
- Dimensions: ND x ND
Kitchen
- Description: Flooring: Luxury Vinyl Tile
- Level: First
- Dimensions: ND x ND
Living room
- Description: Flooring: Luxury Vinyl Tile
- Features: Fireplace
- Level: First
- Dimensions: ND x ND
Heating
- Forced Air, Gas
Cooling
- Central Air
Appliances
- Included: Dishwasher, Disposal, Microwave, Range, Refrigerator
- Laundry: In Basement
Features
- Basement: Full,Unfinished
- Number of fireplaces: 1
- Fireplace features: Living Room, Wood Burning
Interior area
- Total structure area: 884
- Total interior livable area: 884 sqft
- Finished area above ground: 884
Video & virtual tour
Property
Parking
- Total spaces: 1
- Parking features: Concrete, Detached, Garage
- Garage spaces: 1
Features
- Levels: One
- Stories: 1
Lot
- Size: 4,800 Square Feet
Details
- Parcel number: 0213177
- Special conditions: Standard
Construction
Type & style
- Home type: SingleFamily
- Architectural style: Ranch
- Property subtype: Single Family Residence
Materials
- Aluminum Siding
- Roof: Asphalt,Fiberglass
Condition
- Updated/Remodeled
- Year built: 1950
Utilities & green energy
- Sewer: Public Sewer
- Water: Public
Community & HOA
Community
- Subdivision: Brodbeck Junior Park
HOA
- Has HOA: No
Location
- Region: Cuyahoga Falls
Financial & listing details
- Price per square foot: $226/sqft
- Tax assessed value: $128,820
- Annual tax amount: $2,526
- Date on market: 8/27/2026
Estimated market value
Not available
Estimated sales range
Not available
Not available
Price history
| Date | Event | Price |
|---|---|---|
| 8/27/2026 | Listed for sale | $199,900+185.6%$226/sqft |
Source:  MLS Now #5235299 Report a problem MLS Now #5235299 Report a problem | ||
| 5/17/2018 | Listing removed | $900$1/sqft |
Source: Zillow Rental Network Report a problem | ||
| 4/24/2018 | Listed for rent | $900$1/sqft |
Source: Zillow Rental Network Report a problem | ||
| 7/30/1997 | Sold | $70,000$79/sqft |
Source: Public Record Report a problem | ||
Public tax history
| Year | Property taxes | Tax assessment |
|---|---|---|
| 2025 | $2,526 -1.8% | $45,090 |
| 2024 | $2,572 +3.3% | $45,090 |
| 2023 | $2,490 +7.3% | $45,090 +32% |
| 2022 | $2,321 +0% | $34,164 |
| 2021 | $2,321 | $34,164 |
| 2020 | -- | $34,164 -10.6% |
| 2019 | $2,803 +17.3% | $38,199 0% |
| 2018 | $2,390 +8.4% | $38,200 |
| 2017 | $2,204 | $38,200 +7.2% |
| 2016 | $2,204 | $35,630 |
| 2015 | $2,204 0% | $35,630 |
| 2014 | $2,205 -2.2% | $35,630 |
| 2013 | $2,255 +3.2% | $35,630 |
| 2012 | $2,186 +0.1% | $35,630 0% |
| 2011 | $2,184 +3.8% | $35,637 -7.1% |
| 2010 | $2,104 | $38,347 |
| 2009 | -- | $38,347 |
| 2008 | $2,102 -4.6% | $38,347 -7.9% |
| 2007 | $2,202 +0.6% | $41,633 |
| 2006 | $2,188 +5.9% | $41,633 |
| 2005 | $2,067 | $41,633 +7.3% |
| 2004 | -- | $38,812 |
| 2003 | $1,742 +0.2% | $38,812 |
| 2002 | $1,738 +49.7% | $38,812 +46.1% |
| 2001 | $1,161 0% | $26,565 |
| 2000 | $1,161 | $26,565 |
Find assessor info on the county website
Monthly payment
Est. payment
Payment breakdown
Explore the cost of this home by adjusting the details. Changes won't be saved.Climate risks
Neighborhood: 44223
Nearby schools
Schools provided by the listing agent
- District: Cuyahoga Falls CSD - 7705
Source: MLS Now. This data may not be complete. We recommend contacting the local school district to confirm school assignments for this home.
Similar homes
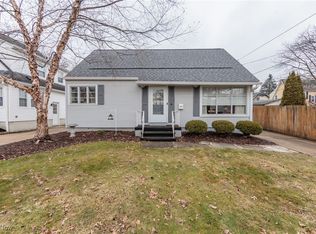
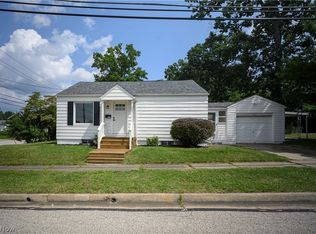
- $214,9002 bd1 ba1.1k sqft2651 21st St, Cuyahoga Falls, OH 44223For Sale
 MLS ID #5239117, Jaren T Fink, RE/MAX Infinity. MLS Now
 - $189,0003 bd1 ba1k sqft2554 23rd St, Cuyahoga Falls, OH 44223For Sale
 MLS ID #5233021, Danielle A Arroyo, EXP Realty, LLC.. MLS Now
 - $225,0003 bd2 ba1k sqft2751 Valley Rd, Cuyahoga Falls, OH 44223For Sale
 MLS ID #5232856, Carolyn Crocker, RE/MAX Crossroads Properties. MLS Now
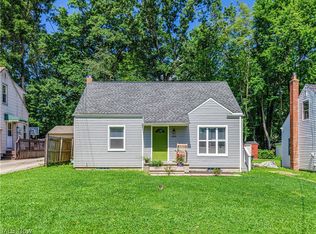
 - $225,0003 bd2 ba1.1k sqft839 Magnolia Ave, Cuyahoga Falls, OH 44221For Sale
 MLS ID #5237909, Natasia D Metz, Thrive Ohio. MLS Now
