Welcome to this charming 3-bedroom, 2-bath Cape Cod ideally situated on the desirable northeast side of Barberton, just minutes from the hospital, shopping, restaurants, parks, schools, and everyday conveniences. Built in 1950, this well-maintained home offers approximately 1,254 square feet of comfortable living space with a flexible floor plan perfect for a variety of lifestyles. The inviting living room flows into a spacious eat-in kitchen featuring abundant cabinetry, a portable center island with breakfast bar, and all appliances included—even the washer and dryer—making this home truly move-in ready. Two bedrooms and a full bath are conveniently located on the main level. Upstairs, you'll find a private owner's retreat complete with its own full bath and kitchenette. Previously used as a separate apartment, this versatile space offers endless possibilities as a guest suite, in-law quarters, college student retreat, home office, or private living area. The full basement provides additional storage and includes a 3rd full bath, glass block windows, and plenty of room for hobbies, a workshop, or future finishing. Numerous updates include a new furnace (2023), complete home insulation (2023) for improved energy efficiency, and a new garage door and opener (2026). Outside, enjoy the beautifully tiered backyard featuring a covered deck, patio, storage shed, and a 1.5-car detached garage. The 50' x 135' lot offers plenty of outdoor space for entertaining, gardening, or simply relaxing. Affordable, versatile, and conveniently located—this delightful Cape Cod is ready to welcome you home! One-year home warranty.
Contingent
$199,900
394 E Park Ave, Barberton, OH 44203
3beds
1,254sqft
:
Get pre-qualified$1,452/mo
Single Family Residence
Built in 1950
6,751 Square Feet Lot
$-- Zestimate®
$159/sqft
$-- HOA
What's special
Storage shedCovered deckAll appliances includedAbundant cabinetryBeautifully tiered backyardSpacious eat-in kitchen
- 9 days |
- 1,476 |
- 91 |
Likely to sell faster than
Zillow last checked:
Listing updated:
Listed by:
Darlene Hall 330-800-4255 darlenehall@kw.com,
Keller Williams Chervenic Rlty
Source: MLS Now,MLS#: 5231934 Originating MLS: Akron Cleveland Association of REALTORS
Originating MLS: Akron Cleveland Association of REALTORSFacts & features
Interior
Bedrooms & bathrooms
- Bedrooms: 3
- Bathrooms: 3
- Full bathrooms: 3
- Main level bathrooms: 1
- Main level bedrooms: 2
Bedroom
- Description: Flooring: Carpet
- Level: First
- Dimensions: 13 x 12
Bedroom
- Description: Flooring: Carpet
- Level: First
- Dimensions: 13 x 10
Bedroom
- Description: Flooring: Carpet,Luxury Vinyl Tile
- Level: Second
- Dimensions: 13 x 10
Bathroom
- Description: Flooring: Luxury Vinyl Tile
- Level: First
- Dimensions: 8 x 7
Bathroom
- Description: Flooring: Other
- Level: Second
- Dimensions: 10 x 5
Kitchen
- Description: Flooring: Luxury Vinyl Tile
- Level: First
- Dimensions: 14 x 14
Kitchen
- Description: Second floor kitchenette,Flooring: Carpet
- Level: Second
- Dimensions: 15 x 9
Living room
- Description: Flooring: Luxury Vinyl Tile
- Level: First
- Dimensions: 14 x 14
Living room
- Description: Second floor living room or sitting room,Flooring: Carpet
- Level: Second
- Dimensions: 22 x 8
Heating
- Forced Air, Gas
Cooling
- Central Air
Appliances
- Included: Dryer, Microwave, Range, Refrigerator, Washer
- Laundry: In Basement
Features
- Breakfast Bar, Eat-in Kitchen
- Basement: Full
- Has fireplace: No
Interior area
- Total structure area: 1,254
- Total interior livable area: 1,254 sqft
- Finished area above ground: 1,254
Video & virtual tour
Property
Parking
- Total spaces: 1.5
- Parking features: Driveway, Detached, Garage, Garage Door Opener, Paved
- Garage spaces: 1.5
Features
- Levels: Two
- Stories: 2
- Patio & porch: Rear Porch, Patio
Lot
- Size: 6,751 Square Feet
- Dimensions: 50 x 135
Details
- Additional structures: Shed(s)
- Parcel number: 0106542
Construction
Type & style
- Home type: SingleFamily
- Architectural style: Cape Cod
- Property subtype: Single Family Residence
Materials
- Vinyl Siding
- Roof: Asphalt,Fiberglass
Condition
- Year built: 1950
Details
- Warranty included: Yes
Utilities & green energy
- Sewer: Public Sewer
- Water: Public
Community & HOA
Community
- Subdivision: East Barberton Land Co Allotment
HOA
- Has HOA: No
Location
- Region: Barberton
Financial & listing details
- Price per square foot: $159/sqft
- Tax assessed value: $111,600
- Annual tax amount: $1,954
- Date on market: 7/31/2026
- Cumulative days on market: 10 days
- Listing terms: Cash,Conventional,FHA,VA Loan
Estimated market value
Not available
Estimated sales range
Not available
Not available
Price history
| Date | Event | Price |
|---|---|---|
| 7/31/2026 | Listed for sale | $199,900$159/sqft |
Source:  MLS Now #5231934 Report a problem MLS Now #5231934 Report a problem | ||
Public tax history
| Year | Property taxes | Tax assessment |
|---|---|---|
| 2025 | $1,452 -3.3% | $39,060 |
| 2024 | $1,501 +0.2% | $39,060 |
| 2023 | $1,499 +24.2% | $39,060 +31.9% |
| 2022 | $1,207 +0.1% | $29,614 |
| 2021 | $1,206 | $29,614 |
| 2020 | -- | $29,614 +23.8% |
| 2019 | $948 +1.5% | $23,913 +0% |
| 2018 | $934 -1.3% | $23,910 |
| 2017 | $946 | $23,910 |
| 2016 | $946 | $23,910 |
| 2015 | $946 +0.5% | $23,910 |
| 2014 | $941 -14.6% | $23,910 -12% |
| 2013 | $1,102 +15.4% | $27,170 |
| 2012 | $955 +1% | $27,170 0% |
| 2011 | $945 -7.7% | $27,171 -9.8% |
| 2010 | $1,024 | $30,118 |
| 2009 | -- | $30,118 |
| 2008 | $1,035 +9.6% | $30,118 -5.6% |
| 2007 | $945 -23.7% | $31,896 |
| 2006 | $1,239 -4.2% | $31,896 |
| 2005 | $1,293 | $31,896 +9.5% |
| 2004 | -- | $29,117 |
| 2003 | $1,008 +0.2% | $29,117 |
| 2002 | $1,005 +15.8% | $29,117 +31% |
| 2001 | $868 +8.1% | $22,222 |
| 2000 | $803 | $22,222 |
Find assessor info on the county website
Monthly payment
Est. payment
Payment breakdown
Explore the cost of this home by adjusting the details. Changes won't be saved.Climate risks
Neighborhood: 44203
Nearby schools
GreatSchools rating
- 5/10Barberton Elementary School EastGrades: 3-5Distance: 0.3 mi
- 4/10Barberton Middle SchoolGrades: 5-8Distance: 1.1 mi
- 4/10Barberton High SchoolGrades: 9-12Distance: 1.2 mi
Schools provided by the listing agent
- District: Barberton CSD - 7702
Source: MLS Now. This data may not be complete. We recommend contacting the local school district to confirm school assignments for this home.
- $175,4003 bd1 ba1.3k sqft398 E Park Ave, Barberton, OH 44203Off Market
- $227,4004 bd2 ba1.4k sqft388 E Park Ave, Barberton, OH 44203Off Market
- $181,9003 bd2 ba1.3k sqft404 E Park Ave, Barberton, OH 44203Off Market
- $160,8003 bd1 ba1k sqft408 E Park Ave, Barberton, OH 44203Off Market
- $220,6004 bd2 ba1.7k sqft393 E Tuscarawas Ave, Barberton, OH 44203Off Market
- $194,1003 bd1 ba1.2k sqft389 E Tuscarawas Ave, Barberton, OH 44203Off Market
- $216,9003 bd2 ba1.6k sqft399 E Tuscarawas Ave, Barberton, OH 44203Off Market
- $177,4002 bd1 ba1.1k sqft393 E Park Ave, Barberton, OH 44203Off Market
A local agent can set up tours, give advice and negotiate with sellers.
Similar homes
- $174,9003 bd2 ba1k sqft2607 Berry Rd, Akron, OH 44320For Sale
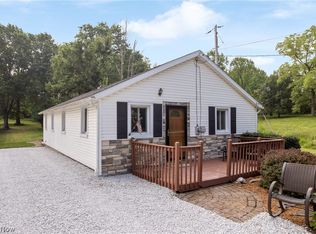 MLS ID #5234873, Kyle B Oberlin, Selling Ohio LLC. MLS Now
 - $250,0003 bd1 ba1.3k sqft2985 Carl St, Barberton, OH 44203For Sale
 MLS ID #5234032, Nikki M Fanizzi, RE/MAX Trends Realty. MLS Now
 - $193,0003 bd1 ba1k sqft3112 N Bender Ave, Akron, OH 44319For Sale
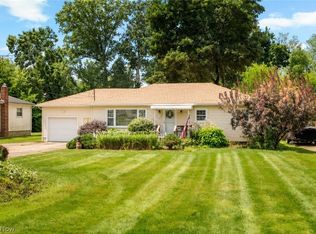 MLS ID #5232420, Debbie L Ferrante, RE/MAX Edge Realty. MLS Now
 - $199,9003 bd2 ba1.4k sqft1552 18th St, Cuyahoga Falls, OH 44223For Sale
 MLS ID #5232317, Luke G O'Neill, Real of Ohio. MLS Now
 - $255,0003 bd2 ba1.8k sqft683 E Ford Ave, Barberton, OH 44203For SaleMLS ID #5215888, Elliot A Stone, Century 21 Homestar. MLS Now
- $250,0003 bd3 ba1.4k sqft2758 Shellhart Rd, Barberton, OH 44203For SaleMLS ID #5218545, Darlene Hall, Keller Williams Chervenic Rlty. MLS Now
- $242,9003 bd3 ba1.7k sqft1080 Stratford St, Barberton, OH 44203For SaleMLS ID #5178216, Heather L Dimitrov, Keller Williams Elevate. MLS Now
- $267,5002 bd2 ba1.7k sqft3230 Ethan Allen Rd, Barberton, OH 44203For SaleMLS ID #5220818, Lisa E Donatelli, Keller Williams Chervenic Rlty. MLS Now
- $200,0003 bd2 ba1.4k sqft851 Orlando Ave, Akron, OH 44320For SaleMLS ID #5216707, Daniel Rohrbaugh, EXP Realty, LLC.. MLS Now
- $199,9003 bd2 ba1.6k sqft262 Lownsdale Ave, Akron, OH 44313For SaleMLS ID #5223143, Ryan Shaffer, EXP Realty, LLC.. MLS Now
- $209,9003 bd1 ba1.2k sqft1041 Orchard Ave NE, North Canton, OH 44720For SaleMLS ID #5231647, Jose Medina, Keller Williams Legacy Group Realty. MLS Now
- $219,0003 bd2 ba1.1k sqft584 Stanley Rd, Akron, OH 44312For SaleMLS ID #5233884, Jennifer McKeever, Real of Ohio. MLS Now
- $210,0003 bd3 ba1.4k sqft162 Perry Dr NW, Canton, OH 44708For SaleMLS ID #5234610, Dayna Edwards, EXP Realty, LLC.. MLS Now
- $224,9993 bd1 ba1.3k sqft1952 Canton Rd, Akron, OH 44312For SaleMLS ID #5231418, Matthew Magaw, Keller Williams Chervenic Rlty. MLS Now
- $210,0002 bd1 ba992 sqft7091 Akron Ave NW, New Franklin, OH 44614For SaleMLS ID #5231799, Valerie A Fiala, EXP Realty, LLC.. MLS Now
- $215,0003 bd1 ba1k sqft2515 9th St, Cuyahoga Falls, OH 44221For SaleMLS ID #5233765, Kait Erb, Real of Ohio. MLS Now
- $209,9002 bd2 ba1.3k sqft50 Kirby Dr, Akron, OH 44319For SaleMLS ID #5214556, Storm Ross, Keller Williams Legacy Group Realty. MLS Now
- $157,9004 bd3 ba1.4k sqft1228 Beardsley St, Akron, OH 44301For SaleMLS ID #5234741, Ryan Berry, High Point Real Estate Group. MLS Now
- $239,0003 bd2 ba1.7k sqft3310 Mayfair Rd, Akron, OH 44312For SaleMLS ID #5233805, Tiffany J Manser, Keller Williams Legacy Group Realty. MLS Now
- $--3 bd1 ba840 sqft608 Applegrove St NW, North Canton, OH 44720AuctionMLS ID #5231897, Peter R Kiko, Kiko. MLS Now
