Lovely 3BR 2BA cape on a private wooded lot backing up to dedicated greenspace that just needs your finishing touches! 1st floor features hardwood floors, front living room w/ wood burning fp, dining room, kitchen w/ SS appliances open to open to rear family room addition that adds a ton of space and is loaded with private wooded views of your fenced-in backyard w/ door to access, plus 1 bedroom and a full bath, and an office/den that could easily be converted back to 4th bedroom. The 2nd floor hosts 2 well-appointed bedrooms, loft, and second full bath. The home also features a 2 car attached garage, regraded and replanted backyard, vinyl windows (some updated in ‘25), updated electric panel, central air, newer shed, and roof ‘25. Conveniently located 1 mile from I-77 and just a 5-min drive to Fairlawn shopping and dining.
Contingent
$199,900
262 Lownsdale Ave, Akron, OH 44313
3beds
1,614sqft
:
Get pre-qualified$1,452/mo
Single Family Residence
Built in 1941
0.31 Acres Lot
$-- Zestimate®
$124/sqft
$-- HOA
What's special
Newer shedRegraded and replanted backyardDining roomCentral airHardwood floors
- 32 days |
- 2,994 |
- 181 |
Likely to sell faster than
Zillow last checked:
Listing updated:
Listed by:
Ryan Shaffer 330-329-6904 ryan@330realestate.com,
EXP Realty, LLC.
Source: MLS Now,MLS#: 5223143 Originating MLS: Akron Cleveland Association of REALTORS
Originating MLS: Akron Cleveland Association of REALTORSFacts & features
Interior
Bedrooms & bathrooms
- Bedrooms: 3
- Bathrooms: 2
- Full bathrooms: 2
- Main level bathrooms: 1
- Main level bedrooms: 1
Heating
- Forced Air, Gas
Cooling
- Central Air
Appliances
- Included: Dishwasher, Range, Refrigerator
- Laundry: In Basement
Features
- Bookcases
- Basement: Full,Unfinished
- Number of fireplaces: 1
- Fireplace features: Living Room, Wood Burning
Interior area
- Total structure area: 1,614
- Total interior livable area: 1,614 sqft
- Finished area above ground: 1,614
Video & virtual tour
Property
Parking
- Total spaces: 2
- Parking features: Attached, Electricity, Garage Faces Front, Garage, Garage Door Opener, Paved
- Attached garage spaces: 2
Features
- Levels: Two
- Stories: 2
- Patio & porch: Front Porch
- Fencing: Back Yard
- Has view: Yes
- View description: Trees/Woods
Lot
- Size: 0.31 Acres
- Features: Back Yard, Rolling Slope, Wooded
- Topography: Hill
Details
- Parcel number: 6819651
Construction
Type & style
- Home type: SingleFamily
- Architectural style: Cape Cod
- Property subtype: Single Family Residence
Materials
- Wood Siding
- Roof: Asphalt,Fiberglass
Condition
- Year built: 1941
Utilities & green energy
- Sewer: Public Sewer
- Water: Public
Community & HOA
Community
- Subdivision: Fairgrove
HOA
- Has HOA: No
Location
- Region: Akron
Financial & listing details
- Price per square foot: $124/sqft
- Tax assessed value: $182,090
- Annual tax amount: $3,419
- Date on market: 7/2/2026
- Cumulative days on market: 34 days
- Listing terms: Cash,Conventional
Estimated market value
Not available
Estimated sales range
Not available
Not available
Price history
| Date | Event | Price |
|---|---|---|
| 7/9/2026 | Contingent | $199,900$124/sqft |
Source: eXp Realty #5223143 Report a problem | ||
| 7/2/2026 | Listed for sale | $199,900+48.1%$124/sqft |
Source:  MLS Now #5223143 Report a problem MLS Now #5223143 Report a problem | ||
| 1/18/2006 | Sold | $135,000$84/sqft |
Source: Public Record Report a problem | ||
Public tax history
| Year | Property taxes | Tax assessment |
|---|---|---|
| 2025 | $3,419 -0.5% | $63,730 |
| 2024 | $3,435 +19.4% | $63,730 |
| 2023 | $2,877 +5.9% | $63,730 +29.5% |
| 2022 | $2,718 -0.1% | $49,200 |
| 2021 | $2,721 | $49,200 |
| 2020 | -- | $49,200 +12.2% |
| 2019 | $2,562 +1.4% | $43,831 +0% |
| 2018 | $2,527 +9.5% | $43,830 |
| 2017 | $2,308 | $43,830 +13% |
| 2016 | $2,308 | $38,790 |
| 2015 | $2,308 +0.8% | $38,790 |
| 2014 | $2,290 -2.1% | $38,790 -3.4% |
| 2013 | $2,339 +5% | $40,150 |
| 2012 | $2,228 -9.8% | $40,150 +0% |
| 2011 | $2,470 -8.4% | $40,146 -12.7% |
| 2010 | $2,695 | $45,994 |
| 2009 | -- | $45,994 |
| 2008 | $2,743 -53% | $45,994 -2.5% |
| 2007 | $5,830 +119.4% | $47,191 |
| 2006 | $2,658 +7.1% | $47,191 -10.2% |
| 2005 | $2,482 | $52,570 +8.4% |
| 2004 | -- | $48,496 |
| 2003 | $2,311 -0.7% | $48,496 |
| 2002 | $2,327 +8.9% | $48,496 +20.6% |
| 2001 | $2,136 +17.2% | $40,208 |
| 2000 | $1,824 | $40,208 |
Find assessor info on the county website
Monthly payment
Est. payment
Payment breakdown
Explore the cost of this home by adjusting the details. Changes won't be saved.Climate risks
Neighborhood: Fairlawn Heights
Nearby schools
GreatSchools rating
- 5/10Judith A Resnik Community Learning CenterGrades: K-5Distance: 0.6 mi
- 4/10Litchfield Community Learning CenterGrades: 6-8Distance: 1.3 mi
- 6/10Firestone High SchoolGrades: 9-12Distance: 1.3 mi
Schools provided by the listing agent
- District: Akron CSD - 7701
Source: MLS Now. This data may not be complete. We recommend contacting the local school district to confirm school assignments for this home.
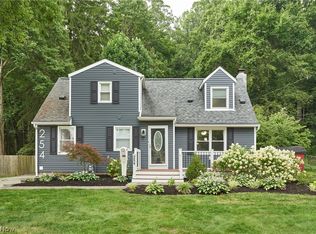
- $289,9004 bd2 ba2.2k sqft254 Lownsdale Ave, Akron, OH 44313For Sale
- $275,3004 bd2 ba1.7k sqft270 Lownsdale Ave, Akron, OH 44313Off Market
- $271,5004 bd2 ba1.4k sqft246 Lownsdale Ave, Akron, OH 44313Off Market
- $346,7004 bd2 ba2.5k sqft276 Lownsdale Ave, Akron, OH 44313Off Market
- $189,7003 bd1 ba1k sqft259 Lownsdale Ave, Akron, OH 44313Off Market
- $250,0003 bd2 ba1.9k sqft271 Lownsdale Ave, Akron, OH 44313Sold
- $210,0003 bd2 ba1k sqft240 Lownsdale Ave, Akron, OH 44313Off Market
- $172,4003 bd1 ba1.1k sqft253 Lownsdale Ave, Akron, OH 44313Off Market
A local agent can set up tours, give advice and negotiate with sellers.
Similar homes
- $225,0004 bd3 ba2.3k sqft542 Garnette Rd, Akron, OH 44313For Sale
 MLS ID #5231995, Kirsten P Baker, Berkshire Hathaway HomeServices Stouffer Realty. MLS Now
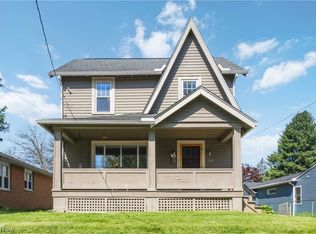
 - $199,0003 bd2 ba1.5k sqft330 N Hawkins Ave, Akron, OH 44313For Sale
 MLS ID #5202614, Vince Senauskas, Gentile Real Estate LLC. MLS Now
 - $289,9004 bd2 ba2.2k sqft254 Lownsdale Ave, Akron, OH 44313For SaleMLS ID #5232771, Beau Phillips, Berkshire Hathaway HomeServices Stouffer Realty. MLS Now
- $229,5003 bd2 ba1.5k sqft1660 Wiltshire Rd, Akron, OH 44313For Sale
 MLS ID #5221177, Robin M Rohrich, Berkshire Hathaway HomeServices Stouffer Realty. MLS Now
 - $205,0003 bd2 ba1.4k sqft186 E Woodsdale Ave, Akron, OH 44301For SaleMLS ID #5232218, Jessica L Elzholz, Keller Williams Chervenic Rlty. MLS Now
- $210,0003 bd2 ba1.4k sqft851 Orlando Ave, Akron, OH 44320For SaleMLS ID #5216707, Daniel Rohrbaugh, EXP Realty, LLC.. MLS Now
- $225,0004 bd2 ba2.1k sqft1538 Bonita Dr, Akron, OH 44313For SaleMLS ID #5220654, Stacey Jewell, McDowell Homes Real Estate Services. MLS Now
- $193,0003 bd1 ba1k sqft3112 N Bender Ave, Akron, OH 44319For SaleMLS ID #5232420, Debbie L Ferrante, RE/MAX Edge Realty. MLS Now
- $199,9003 bd3 ba1.2k sqft394 E Park Ave, Barberton, OH 44203For SaleMLS ID #5231934, Darlene Hall, Keller Williams Chervenic Rlty. MLS Now
- $215,0003 bd2 ba1.2k sqft712 Renninger Rd, Akron, OH 44319For SaleMLS ID #5230425, Briana R Yost, Berkshire Hathaway HomeServices Stouffer Realty. MLS Now
- $200,0004 bd3 ba2.2k sqft875 Hereford Dr, Akron, OH 44303For SaleMLS ID #5225696, Kevin Wasie, Exactly. MLS Now
- $255,0004 bd2 ba1.9k sqft490 Dorchester Rd, Akron, OH 44320For SaleMLS ID #5231588, Chad Lee, Keller Williams Legacy Group Realty. MLS Now
- $207,5003 bd2 ba1.5k sqft2140 14th St, Cuyahoga Falls, OH 44223For SaleMLS ID #5228340, Barry M Brizes, EXP Realty, LLC.. MLS Now
- $259,9003 bd2 ba2k sqft1724 Wiltshire Rd, Akron, OH 44313For SaleMLS ID #5218484, Candice Eberhardt, Eberhardt Realty LLC. MLS Now
- $200,0004 bd3 ba1.6k sqft33 Devonshire Dr, Akron, OH 44312For SaleMLS ID #5231198, Autumn M Enovitch, Real of Ohio. MLS Now
- $165,0003 bd2 ba1.3k sqft2536 Albrecht Ave, Akron, OH 44312For SaleMLS ID #5232307, Steve Pannell, Key Realty. MLS Now
- $225,0003 bd1 ba1.4k sqft785 Chenoweth Ext, Akron, OH 44319For SaleMLS ID #5226054, Jose Medina, Keller Williams Legacy Group Realty. MLS Now
- $219,0003 bd2 ba1.6k sqft452 Market St E, Canal Fulton, OH 44614For SaleMLS ID #5232412, Jana L Chervenic, Keller Williams Chervenic Rlty. MLS Now
- $199,0004 bd1 ba1.1k sqft2256 E Bailey Rd, Cuyahoga Falls, OH 44221For SaleMLS ID #5225976, Diane L Kell, RE/MAX Edge Realty. MLS Now
- $162,0003 bd1 ba1.3k sqft326 S Firestone Blvd, Akron, OH 44301For SaleMLS ID #5211473, Donna J Tanno, Berkshire Hathaway HomeServices Stouffer Realty. MLS Now
