Welcome home to this spacious ranch tucked away on a desirable corner lot in a quiet cul-de-sac just minutes from Sand Run Metro Park! From the moment you step inside, you’ll appreciate the inviting foyer that opens to formal living and dining rooms featuring newer LVP floors. The galley kitchen offers abundant cabinetry, and flows seamlessly into the cozy family room complete with custom built-ins and sliding doors leading to the relaxing three-season sunroom.
The private owner’s suite features its own full bath and two generous closets, while three additional bedrooms and another full bath provide plenty of space for family, guests, or hobbies.
The finished lower level offers incredible flexibility with an oversized recreation room featuring built-ins, a bonus room perfect for a home office or workout space, an expansive laundry area, workshop, and exceptional storage throughout.
Outside, enjoy the convenience of an oversized attached two-car garage and a fully fenced side yard—ideal for pets, play, or entertaining.
Packed with space, loaded with potential, and located in one of the area’s most desirable neighborhoods, this home is ready for you to make it your own!
Contingent
Price cut: $15K (7/3)
$225,000
1538 Bonita Dr, Akron, OH 44313
4beds
2,188sqft
:
Get pre-qualified$1,634/mo
Single Family Residence
Built in 1964
8,581 Square Feet Lot
$-- Zestimate®
$103/sqft
$-- HOA
What's special
Desirable corner lotQuiet cul-de-sacInviting foyerCustom built-insOversized attached two-car garageExpansive laundry areaCozy family room
- 50 days |
- 1,522 |
- 33 |
Likely to sell faster than
Zillow last checked:
Listing updated:
Listed by:
Stacey Jewell 330-316-2068 staceyjewell@mcdhomes.com,
McDowell Homes Real Estate Services
Source: MLS Now,MLS#: 5220654 Originating MLS: Lake Geauga Area Association of REALTORS
Originating MLS: Lake Geauga Area Association of REALTORSFacts & features
Interior
Bedrooms & bathrooms
- Bedrooms: 4
- Bathrooms: 2
- Full bathrooms: 2
- Main level bathrooms: 2
- Main level bedrooms: 4
Primary bedroom
- Features: Window Treatments
- Level: First
- Dimensions: 15 x 11
Bedroom
- Features: Window Treatments
- Level: First
- Dimensions: 12 x 11
Bedroom
- Features: Window Treatments
- Level: First
- Dimensions: 12 x 11
Bedroom
- Level: First
- Dimensions: 10 x 10
Dining room
- Description: Flooring: Wood
- Features: Window Treatments
- Level: First
- Dimensions: 12 x 10
Entry foyer
- Description: Flooring: Ceramic Tile
- Level: First
- Dimensions: 11 x 6
Family room
- Features: Window Treatments
- Level: First
- Dimensions: 18 x 13
Kitchen
- Description: Flooring: Ceramic Tile
- Features: Window Treatments
- Level: First
- Dimensions: 9 x 8
Living room
- Description: Flooring: Wood
- Features: Window Treatments
- Level: First
- Dimensions: 21 x 13
Office
- Level: Lower
- Dimensions: 13 x 10
Recreation
- Description: Flooring: Linoleum
- Level: Lower
- Dimensions: 21 x 13
Recreation
- Description: Flooring: Linoleum
- Level: Lower
- Dimensions: 11 x 11
Heating
- Forced Air, Gas
Cooling
- Central Air
Features
- Basement: Full,Partially Finished
- Has fireplace: No
Interior area
- Total structure area: 2,188
- Total interior livable area: 2,188 sqft
- Finished area above ground: 1,664
- Finished area below ground: 524
Video & virtual tour
Property
Parking
- Total spaces: 2
- Parking features: Attached, Drain, Electricity, Garage, Garage Door Opener, Paved
- Attached garage spaces: 2
Features
- Levels: One
- Stories: 1
- Patio & porch: Enclosed, Patio, Porch
- Fencing: Chain Link,Full
Lot
- Size: 8,581 Square Feet
- Dimensions: 130 x 66
Details
- Parcel number: 6819514
Construction
Type & style
- Home type: SingleFamily
- Architectural style: Ranch
- Property subtype: Single Family Residence
Materials
- Aluminum Siding, Vinyl Siding
- Roof: Asphalt,Fiberglass
Condition
- Year built: 1964
Utilities & green energy
- Sewer: Public Sewer
- Water: Public
Community & HOA
HOA
- Has HOA: No
Location
- Region: Akron
Financial & listing details
- Price per square foot: $103/sqft
- Tax assessed value: $185,960
- Annual tax amount: $4,400
- Date on market: 6/20/2026
- Cumulative days on market: 50 days
Estimated market value
Not available
Estimated sales range
Not available
Not available
Price history
| Date | Event | Price |
|---|---|---|
| 7/3/2026 | Price change | $225,000-6.3%$103/sqft |
Source:  MLS Now #5220654 Report a problem MLS Now #5220654 Report a problem | ||
| 6/20/2026 | Listed for sale | $240,000+45.9%$110/sqft |
Source: MLS Now #5220654 Report a problem | ||
| 1/31/2022 | Sold | $164,500-5.9%$75/sqft |
Source: Public Record Report a problem | ||
| 1/5/2022 | Pending sale | $174,900$80/sqft |
Source: MLS Now #4329533 Report a problem | ||
| 12/30/2021 | Contingent | $174,900$80/sqft |
Source: MLS Now #4329533 Report a problem | ||
| 11/20/2021 | Listed for sale | $174,900$80/sqft |
Source: MLS Now #4329533 Report a problem | ||
Public tax history
| Year | Property taxes | Tax assessment |
|---|---|---|
| 2025 | $4,441 +0.1% | $65,090 |
| 2024 | $4,434 +18.8% | $65,090 |
| 2023 | $3,732 +11.7% | $65,090 +39% |
| 2022 | $3,341 +27.5% | $46,827 +2.3% |
| 2021 | $2,621 | $45,760 |
| 2020 | -- | $45,760 +30.4% |
| 2019 | $2,070 +1.3% | $35,098 +0% |
| 2018 | $2,044 -1.5% | $35,090 |
| 2017 | $2,074 | $35,090 |
| 2016 | $2,074 | $35,090 |
| 2015 | $2,074 +0.8% | $35,090 |
| 2014 | $2,058 +1.9% | $35,090 |
| 2013 | $2,019 +1.5% | $35,090 |
| 2012 | $1,989 +22.8% | $35,090 0% |
| 2011 | $1,620 -9.2% | $35,098 -10.5% |
| 2010 | $1,784 | $39,194 |
| 2009 | -- | $39,194 |
| 2008 | $1,919 -2.2% | $39,194 -6.1% |
| 2007 | $1,962 -19.2% | $41,745 |
| 2006 | $2,427 +18.7% | $41,745 |
| 2005 | $2,044 | $41,745 +13.1% |
| 2004 | -- | $36,905 |
| 2003 | $1,832 -0.7% | $36,905 |
| 2002 | $1,844 -13% | $36,905 -4.5% |
| 2001 | $2,119 +16.5% | $38,647 |
| 2000 | $1,819 | $38,647 |
Find assessor info on the county website
Monthly payment
Est. payment
Payment breakdown
Explore the cost of this home by adjusting the details. Changes won't be saved.Climate risks
Neighborhood: Northwest Akron
Nearby schools
GreatSchools rating
- 6/10Case Community Learning CenterGrades: PK-5Distance: 1 mi
- 4/10Litchfield Community Learning CenterGrades: 6-8Distance: 0.8 mi
- 6/10Firestone High SchoolGrades: 9-12Distance: 0.8 mi
Schools provided by the listing agent
- District: Akron CSD - 7701
Source: MLS Now. This data may not be complete. We recommend contacting the local school district to confirm school assignments for this home.
- $254,6003 bd3 ba1.6k sqft820 Cliffside Dr, Akron, OH 44313Off Market
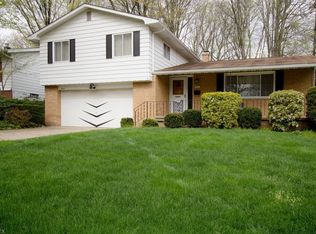
- $221,5003 bd1 ba1.5k sqft1537 Bonita Dr, Akron, OH 44313Off Market
- $269,6004 bd2 ba1.8k sqft814 Cliffside Dr, Akron, OH 44313Off Market
- $234,6003 bd2 ba1.4k sqft1546 Bonita Dr, Akron, OH 44313Off Market
- $279,1004 bd2 ba1.9k sqft1545 Bonita Dr, Akron, OH 44313Off Market
- $315,4004 bd3 ba2.3k sqft1560 Bonita Dr, Akron, OH 44313Off Market
- $225,0003 bd2 ba1.5k sqft833 Cliffside Dr, Akron, OH 44313Sold
- $241,7004 bd2 ba1.7k sqft808 Cliffside Dr, Akron, OH 44313Off Market
A local agent can set up tours, give advice and negotiate with sellers.
Similar homes
- $250,0003 bd3 ba1.7k sqft2035 Thornhill Dr, Akron, OH 44313For Sale
 MLS ID #5233617, Polly S Lorenzo, Keller Williams Greater Metropolitan. MLS Now
 - $199,9003 bd2 ba1.6k sqft262 Lownsdale Ave, Akron, OH 44313For Sale
 MLS ID #5223143, Ryan Shaffer, EXP Realty, LLC.. MLS Now
 - $189,9004 bd2 ba2.2k sqft1404 Kendale Dr, Akron, OH 44314For Sale
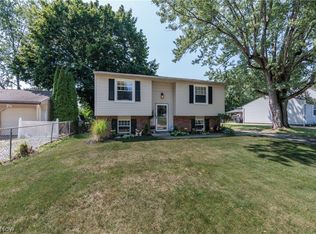 MLS ID #5234429, Sylvia Incorvaia, EXP Realty, LLC.. MLS Now
 - $199,9003 bd2 ba1.4k sqft1552 18th St, Cuyahoga Falls, OH 44223For Sale
 MLS ID #5232317, Luke G O'Neill, Real of Ohio. MLS Now
 - $229,0003 bd2 ba2.7k sqft5316 Taylor Rd, Norton, OH 44203For SaleMLS ID #5231593, Rachel Hough, EXP Realty, LLC.. MLS Now
- $215,0003 bd2 ba1.2k sqft712 Renninger Rd, Akron, OH 44319For SaleMLS ID #5230425, Briana R Yost, Berkshire Hathaway HomeServices Stouffer Realty. MLS Now
- $240,0003 bd2 ba2.1k sqft299 W Caston Rd, Akron, OH 44319For SaleMLS ID #5225160, Alison M Baranek, Berkshire Hathaway HomeServices Stouffer Realty. MLS Now
- $267,0004 bd3 ba1.8k sqft2568 16th St, Cuyahoga Falls, OH 44223For SaleMLS ID #5230689, Terry L Aikens, Keller Williams Chervenic Rlty. MLS Now
- $200,0003 bd2 ba1.4k sqft851 Orlando Ave, Akron, OH 44320For SaleMLS ID #5216707, Daniel Rohrbaugh, EXP Realty, LLC.. MLS Now
- $184,9004 bd3 ba2.6k sqft125 Clinton Ave, Akron, OH 44301For SaleMLS ID #5233965, Aundrea Stutler, McDowell Homes Real Estate Services. MLS Now
- $250,0003 bd1 ba1.3k sqft2985 Carl St, Barberton, OH 44203For SaleMLS ID #5234032, Nikki M Fanizzi, RE/MAX Trends Realty. MLS Now
- $215,0002 bd2 ba1.6k sqft2260 Englewood Ave, Akron, OH 44312For SaleMLS ID #5231515, Julie Hawkins, Coldwell Banker Schmidt Realty. MLS Now
- $224,9002 bd1 ba1.3k sqft2984 Massillon Rd, Akron, OH 44312For SaleMLS ID #5231938, Hope Paolini, Cutler Real Estate. MLS Now
- $239,0003 bd1 ba1.4k sqft4840 Debbie Dr, Medina, OH 44256For SaleMLS ID #5230696, Gina Luisi, Berkshire Hathaway HomeServices Stouffer Realty. MLS Now
- $275,0003 bd3 ba1.8k sqft374 Woodlawn Reserve Rd, Akron, OH 44305For SaleMLS ID #5233756, Jose Medina, Keller Williams Legacy Group Realty. MLS Now
- $229,9003 bd1 ba1.1k sqft2992 Walbridge Dr, Akron, OH 44319For SaleMLS ID #5213216, Adriane D Acquaviva-Beris, EXP Realty, LLC.. MLS Now
- $210,0004 bd2 ba2.2k sqft1181 Norwood St, Kent, OH 44240For SaleMLS ID #5215789, Skyler Mtrey, Pathway Real Estate. MLS Now
- $205,0003 bd2 ba1.4k sqft186 E Woodsdale Ave, Akron, OH 44301For SaleMLS ID #5232218, Jessica L Elzholz, Keller Williams Chervenic Rlty. MLS Now
- $225,0003 bd1 ba1.4k sqft785 Chenoweth Ext, Akron, OH 44319For SaleMLS ID #5226054, Jose Medina, Keller Williams Legacy Group Realty. MLS Now
- $225,0004 bd2 ba2.5k sqft260 Deborah Ln, Bedford, OH 44146For SaleMLS ID #5231547, Rondell Ervin, Fairfellow Realty LLC. MLS Now
