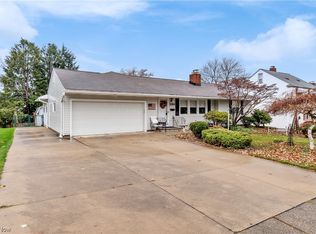
Welcome to this well-maintained, oversized Cape Cod-style home offering 4 bedrooms, 2.5 bathrooms, and the convenience of first-floor or lower-level laundry. Lovingly cared for by the same family for decades, this home is full of warmth and pride of ownership. Relax on the inviting covered front porch, perfect for enjoying your morning or evening sunsets. The rear patio provides an additional outdoor living space, ideal for entertaining or relaxing. Inside, the spacious living room features updated windows, a cozy fireplace, and hardwood floors beneath the carpet, offering the opportunity to restore their original beauty. The first-floor full bathroom has been updated with a walk-in shower, while the second-floor full bath includes a tub/shower combination. An additional shower is located in the lower level, providing extra convenience. Finished living space in lower-level featuring family room, craft or game room with plenty of storage. The oversize two car garage offers plenty of space for all you need. Storage above garage is a fabulous feature. Major updates include a new furnace: highly efficient (2022), central air conditioning (2022), and a hot water tank (2025), giving added peace of mind. This is a wonderful opportunity to own a spacious, well-cared-for home with timeless charm and modern mechanical updates.
Pending
$267,000
2568 16th St, Cuyahoga Falls, OH 44223
4beds
1,817sqft
Single Family Residence
Built in 1956
0.26 Acres Lot
$-- Zestimate®
$147/sqft
$-- HOA
What's special
Storage above garageInviting covered front porchCozy fireplaceFirst-floor or lower-level laundryUpdated windows
- 35 days
- 699
- 21
Likely to sell faster than
Zillow last checked:
Listing updated:
Listed by:
Terry L Aikens 330-815-9728 taikens@kw.com,
Keller Williams Chervenic Rlty
Source: MLS Now,MLS#: 5230689 Originating MLS: Akron Cleveland Association of REALTORS
Originating MLS: Akron Cleveland Association of REALTORSFacts & features
Interior
Bedrooms & bathrooms
- Bedrooms: 4
- Bathrooms: 3
- Full bathrooms: 2
- 1/2 bathrooms: 1
- Main level bathrooms: 1
- Main level bedrooms: 2
Bedroom
- Description: Flooring: Carpet
- Level: First
- Dimensions: 12 x 12
Bedroom
- Description: Flooring: Wood
- Level: First
- Dimensions: 11 x 9
Bedroom
- Description: Flooring: Carpet
- Level: Second
- Dimensions: 18 x 16
Bedroom
- Description: Flooring: Carpet
- Level: Second
- Dimensions: 12 x 11
Dining room
- Description: Flooring: Carpet
- Level: First
- Dimensions: 11 x 11
Eat in kitchen
- Description: Stove, Dishwasher, pantry,Flooring: Luxury Vinyl Tile
- Level: First
- Dimensions: 15 x 14
Living room
- Description: hardwood under carpet,Flooring: Carpet
- Features: Fireplace
- Level: First
- Dimensions: 18 x 16
Recreation
- Description: Flooring: Carpet
- Level: Lower
- Dimensions: 20 x 14
Heating
- Forced Air, Gas
Cooling
- Central Air
Appliances
- Included: Dryer, Dishwasher, Range, Washer
- Laundry: Main Level, Lower Level
Features
- Built-in Features, Eat-in Kitchen
- Basement: Full,Partially Finished
- Number of fireplaces: 1
Interior area
- Total structure area: 1,817
- Total interior livable area: 1,817 sqft
- Finished area above ground: 1,467
- Finished area below ground: 350
Video & virtual tour
Property
Parking
- Total spaces: 2
- Parking features: Attached, Concrete, Driveway, Garage Faces Front, Garage, Garage Door Opener
- Attached garage spaces: 2
Features
- Levels: Two
- Stories: 2
- Patio & porch: Covered, Front Porch, Patio
Lot
- Size: 0.26 Acres
- Dimensions: 87 x 130
- Features: Back Yard
Details
- Parcel number: 0217538
- Special conditions: Standard
Construction
Type & style
- Home type: SingleFamily
- Architectural style: Cape Cod
- Property subtype: Single Family Residence
Materials
- Aluminum Siding, Vinyl Siding
- Foundation: Block
- Roof: Asphalt,Fiberglass
Condition
- Year built: 1956
Utilities & green energy
- Sewer: Public Sewer
- Water: Public
Community & HOA
Community
- Security: Smoke Detector(s)
HOA
- Has HOA: No
Location
- Region: Cuyahoga Falls
Financial & listing details
- Price per square foot: $147/sqft
- Tax assessed value: $222,010
- Annual tax amount: $3,705
- Date on market: 7/28/2026
- Cumulative days on market: 24 days
- Listing terms: Cash,Conventional
Estimated market value
Not available
Estimated sales range
Not available
Not available
Price history
| Date | Event | Price |
|---|---|---|
| 8/12/2026 | Pending sale | $267,000$147/sqft |
Source:  MLS Now #5230689 Report a problem MLS Now #5230689 Report a problem | ||
| 7/28/2026 | Listed for sale | $267,000$147/sqft |
Source: MLS Now #5230689 Report a problem | ||
Public tax history
| Year | Property taxes | Tax assessment |
|---|---|---|
| 2025 | $3,706 -2.3% | $77,700 |
| 2024 | $3,794 +2.5% | $77,700 |
| 2023 | $3,700 +18.1% | $77,700 +39% |
| 2022 | $3,134 +0% | $55,902 |
| 2021 | $3,133 | $55,902 |
| 2020 | -- | $55,902 +13.9% |
| 2019 | $2,894 +17.8% | $49,074 +0% |
| 2018 | $2,458 +10.7% | $49,070 |
| 2017 | $2,219 | $49,070 +7.5% |
| 2016 | $2,219 | $45,650 |
| 2015 | $2,219 0% | $45,650 |
| 2014 | $2,220 -7.4% | $45,650 -6.8% |
| 2013 | $2,399 +0% | $48,960 |
| 2012 | $2,398 +0.1% | $48,960 0% |
| 2011 | $2,396 +1.6% | $48,965 -7.6% |
| 2010 | $2,359 | $52,976 |
| 2009 | -- | $52,976 |
| 2008 | $2,356 +5.6% | $52,976 +1.6% |
| 2007 | $2,231 -16.3% | $52,126 |
| 2006 | $2,664 +5.9% | $52,126 |
| 2005 | $2,516 | $52,126 +7% |
| 2004 | -- | $48,710 |
| 2003 | $2,126 +0.2% | $48,710 |
| 2002 | $2,121 +8.9% | $48,710 +6.2% |
| 2001 | $1,949 0% | $45,858 |
| 2000 | $1,950 | $45,858 |
Find assessor info on the county website
Monthly payment
Est. payment
Payment breakdown
Explore the cost of this home by adjusting the details. Changes won't be saved.Climate risks
Neighborhood: 44223
Nearby schools
Schools provided by the listing agent
- District: Cuyahoga Falls CSD - 7705
Source: MLS Now. This data may not be complete. We recommend contacting the local school district to confirm school assignments for this home.
Similar homes
- $225,0003 bd2 ba1k sqft2751 Valley Rd, Cuyahoga Falls, OH 44223For Sale
 MLS ID #5232856, Carolyn Crocker, RE/MAX Crossroads Properties. MLS Now
 - $199,9003 bd2 ba1.4k sqft1552 18th St, Cuyahoga Falls, OH 44223For Sale
 MLS ID #5232317, Luke G O'Neill, Real of Ohio. MLS Now
 - $189,0003 bd1 ba1k sqft2554 23rd St, Cuyahoga Falls, OH 44223For Sale
 MLS ID #5233021, Danielle A Arroyo, EXP Realty, LLC.. MLS Now
 - $250,0003 bd2 ba1.6k sqft567 Eric Dr, Tallmadge, OH 44278For Sale
 MLS ID #5240130, Michael Kaim, Real of Ohio. MLS Now
