Welcome to this beautifully maintained home in one of Stow’s most desirable neighborhoods! This property offers a bright, open layout with comfortable living spaces and thoughtful updates include new flooring and painted throughout. The kitchen features ample cabinetry and a convenient eat-in area, flowing seamlessly into the family and living rooms—ideal for everyday living or entertaining. Upstairs, you’ll find well-sized bedrooms including a spacious owner’s suite with excellent closet space. Enjoy outdoor living on the private patio/deck overlooking a nicely landscaped yard. With an attached two car garage, finished lower level which has been waterproofed, and close proximity to parks, schools, shopping, and highways, this move-in-ready home delivers convenience, comfort, and value.
Active
Price cut: $2.5K (8/25)
$337,000
3136 Englewood Dr, Stow, OH 44224
3beds
1,768sqft
Single Family Residence
Built in 1960
0.26 Acres Lot
$-- Zestimate®
$191/sqft
$-- HOA
What's special
Well-sized bedroomsFinished lower levelComfortable living spacesBright open layoutAttached two car garageNicely landscaped yardPainted throughout
- 17 days |
- 1,073 |
- 60 |
Zillow last checked:
Listing updated:
Listed by:
Brad A Miklovich 216-287-6357 Bradmiklovich@kw.com,
Keller Williams Chervenic Rlty
Source: MLS Now,MLS#: 5234804 Originating MLS: Akron Cleveland Association of REALTORS
Originating MLS: Akron Cleveland Association of REALTORSFacts & features
Interior
Bedrooms & bathrooms
- Bedrooms: 3
- Bathrooms: 3
- Full bathrooms: 2
- 1/2 bathrooms: 1
- Main level bathrooms: 2
Heating
- Forced Air
Cooling
- Central Air
Appliances
- Included: Cooktop, Dryer, Dishwasher, Microwave, Range, Washer
Features
- Basement: Finished
- Number of fireplaces: 1
Interior area
- Total structure area: 1,768
- Total interior livable area: 1,768 sqft
- Finished area above ground: 1,768
Video & virtual tour
Property
Parking
- Total spaces: 2
- Parking features: Attached, Driveway, Garage
- Attached garage spaces: 2
Features
- Levels: One and One Half,Multi/Split
- Patio & porch: Deck
Lot
- Size: 0.26 Acres
Details
- Parcel number: 5700360
- Special conditions: Standard
Construction
Type & style
- Home type: SingleFamily
- Architectural style: Split Level
- Property subtype: Single Family Residence
Materials
- Brick, Vinyl Siding
- Roof: Asphalt,Fiberglass
Condition
- Year built: 1960
Utilities & green energy
- Sewer: Public Sewer
- Water: Public
Community & HOA
Community
- Subdivision: Silver Lake Hlnds Allotment 02
HOA
- Has HOA: No
Location
- Region: Stow
Financial & listing details
- Price per square foot: $191/sqft
- Tax assessed value: $217,870
- Annual tax amount: $3,847
- Date on market: 8/8/2026
- Cumulative days on market: 17 days
- Listing terms: Cash,Conventional,FHA
Estimated market value
Not available
Estimated sales range
Not available
Not available
Price history
| Date | Event | Price |
|---|---|---|
| 8/25/2026 | Price change | $337,000-0.7%$191/sqft |
Source:  MLS Now #5234804 Report a problem MLS Now #5234804 Report a problem | ||
| 8/18/2026 | Price change | $339,500-1.5%$192/sqft |
Source: MLS Now #5234804 Report a problem | ||
| 8/8/2026 | Listed for sale | $344,500+305.3%$195/sqft |
Source: MLS Now #5234804 Report a problem | ||
| 6/19/1987 | Sold | $85,000$48/sqft |
Source: Agent Provided Report a problem | ||
Public tax history
| Year | Property taxes | Tax assessment |
|---|---|---|
| 2025 | $3,847 -2.2% | $76,250 |
| 2024 | $3,934 +2.3% | $76,250 |
| 2023 | $3,844 +5.8% | $76,250 +25.8% |
| 2022 | $3,635 +0% | $60,634 |
| 2021 | $3,635 | $60,634 |
| 2020 | -- | $60,634 +4.2% |
| 2019 | $3,729 +16.8% | $58,205 +0% |
| 2018 | $3,194 +16.9% | $58,200 |
| 2017 | $2,733 | $58,200 +13.1% |
| 2016 | $2,733 | $51,480 |
| 2015 | $2,733 0% | $51,480 |
| 2014 | $2,735 -4.9% | $51,480 -4.8% |
| 2013 | $2,875 +0% | $54,090 |
| 2012 | $2,875 +2.3% | $54,090 0% |
| 2011 | $2,811 +6.9% | $54,096 -3.2% |
| 2010 | $2,628 | $55,888 |
| 2009 | -- | $55,888 |
| 2008 | $2,681 +15.9% | $55,888 +9.8% |
| 2007 | $2,313 -16.4% | $50,908 |
| 2006 | $2,767 +5.5% | $50,908 |
| 2005 | $2,623 | $50,908 |
| 2004 | -- | $50,908 |
| 2003 | $2,388 +0.2% | $50,908 |
| 2002 | $2,382 +17.8% | $50,908 +15.3% |
| 2001 | $2,023 0% | $44,160 |
| 2000 | $2,024 | $44,160 |
Find assessor info on the county website
Monthly payment
Est. payment
Payment breakdown
Explore the cost of this home by adjusting the details. Changes won't be saved.Climate risks
Neighborhood: 44224
Nearby schools
GreatSchools rating
- 6/10Silver Lake Elementary SchoolGrades: K-5Distance: 1 mi
- 4/10Roberts Middle SchoolGrades: 6-8Distance: 1.1 mi
- 6/10Cuyahoga Falls High SchoolGrades: 9-12Distance: 2.6 mi
Schools provided by the listing agent
- District: Cuyahoga Falls CSD - 7705
Source: MLS Now. This data may not be complete. We recommend contacting the local school district to confirm school assignments for this home.
- $244,3003 bd1 ba1.1k sqft3132 Englewood Dr, Stow, OH 44224Off Market
- $299,7003 bd2 ba1.7k sqft3138 Englewood Dr, Stow, OH 44224Off Market
- $295,2004 bd1 ba1.6k sqft3128 Englewood Dr, Stow, OH 44224Off Market

- $208,6003 bd1 ba1k sqft3142 Englewood Dr, Stow, OH 44224Off Market
- $294,5004 bd2 ba1.8k sqft3137 E Edgerton Rd, Silver Lake, OH 44224Off Market
- $18,610-- bd-- ba-- sqft3137 E Edgerton Rd, Silver lake, OH 44224Off Market
- $286,3003 bd2 ba1.8k sqft3124 Englewood Dr, Stow, OH 44224Off Market
- $4,450-- bd-- ba-- sqft3127 E Edgerton Rd, Silver lake, OH 44224Off Market
A local agent can set up tours, give advice and negotiate with sellers.
Similar homes
- $409,9004 bd3 ba2k sqft2936 Vincent Rd, Stow, OH 44224For Sale
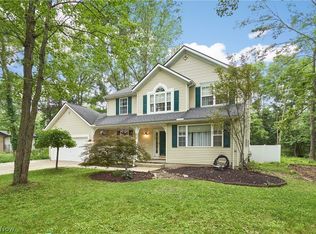 MLS ID #5218932, Debbie L Ferrante, RE/MAX Edge Realty. MLS Now
 - $330,0004 bd3 ba1.8k sqft4368 Norona Dr, Stow, OH 44224For Sale
 MLS ID #5226376, Lori D Baker, Keller Williams Citywide. MLS Now
 - $314,4953 bd3 ba1.4k sqft331 Mark Dr, Tallmadge, OH 44278For Sale
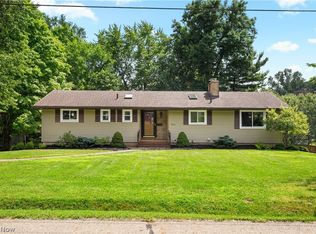 MLS ID #5234501, Linda S Ashcraft, RE/MAX Edge Realty. MLS Now
 - $329,9003 bd2 ba2.1k sqft496 Howe Rd, Kent, OH 44240For Sale
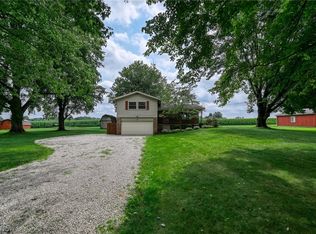 MLS ID #5236478, Kellie Kapusta, Berkshire Hathaway HomeServices Stouffer Realty. MLS Now
 - $329,9003 bd2 ba1.6k sqft2303 18th St, Cuyahoga Falls, OH 44223For SaleMLS ID #5224994, Jeff Dim, Engel & Völkers Distinct. MLS Now
- $319,9004 bd2 ba1.6k sqft321 Perry Rd, Tallmadge, OH 44278For SaleMLS ID #5234894, Jeffrey Carducci, McDowell Homes Real Estate Services. MLS Now
- $380,0004 bd3 ba2.6k sqft1091 Nina Ln, Akron, OH 44333For SaleMLS ID #5237903, Melissa M McGlone Farone, Farone Realty LLC. MLS Now
- $329,9003 bd3 ba2.2k sqft1970 Cherrywood Ln, Akron, OH 44312For SaleMLS ID #5234989, Joshua B Horning, RE/MAX Edge Realty. MLS Now
- $329,9003 bd2 ba1.7k sqft1129 Oak Tree Rd, Akron, OH 44320For SaleMLS ID #5233035, Lakita Head, Keller Williams Legacy Group Realty. MLS Now
- $379,9003 bd2 ba2.4k sqft695 Old Forge Rd, Kent, OH 44240For SaleMLS ID #5236168, Jamar Johnson, RE/MAX Edge Realty. MLS Now
- $325,0003 bd2 ba1.7k sqft4856 Rootstown Rd, Ravenna, OH 44266For SaleMLS ID #5224001, Ronald L Lewis Jr, Jack Kohl Realty. MLS Now
- $325,0004 bd3 ba2.5k sqft1404 Kristen Cir, Mogadore, OH 44260For SaleMLS ID #5236751, Justin Wroblewski, High Point Real Estate Group. MLS Now
- $274,9004 bd2 ba2.1k sqft1333 Greenwood Ave, Kent, OH 44240For SaleMLS ID #5233915, Reed Havel, RE/MAX Revealty. MLS Now
- $350,0003 bd2 ba1.5k sqft1164 Hartville Rd, Atwater, OH 44201For SaleMLS ID #5234880, Jack F Kohl II, Jack Kohl Realty. MLS Now
- $275,0003 bd3 ba1.8k sqft374 Woodlawn Reserve Rd, Akron, OH 44305For SaleMLS ID #5233756, Jose Medina, Keller Williams Legacy Group Realty. MLS Now
- $370,0003 bd2 ba1.6k sqft2322 Westport Dr, Akron, OH 44312For SaleMLS ID #5236520, Erika Caillet, The Agency Cleveland Northcoast. MLS Now
- $345,0003 bd2 ba1.7k sqft563 Kapity Dr, Mogadore, OH 44260For SaleMLS ID #5226015, Debbie L Ferrante, RE/MAX Edge Realty. MLS Now
- $229,9003 bd3 ba2k sqft1490 Shanabrook Dr, Akron, OH 44313For SaleMLS ID #5238906, Jessica Nader, RE/MAX Crossroads Properties. MLS Now
- $320,0003 bd3 ba1.5k sqft1038 Hampton Dr, Macedonia, OH 44056For SaleMLS ID #5224548, Scott M Tinlin, Platinum Real Estate. MLS Now
- $350,0003 bd2 ba1.7k sqft8870 N Spring Valley Park Dr, Chagrin Falls, OH 44023For SaleMLS ID #5228929, Caleb Layer, Key Realty. MLS Now
