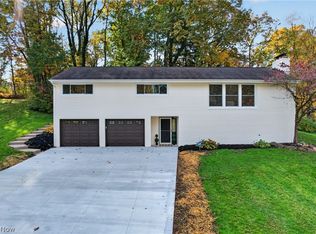
Solid brick ranch at 1129 Oak Tree Rd, on half-acre in the sought-after Copley-Fairlawn school district. Enjoy easy one-floor living in this 3-bedroom, 2-full-bath home with 1,768 sq ft. Fresh paint throughout the main level, basement, and garage means you can settle in right away. The renovated kitchen features granite countertops and rich rood cabinetry, and a brand-new furnace was installed in March 2026. Well and septic mean no sewer bill and plenty of privacy. The 0.5 -acre lot has room to garden entertain, or add a patio or fire pit. Close to shopping, dining and everything Copley and Fairlawn offer. Schedule your showing today!
Active
Price cut: $9.9K (10/19)
$320,000
1129 Oak Tree Rd, Akron, OH 44320
3beds
1,768sqft
Single Family Residence
Built in 1969
0.5 Acres Lot
$-- Zestimate®
$181/sqft
$-- HOA
What's special
Solid brick ranchEasy one-floor livingGranite countertopsRenovated kitchenBrand-new furnace
- 83 days
- 763
- 39
Zillow last checked:
Listing updated:
Listed by:
Lakita Head 281-690-3788 lakitahead@kw.com,
Keller Williams Legacy Group Realty
Source: MLS Now,MLS#: 5233035 Originating MLS: Stark Trumbull Area REALTORS
Facts & features
Interior
Bedrooms & bathrooms
- Bedrooms: 3
- Bathrooms: 2
- Full bathrooms: 2
- Main level bathrooms: 2
- Main level bedrooms: 3
Bedroom
- Description: Flooring: Carpet
- Level: First
- Dimensions: ND x ND
Bedroom
- Description: Flooring: Carpet
- Level: First
- Dimensions: ND x ND
Bedroom
- Description: Flooring: Carpet
- Level: First
- Dimensions: ND x ND
Bathroom
- Description: Flooring: Ceramic Tile
- Features: Soaking Tub
- Level: First
- Dimensions: ND x ND
Bathroom
- Description: Flooring: Ceramic Tile
- Level: First
- Dimensions: ND x ND
Basement
- Description: Flooring: Ceramic Tile
- Features: Fireplace
- Level: Basement
- Dimensions: ND x ND
Den
- Description: Flooring: Carpet
- Level: First
- Dimensions: ND x ND
Great room
- Description: Flooring: Carpet
- Features: Fireplace
- Level: First
- Dimensions: ND x ND
Kitchen
- Description: Flooring: Laminate
- Features: Bookcases, Built-in Features, Chandelier, Granite Counters, Natural Woodwork
- Level: First
- Dimensions: ND x ND
Heating
- Forced Air, Fireplace(s), Gas
Cooling
- Central Air, Ceiling Fan(s)
Appliances
- Included: Humidifier, Microwave, Range, Refrigerator
- Laundry: Electric Dryer Hookup, Gas Dryer Hookup
Features
- Built-in Features, Ceiling Fan(s), Chandelier, Double Vanity, Granite Counters, Soaking Tub
- Basement: Partially Finished,Storage Space,Sump Pump
- Number of fireplaces: 2
- Fireplace features: Basement, Great Room
Interior area
- Total structure area: 1,768
- Total interior livable area: 1,768 sqft
- Finished area above ground: 1,768
Video & virtual tour
Property
Parking
- Total spaces: 2
- Parking features: Attached, Driveway, Garage
- Attached garage spaces: 2
Features
- Levels: Two,One
- Stories: 1
- Patio & porch: Front Porch
Lot
- Size: 0.5 Acres
Details
- Parcel number: 1501529
Construction
Type & style
- Home type: SingleFamily
- Architectural style: Ranch
- Property subtype: Single Family Residence
Materials
- Brick
- Roof: Shingle
Condition
- Year built: 1969
Utilities & green energy
- Sewer: Septic Tank
- Water: Well
Community & HOA
Community
- Security: Security System
- Subdivision: White Pond Village
HOA
- Has HOA: No
Location
- Region: Akron
Financial & listing details
- Price per square foot: $181/sqft
- Tax assessed value: $278,840
- Annual tax amount: $4,845
- Date on market: 8/6/2026
- Cumulative days on market: 84 days
Estimated market value
Not available
Estimated sales range
Not available
Not available
Price history
| Date | Event | Price |
|---|---|---|
| 10/19/2026 | Price change | $320,000-3%$181/sqft |
Source:  MLS Now #5233035 Report a problem | ||
| 8/6/2026 | Listed for sale | $329,900+297.5%$187/sqft |
Source: MLS Now #5233035 Report a problem | ||
| 7/27/1987 | Sold | $83,000$47/sqft |
Source: Agent Provided Report a problem | ||
Public tax history
| Year | Property taxes | Tax assessment |
|---|---|---|
| 2025 | $4,845 -0.9% | $97,600 |
| 2024 | $4,891 +4.6% | $97,600 |
| 2023 | $4,677 +21.4% | $97,600 +42.6% |
| 2022 | $3,853 +8.4% | $68,429 |
| 2021 | $3,555 | $68,429 |
| 2020 | -- | $68,429 +24.6% |
| 2019 | $2,977 +5.2% | $54,940 |
| 2018 | $2,830 -4% | $54,940 |
| 2017 | $2,947 | $54,940 |
| 2016 | $2,947 | $54,940 |
| 2015 | $2,947 +0.7% | $54,940 |
| 2014 | $2,927 -2.1% | $54,940 -3% |
| 2013 | $2,991 0% | $56,630 |
| 2012 | $2,991 -0.2% | $56,630 |
| 2011 | $2,998 -2.3% | $56,630 -4.7% |
| 2010 | $3,069 | $59,395 |
| 2009 | -- | $59,395 |
| 2008 | $2,749 +8.8% | $59,395 +4.7% |
| 2007 | $2,526 -15.2% | $56,753 |
| 2006 | $2,978 +7.6% | $56,753 |
| 2005 | $2,767 | $56,753 +8% |
| 2004 | -- | $52,542 |
| 2003 | $2,655 -0.4% | $52,542 |
| 2002 | $2,667 +15.3% | $52,542 +10.9% |
| 2001 | $2,313 +2% | $47,376 |
| 2000 | $2,269 | $47,376 |
Find assessor info on the county website
Monthly payment
Est. payment
Payment breakdown
Explore the cost of this home by adjusting the details. Changes won't be saved.Climate risks
Neighborhood: 44320
Nearby schools
Schools provided by the listing agent
- District: Copley-Fairlawn CSD - 7703
Source: MLS Now. This data may not be complete. We recommend contacting the local school district to confirm school assignments for this home.
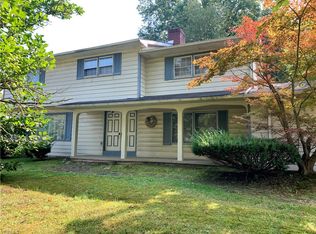
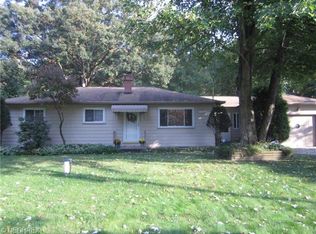
Similar homes
- $325,0003 bd2 ba2.3k sqft1638 S Cleveland Massillon Rd, Akron, OH 44321For Sale
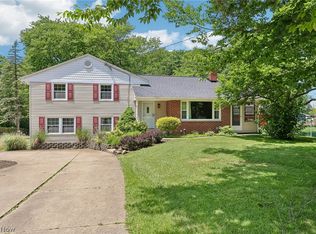 MLS ID #5216554, Larry J Triola, Howard Hanna. MLS Now
- $299,9993 bd2 ba1.7k sqft3350 Easton Rd, Barberton, OH 44203For Sale
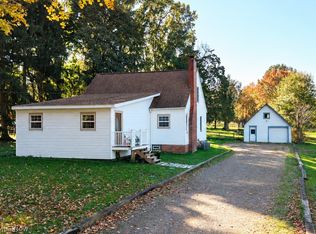 MLS ID #5254448, Jenny Duncan, Keller Williams Elevate. MLS Now
- $299,9003 bd2 ba2.2k sqft8944 Colton St NW, Massillon, OH 44646For Sale
 MLS ID #5256683, Dayna Edwards, EXP Realty, LLC.. MLS Now
- $269,9003 bd2 ba1.9k sqft342 Stratford Rd, Akron, OH 44333For Sale
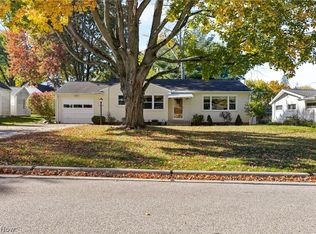 MLS ID #5255166, Holly M Van Riper, Keller Williams Legacy Group Realty. MLS Now
