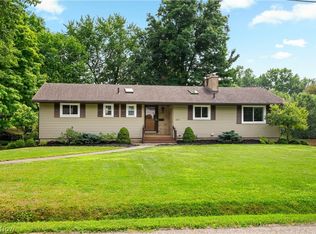
Welcome to 21 W Howe Road, a beautifully maintained 3-bedroom, 2-bath Bi-level nestled on a picturesque half-acre treed lot in Tallmadge. This inviting home offers a wonderful combination of comfortable living space, thoughtful updates, and a peaceful outdoor setting. Step inside to a spacious layout featuring a welcoming living room, dining room, and kitchen with an adjoining eating area. The kitchen includes the range, dishwasher, microwave & refrigerator and provides plenty of room for everyday living and entertaining. The family room is a cozy retreat with gas logs, while the convenient laundry room adds functionality to the lower level. The primary bath features a relaxing jetted tub. Numerous recent improvements provide peace of mind, including new A/C and new flooring in 2025, refrigerator in 2024, furnace and Hot water tank in 2018, and new garage doors and opener in 2024. Outside, enjoy the privacy and natural beauty of the wooded half-acre lot from the spacious deck or brick patio. Mature trees, retaining walls, and a storage shed add character and functionality to the property. With 1,768 square feet of living space, 3 bedrooms, 2 full baths, a 2-car garage, and an appealing combination of indoor and outdoor living areas, this home offers plenty of room to enjoy and make your own. A wonderful Tallmadge location close to shopping, dining, parks, and everyday conveniences. Don't miss the opportunity to make this well-loved home your own!
Active
$299,900
21 W Howe Rd, Tallmadge, OH 44278
3beds
1,768sqft
Single Family Residence
Built in 1978
0.5 Acres Lot
$-- Zestimate®
$170/sqft
$-- HOA
What's special
Storage shedBrick patioSpacious deckSpacious layoutMature treesPicturesque half-acre treed lotRetaining walls
- 17 days
- 1,089
- 137
Likely to sell faster than
Zillow last checked:
Listing updated:
Listed by:
Darlene Hall 330-800-4255 darlenehall@kw.com,
Keller Williams Chervenic Rlty
Source: MLS Now,MLS#: 5243433 Originating MLS: Akron Cleveland Association of REALTORS
Originating MLS: Akron Cleveland Association of REALTORSFacts & features
Interior
Bedrooms & bathrooms
- Bedrooms: 3
- Bathrooms: 2
- Full bathrooms: 2
- Main level bathrooms: 1
- Main level bedrooms: 3
Primary bedroom
- Description: Flooring: Carpet
- Level: First
- Dimensions: 16 x 12
Bedroom
- Description: Flooring: Carpet
- Level: First
- Dimensions: 11 x 10
Bedroom
- Description: Flooring: Carpet
- Level: First
- Dimensions: 11 x 10
Bathroom
- Description: Flooring: Luxury Vinyl Tile
- Level: Lower
- Dimensions: ND x ND
Bathroom
- Description: Flooring: Luxury Vinyl Tile
- Level: First
- Dimensions: ND x ND
Dining room
- Description: Flooring: Carpet
- Level: First
- Dimensions: 12 x 11
Family room
- Description: Flooring: Wood
- Features: Fireplace
- Level: Lower
- Dimensions: 23 x 14
Kitchen
- Description: Flooring: Luxury Vinyl Tile
- Level: First
- Dimensions: 12 x 12
Laundry
- Description: Flooring: Luxury Vinyl Tile
- Level: Lower
- Dimensions: 12 x 5
Living room
- Description: Flooring: Carpet
- Level: First
- Dimensions: 15 x 14
Heating
- Forced Air, Fireplace(s), Gas
Cooling
- Central Air
Appliances
- Included: Dishwasher, Disposal, Microwave, Range, Refrigerator
- Laundry: Lower Level
Features
- Entrance Foyer, Eat-in Kitchen, Jetted Tub
- Basement: Finished,Walk-Out Access
- Number of fireplaces: 1
- Fireplace features: Family Room, Gas Log, Gas
Interior area
- Total structure area: 1,768
- Total interior livable area: 1,768 sqft
- Finished area above ground: 1,460
- Finished area below ground: 308
Video & virtual tour
Property
Parking
- Total spaces: 2
- Parking features: Attached, Garage Faces Front, Garage, Garage Door Opener, Paved
- Attached garage spaces: 2
Accessibility
- Accessibility features: None
Features
- Levels: Two,Multi/Split
- Stories: 2
- Patio & porch: Deck, Front Porch, Patio
- Exterior features: Private Yard
- Has view: Yes
- View description: Trees/Woods
Lot
- Size: 0.5 Acres
- Dimensions: 100 x 216
- Features: Few Trees
Details
- Additional structures: Outbuilding, Shed(s), Storage
- Parcel number: 6006115
Construction
Type & style
- Home type: SingleFamily
- Architectural style: Bi-Level
- Property subtype: Single Family Residence
Materials
- Brick, Cedar
- Roof: Asphalt,Fiberglass
Condition
- Year built: 1978
Details
- Warranty included: Yes
Utilities & green energy
- Sewer: Public Sewer
- Water: Public
Community & HOA
HOA
- Has HOA: No
Location
- Region: Tallmadge
Financial & listing details
- Price per square foot: $170/sqft
- Tax assessed value: $209,100
- Annual tax amount: $3,859
- Date on market: 9/11/2026
- Cumulative days on market: 17 days
- Listing terms: Cash,Conventional,FHA,VA Loan
Estimated market value
Not available
Estimated sales range
Not available
Not available
Price history
| Date | Event | Price |
|---|---|---|
| 9/11/2026 | Listed for sale | $299,900+100.1%$170/sqft |
Source:  MLS Now #5243433 Report a problem MLS Now #5243433 Report a problem | ||
| 6/15/2025 | Listing removed | $1,875$1/sqft |
Source: Zillow Rentals Report a problem | ||
| 6/2/2025 | Listed for rent | $1,875$1/sqft |
Source: Zillow Rentals Report a problem | ||
| 11/6/2024 | Listing removed | $1,875$1/sqft |
Source: Zillow Rentals Report a problem | ||
| 6/27/2024 | Price change | $1,875-10.7%$1/sqft |
Source: Zillow Rentals Report a problem | ||
| 5/26/2024 | Listed for rent | $2,100+31.7%$1/sqft |
Source: Zillow Rentals Report a problem | ||
| 4/15/2021 | Listing removed | -- |
Source: Zillow Rental Manager Report a problem | ||
| 3/15/2021 | Listed for rent | $1,595+13.9%$1/sqft |
Source: Zillow Rental Manager Report a problem | ||
| 9/29/2019 | Listing removed | $1,400$1/sqft |
Source: Owner Report a problem | ||
| 9/11/2019 | Listed for rent | $1,400$1/sqft |
Source: Owner Report a problem | ||
| 8/28/2018 | Listing removed | $1,400$1/sqft |
Source: Owner Report a problem | ||
| 8/15/2018 | Price change | $1,400+8.1%$1/sqft |
Source: Owner Report a problem | ||
| 7/24/2018 | Price change | $1,295-6.5%$1/sqft |
Source: Owner Report a problem | ||
| 6/20/2018 | Listed for rent | $1,385+6.9%$1/sqft |
Source: Zillow Rental Manager Report a problem | ||
| 6/16/2017 | Listing removed | $1,295$1/sqft |
Source: Owner Report a problem | ||
| 6/13/2017 | Price change | $1,295-6.5%$1/sqft |
Source: Owner Report a problem | ||
| 3/26/2017 | Listed for rent | $1,385$1/sqft |
Source: Owner Report a problem | ||
| 3/9/2017 | Listing removed | $149,900$85/sqft |
Source: Mosholder Realty Inc. #3871087 Report a problem | ||
| 3/2/2017 | Listed for sale | $149,900$85/sqft |
Source: Mosholder Realty Inc. #3871087 Report a problem | ||
| 2/9/2017 | Pending sale | $149,900$85/sqft |
Source: Mosholder Realty Inc. #3871087 Report a problem | ||
| 1/18/2017 | Listed for sale | $149,900-3.2%$85/sqft |
Source: Mosholder Realty Inc. #3871087 Report a problem | ||
| 10/13/2016 | Listing removed | $154,900$88/sqft |
Source: Keller Williams - KW Chervenic Realty #3821272 Report a problem | ||
| 8/19/2016 | Price change | $154,900-3.1%$88/sqft |
Source: Keller Williams - KW Chervenic Realty #3821272 Report a problem | ||
| 6/29/2016 | Listed for sale | $159,900-1.8%$90/sqft |
Source: Keller Williams - KW Chervenic Realty #3821272 Report a problem | ||
| 1/26/2016 | Listing removed | $162,900$92/sqft |
Source: Berkshire Hathaway HomeServices Professional Realty #3724633 Report a problem | ||
Public tax history
| Year | Property taxes | Tax assessment |
|---|---|---|
| 2025 | $3,859 +0.2% | $73,190 |
| 2024 | $3,853 +5.5% | $73,190 |
| 2023 | $3,650 +15.9% | $73,190 +41.8% |
| 2022 | $3,150 -0.4% | $51,633 |
| 2021 | $3,164 | $51,633 |
| 2020 | -- | $51,633 +18.3% |
| 2019 | $2,968 +13.5% | $43,656 +0% |
| 2018 | $2,615 +6.4% | $43,650 |
| 2017 | $2,457 | $43,650 +7.4% |
| 2016 | $2,457 | $40,660 |
| 2015 | $2,457 +0.7% | $40,660 |
| 2014 | $2,440 -2.4% | $40,660 -4.2% |
| 2013 | $2,501 -2% | $42,430 |
| 2012 | $2,551 +26.5% | $42,430 0% |
| 2011 | $2,017 -7.8% | $42,438 -10.3% |
| 2010 | $2,187 | $47,310 |
| 2009 | -- | $47,310 |
| 2008 | $1,946 +5.9% | $47,310 +1.8% |
| 2007 | $1,839 -15.8% | $46,477 |
| 2006 | $2,184 +3.6% | $46,477 |
| 2005 | $2,108 | $46,477 +8.6% |
| 2004 | -- | $42,784 |
| 2003 | $1,823 -1.1% | $42,784 |
| 2002 | $1,843 +5.1% | $42,784 +12.7% |
| 2001 | $1,753 +12.8% | $37,954 |
| 2000 | $1,553 | $37,954 |
Find assessor info on the county website
Monthly payment
Est. payment
Payment breakdown
Explore the cost of this home by adjusting the details. Changes won't be saved.Climate risks
Neighborhood: 44278
Nearby schools
Schools provided by the listing agent
- District: Tallmadge CSD - 7715
Source: MLS Now. This data may not be complete. We recommend contacting the local school district to confirm school assignments for this home.
Similar homes
- $274,5003 bd3 ba1.4k sqft331 Mark Dr, Tallmadge, OH 44278For Sale
 MLS ID #5245240, Linda S Ashcraft, RE/MAX Edge Realty. MLS Now
 - $349,9004 bd3 ba2.5k sqft330 Perry Rd, Tallmadge, OH 44278For Sale
 MLS ID #5240059, Emily Duncan, Real of Ohio. MLS Now
 - $329,9003 bd2 ba2.1k sqft496 Howe Rd, Kent, OH 44240For Sale
 MLS ID #5236478, Kellie Kapusta, Berkshire Hathaway HomeServices Stouffer Realty. MLS Now
 - $289,0003 bd3 ba1.7k sqft3273 Englewood Dr, Stow, OH 44224For Sale
 MLS ID #5235250, Kristie M Masiella, EXP Realty, LLC.. MLS Now
