Welcome to 2548 Smith Road, a well-maintained, move-in-ready raised ranch in Bath Township, located in the highly desirable Revere Local School District. Set on a quarter-acre lot, this inviting 3-bedroom home offers approximately 2288 sqft, including 1788 sqft of main-level living space. A welcoming front entry and attractive curb appeal lead inside to warm interiors, naturally and recessed-lit, featuring newer laminate flooring throughout. The spacious living and dining area features newer French doors that open to the balcony, while the large kitchen offers abundant wood cabinetry, newer stainless steel appliances, and space for a breakfast nook. The generous primary bedroom includes ample closet space and a convenient half bath. Two additional well-sized bedrooms are near the full main-level bath. Downstairs, relax by the fire or entertain in the family room, which has a wet bar and balcony access; the laundry and mechanicals are also on this level. Major updates-including the roof, siding, windows, patio doors, and stainless steel appliances-are already in place. Move in and start enjoying all this home has to offer, with local businesses, shops, restaurants, the nearby National Park, and other attractions just minutes away.
Active
$299,900
2548 Smith Rd, Akron, OH 44333
3beds
2,288sqft
Single Family Residence
Built in 1981
0.25 Acres Lot
$-- Zestimate®
$131/sqft
$-- HOA
What's special
Full main-level bathWell-maintained move-in-ready raised ranchNewer stainless steel appliancesAttractive curb appealWelcoming front entryConvenient half bathQuarter-acre lot
- 1 day
- 325
- 44
Zillow last checked:
Listing updated:
Listed by:
Anthony R Latina 440-465-5611 anthonylatinarealestate@gmail.com,
RE/MAX Crossroads Properties
Source: MLS Now,MLS#: 5257499 Originating MLS: Akron Cleveland Association of REALTORS
Facts & features
Interior
Bedrooms & bathrooms
- Bedrooms: 3
- Bathrooms: 3
- Full bathrooms: 1
- 1/2 bathrooms: 2
- Main level bathrooms: 1
Heating
- Forced Air, Gas
Cooling
- Central Air
Appliances
- Included: Dryer, Dishwasher, Microwave, Range, Refrigerator, Washer
- Laundry: Lower Level
Features
- Basement: None
- Number of fireplaces: 1
- Fireplace features: Recreation Room
Interior area
- Total structure area: 2,288
- Total interior livable area: 2,288 sqft
- Finished area above ground: 1,788
- Finished area below ground: 500
Video & virtual tour
Property
Parking
- Total spaces: 2
- Parking features: Attached, Direct Access, Electricity, Garage, Garage Door Opener, Lighted
- Attached garage spaces: 2
Features
- Levels: One
- Stories: 1
- Patio & porch: Deck, Balcony
- Exterior features: Balcony
Lot
- Size: 0.25 Acres
Details
- Parcel number: 0400825
- Special conditions: Standard
Construction
Type & style
- Home type: SingleFamily
- Architectural style: Ranch
- Property subtype: Single Family Residence
Materials
- Vinyl Siding
- Roof: Asphalt,Fiberglass
Condition
- Year built: 1981
Utilities & green energy
- Sewer: Public Sewer
- Water: Public
Community & HOA
HOA
- Has HOA: No
Location
- Region: Akron
Financial & listing details
- Price per square foot: $131/sqft
- Tax assessed value: $225,940
- Annual tax amount: $1,681
- Date on market: 10/31/2026
- Cumulative days on market: 2 days
Estimated market value
Not available
Estimated sales range
Not available
Not available
Price history
| Date | Event | Price |
|---|---|---|
| 10/31/2026 | Listed for sale | $299,9000%$131/sqft |
Source:  MLS Now #5257499 Report a problem | ||
| 10/26/2026 | Listing removed | -- |
Source: Owner Report a problem | ||
| 10/22/2026 | Price change | $299,999-3.2%$131/sqft |
Source: Owner Report a problem | ||
| 9/8/2026 | Listed for sale | $310,000+72.2%$135/sqft |
Source: Owner Report a problem | ||
| 2/13/2026 | Listing removed | $2,050$1/sqft |
Source: Zillow Rentals Report a problem | ||
| 1/21/2026 | Listed for rent | $2,050+7.9%$1/sqft |
Source: Zillow Rentals Report a problem | ||
| 8/5/2024 | Listing removed | -- |
Source: Zillow Rentals Report a problem | ||
| 7/15/2024 | Listed for rent | $1,900+8.6%$1/sqft |
Source: Zillow Rentals Report a problem | ||
| 3/18/2022 | Listing removed | -- |
Source: Zillow Rental Manager Report a problem | ||
| 2/18/2022 | Listed for rent | $1,750+16.7%$1/sqft |
Source: Zillow Rental Manager Report a problem | ||
| 2/25/2021 | Listing removed | -- |
Source: Owner Report a problem | ||
| 7/24/2020 | Listing removed | $1,500$1/sqft |
Source: Owner Report a problem | ||
| 7/8/2020 | Listed for rent | $1,500+15.4%$1/sqft |
Source: Owner Report a problem | ||
| 2/20/2018 | Listing removed | $1,300$1/sqft |
Source: Owner Report a problem | ||
| 12/26/2017 | Listed for rent | $1,300$1/sqft |
Source: Owner Report a problem | ||
| 6/28/2017 | Listing removed | $179,999$79/sqft |
Source: Owner Report a problem | ||
| 3/30/2017 | Listed for sale | $179,999+42.9%$79/sqft |
Source: Owner Report a problem | ||
| 4/9/1999 | Sold | $126,000+24.8%$55/sqft |
Source: Public Record Report a problem | ||
| 6/15/1994 | Sold | $101,000$44/sqft |
Source: Public Record Report a problem | ||
Public tax history
| Year | Property taxes | Tax assessment |
|---|---|---|
| 2025 | $4,632 +0.2% | $79,080 |
| 2024 | $4,623 +5.2% | $79,080 |
| 2023 | $4,394 +7.7% | $79,080 +25.7% |
| 2022 | $4,079 -1.2% | $62,889 |
| 2021 | $4,127 | $62,889 |
| 2020 | -- | $62,889 +13.6% |
| 2019 | $3,744 +1.1% | $55,356 +0% |
| 2018 | $3,705 +15.2% | $55,350 |
| 2017 | $3,216 | $55,350 +13.4% |
| 2016 | $3,216 | $48,800 |
| 2015 | $3,216 +2.6% | $48,800 |
| 2014 | $3,134 +1.2% | $48,800 |
| 2013 | $3,096 -0.2% | $48,800 |
| 2012 | $3,102 +3.8% | $48,800 0% |
| 2011 | $2,989 +1.5% | $48,804 -10.7% |
| 2010 | $2,945 | $54,632 |
| 2009 | -- | $54,632 |
| 2008 | $3,022 -31.9% | $54,632 +0.4% |
| 2007 | $4,438 +54.7% | $54,418 |
| 2006 | $2,869 +3.8% | $54,418 |
| 2005 | $2,763 -10.8% | $54,418 +3.8% |
| 2004 | $3,099 +15.5% | $52,402 |
| 2003 | $2,683 +0.3% | $52,402 |
| 2002 | $2,674 +4.3% | $52,402 +15.1% |
| 2001 | $2,563 +11.6% | $45,532 |
| 2000 | $2,298 | $45,532 |
Find assessor info on the county website
Monthly payment
Est. payment
Payment breakdown
Explore the cost of this home by adjusting the details. Changes won't be saved.Climate risks
Neighborhood: 44333
Nearby schools
Schools provided by the listing agent
- District: Revere LSD - 7712
Source: MLS Now. This data may not be complete. We recommend contacting the local school district to confirm school assignments for this home.
Similar homes
- $300,0003 bd3 ba2.5k sqft2054 Wyndham Rd, Akron, OH 44313For Sale
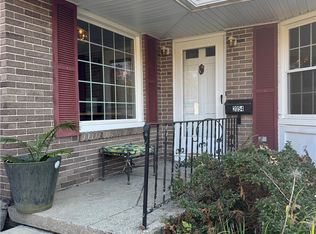 MLS ID #5257062, Barbara Snyder, Snyder & Snyder Real Estate. MLS Now
- $324,9004 bd3 ba2.1k sqft2696 Olentangy Dr, Akron, OH 44333For Sale
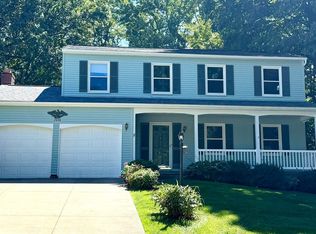 MLS ID #5248549, Susan Waggoner, Howard Hanna. MLS Now
- $269,9003 bd2 ba1.9k sqft342 Stratford Rd, Akron, OH 44333For Sale
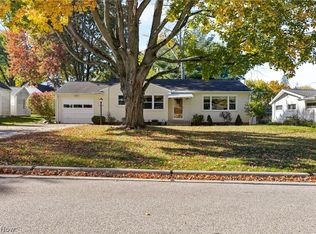 MLS ID #5255166, Holly M Van Riper, Keller Williams Legacy Group Realty. MLS Now
- $389,9004 bd4 ba2.4k sqft2667 Olentangy Dr, Akron, OH 44333For Sale
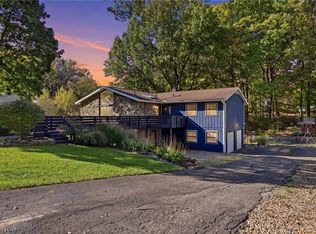 MLS ID #5255774, Danielle Hohl, RE/MAX Market Solutions. MLS Now
