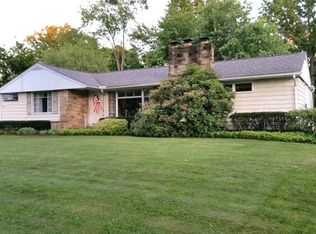
Classic Brick Ranch with Timeless Character! Welcome to this beautifully appointed 2,187 sq. ft. ranch, seamlessly blending classic charm with high-value modern upgrades. The open, sun-filled floor plan features rich hardwood floors, crown molding, custom built-ins, and new solid wood doors. The vaulted living room highlights a fireplace and abundant natural light, while the spacious kitchen offers extensive cabinetry and flows into an eat-in area and formal dining room with a built-in bar, creating space for gatherings and memorable meals. The bright sunroom is a true highlight, featuring elegant glass French doors that open to a private, fenced backyard with plenty of flat, grassy space to relax or play. The spacious primary suite includes an en suite bath with a walk-in shower, while two additional bedrooms share a second full bath. Dual closets in the entryway provide excellent storage, while a convenient half bath and laundry room complete the main floor. The partially finished basement offers even more space and exciting potential for a recreation room, office, gym, or workshop. Key updates include the roof and skylights (2014), a new 200-amp electrical panel (2025), a 90% high-efficiency furnace, and central A/C. The thoughtful layout and timeless brick exterior make this home a standout. Ideally located in the Fairlawn/West Akron area, close to shopping, dining, entertainment, Summit Mall, Fairlawn Country Club, Sand Run Metro Park, and convenient highway access.
Active
$365,000
275 N Revere Rd, Akron, OH 44333
3beds
2,772sqft
Single Family Residence
Built in 1959
0.37 Acres Lot
$-- Zestimate®
$132/sqft
$-- HOA
What's special
Classic brick ranchOpen sun-filled floor planPartially finished basementTimeless brick exteriorSpacious primary suiteElegant glass french doorsCrown molding
- 29 days
- 2,444
- 162
Likely to sell faster than
Zillow last checked:
Listing updated:
Listed by:
Jessica Nader 330-209-2008 jess.nader21@gmail.com,
RE/MAX Crossroads Properties
Source: MLS Now,MLS#: 5241433 Originating MLS: Akron Cleveland Association of REALTORS
Originating MLS: Akron Cleveland Association of REALTORSFacts & features
Interior
Bedrooms & bathrooms
- Bedrooms: 3
- Bathrooms: 3
- Full bathrooms: 2
- 1/2 bathrooms: 1
- Main level bathrooms: 3
- Main level bedrooms: 3
Heating
- Forced Air, Gas
Cooling
- Central Air
Appliances
- Included: Dishwasher, Disposal, Range
- Laundry: Washer Hookup, Electric Dryer Hookup, Inside, Main Level, Laundry Room, Laundry Tub, Sink
Features
- Built-in Features, Chandelier, Entrance Foyer, Eat-in Kitchen, Granite Counters, Primary Downstairs, Open Floorplan, Recessed Lighting, Natural Woodwork
- Windows: Blinds, Double Pane Windows
- Basement: Full,Concrete,Partially Finished,Sump Pump
- Number of fireplaces: 1
- Fireplace features: Decorative
Interior area
- Total structure area: 2,772
- Total interior livable area: 2,772 sqft
- Finished area above ground: 2,187
- Finished area below ground: 585
Video & virtual tour
Property
Parking
- Total spaces: 2
- Parking features: Attached, Concrete, Drain, Direct Access, Driveway, Electric Gate, Electricity, Garage Faces Front, Garage, Kitchen Level, Paved, Side By Side, Storage, Water Available
- Attached garage spaces: 2
Accessibility
- Accessibility features: Grip-Accessible Features
Features
- Levels: One
- Stories: 1
- Patio & porch: Patio, Porch
- Exterior features: Private Yard
- Pool features: None
- Fencing: Back Yard,Chain Link,Fenced,Gate
Lot
- Size: 0.37 Acres
- Dimensions: 80 x 200
- Features: Back Yard, City Lot, Flat, Front Yard, Landscaped, Level, Private, Few Trees
Details
- Additional structures: None
- Parcel number: 6728322
Construction
Type & style
- Home type: SingleFamily
- Architectural style: Ranch
- Property subtype: Single Family Residence
Materials
- Aluminum Siding, Brick, Block, Frame, Glass, Plaster, Vinyl Siding
- Foundation: Block
- Roof: Asphalt,Fiberglass
Condition
- Updated/Remodeled
- Year built: 1959
Utilities & green energy
- Sewer: Public Sewer
- Water: Public
Community & HOA
Community
- Features: Street Lights
- Subdivision: Copley
HOA
- Has HOA: No
Location
- Region: Akron
Financial & listing details
- Price per square foot: $132/sqft
- Tax assessed value: $296,980
- Annual tax amount: $5,918
- Date on market: 9/3/2026
- Cumulative days on market: 31 days
- Listing terms: Cash,Conventional
Estimated market value
Not available
Estimated sales range
Not available
Not available
Price history
| Date | Event | Price |
|---|---|---|
| 9/3/2026 | Listed for sale | $365,000+254.4%$132/sqft |
Source:  MLS Now #5241433 Report a problem MLS Now #5241433 Report a problem | ||
| 11/14/2014 | Sold | $103,000-35.2%$37/sqft |
Source: MLS Now #3616007 Report a problem | ||
| 11/28/2013 | Listing removed | $159,000$57/sqft |
Source: Chervenic Realty Inc #3451658 Report a problem | ||
| 10/15/2013 | Listed for sale | $159,000-8.1%$57/sqft |
Source: Chervenic Realty Inc #3451658 Report a problem | ||
| 7/21/2000 | Sold | $173,000$62/sqft |
Source: Public Record Report a problem | ||
Public tax history
| Year | Property taxes | Tax assessment |
|---|---|---|
| 2025 | $5,918 -0.2% | $103,940 |
| 2024 | $5,930 +20.2% | $103,940 |
| 2023 | $4,932 +21.4% | $103,940 +48.8% |
| 2022 | $4,061 -0.1% | $69,874 |
| 2021 | $4,065 | $69,874 |
| 2020 | -- | $69,874 +24.8% |
| 2019 | $3,417 +1.4% | $55,972 +0% |
| 2018 | $3,371 -16.6% | $55,970 |
| 2017 | $4,044 | $55,970 |
| 2016 | $4,044 | $55,970 |
| 2015 | $4,044 +19% | $55,970 |
| 2014 | $3,397 +5.4% | $55,970 +2.7% |
| 2013 | $3,224 +0.5% | $54,480 |
| 2012 | $3,209 +14.1% | $54,480 0% |
| 2011 | $2,813 -7% | $54,485 -9.8% |
| 2010 | $3,025 | $60,375 |
| 2009 | -- | $60,375 |
| 2008 | $3,070 +4.1% | $60,375 -0.7% |
| 2007 | $2,948 -13.6% | $60,806 |
| 2006 | $3,410 +19.1% | $60,806 |
| 2005 | $2,864 | $60,806 +10.4% |
| 2004 | -- | $55,087 |
| 2003 | $2,618 -0.7% | $55,087 |
| 2002 | $2,637 -18% | $55,087 -9.5% |
| 2001 | $3,214 +17.3% | $60,876 +0% |
| 2000 | $2,740 | $60,862 |
Find assessor info on the county website
Monthly payment
Est. payment
Payment breakdown
Explore the cost of this home by adjusting the details. Changes won't be saved.Climate risks
Neighborhood: Fairlawn Heights
Nearby schools
Schools provided by the listing agent
- District: Akron CSD - 7701
Source: MLS Now. This data may not be complete. We recommend contacting the local school district to confirm school assignments for this home.
Similar homes
- $392,0004 bd4 ba3.1k sqft2381 Chatham Rd, Akron, OH 44313For Sale
 MLS ID #5236133, Daniel Beirne, Opendoor Brokerage LLC. MLS Now
 - $329,9003 bd2 ba1.7k sqft1129 Oak Tree Rd, Akron, OH 44320For Sale
 MLS ID #5233035, Lakita Head, Keller Williams Legacy Group Realty. MLS Now
 - $435,0004 bd4 ba3.7k sqft379 Nob Hill Dr, Akron, OH 44303For Sale
 MLS ID #5206995, Mary A Markulis, The Agency Cleveland Northcoast. MLS Now
 - $325,0004 bd2 ba2.3k sqft1638 S Cleveland Massillon Rd, Akron, OH 44321For Sale
 MLS ID #5216554, Larry J Triola, Howard Hanna. MLS Now
