From the moment you pull into the winding driveway with gentle rolling hillside on the left and your pond on the right, you'll pinch yourself that you found serenity so close to everything!! This private, tranquil paradise is sure to please. Whether you are nature lover, animal lover or car enthusiast, this property is sure to meet your lifestyle needs. Having wild turkeys and blue herons visiting your pond, it's hard to believe you are so close to so many diverse interests! This meticulously maintained 3 Bedroom 3.5 colonial sits at the rear of your 3.98 acres. Natural hardwood floors, granite countertops, a welcoming foyer, custom crown molding and a gas fireplace in the living room are just some of the homes features. The property has a generous supply of free gas delivered by Enbridge at a cost of approx. $50/mo. The Barn has 2 Large horse stalls, a third interior pen for goats or chickens with turn outs on both sides or a simple conversion can house your 4 wheels instead of 4 legs! The possibilities are endless! Frost free water spigot in barn. Access to upper hayloft from inside as well as outside. Could be the ultimate Man Cave!! The back end of the barn is perfect for large equipment storage. A quick 5-minute drive gets you to all the conveniences of local restaurants and shopping at Summit Mall as well as access to I-77.
Active
Price cut: $25.1K (9/16)
$599,900
3090 Sourek Rd, Akron, OH 44333
3beds
2,670sqft
Single Family Residence
Built in 1969
3.98 Acres Lot
$-- Zestimate®
$225/sqft
$-- HOA
What's special
Gentle rolling hillsideWelcoming foyerCustom crown moldingGranite countertopsNatural hardwood floorsWinding drivewayPrivate tranquil paradise
- 45 days
- 1,695
- 82
Zillow last checked:
Listing updated:
Listed by:
Danielle Mittler 330-591-7923 danielle@daniellemittler.com,
HomeSmart Real Estate Momentum LLC
Source: MLS Now,MLS#: 5232734 Originating MLS: Lake Geauga Area Association of REALTORS
Originating MLS: Lake Geauga Area Association of REALTORSFacts & features
Interior
Bedrooms & bathrooms
- Bedrooms: 3
- Bathrooms: 4
- Full bathrooms: 3
- 1/2 bathrooms: 1
- Main level bathrooms: 1
Primary bedroom
- Description: Flooring: Hardwood
- Level: Second
- Dimensions: 17 x 13
Bedroom
- Description: Flooring: Hardwood
- Level: Second
- Dimensions: 13 x 9
Bedroom
- Description: Flooring: Hardwood
- Level: Second
- Dimensions: 13 x 10
Primary bathroom
- Description: Flooring: Ceramic Tile
- Level: Second
- Dimensions: 9 x 5
Bathroom
- Description: Flooring: Ceramic Tile
- Level: Second
- Dimensions: 11 x 6
Bonus room
- Description: Flooring: Carpet
- Level: Basement
- Dimensions: 14 x 12
Dining room
- Description: Flooring: Hardwood
- Level: First
- Dimensions: 12 x 12
Eat in kitchen
- Description: Granite Counters, Stainless Steel appliances,Flooring: Ceramic Tile
- Level: First
- Dimensions: 21 x 9
Entry foyer
- Description: Flooring: Ceramic Tile
- Level: First
- Dimensions: 17 x 9
Family room
- Description: Flooring: Hardwood
- Level: First
- Dimensions: 17 x 13
Living room
- Description: Flooring: Hardwood
- Features: Fireplace
- Level: First
- Dimensions: 19 x 15
Recreation
- Description: Flooring: Carpet
- Level: Basement
- Dimensions: 31 x 14
Heating
- Forced Air, Fireplace(s), Gas
Cooling
- Central Air
Appliances
- Included: Dryer, Dishwasher, Microwave, Range, Refrigerator, Water Softener, Washer
- Laundry: In Basement, Other
Features
- Crown Molding, Entrance Foyer, Eat-in Kitchen, Granite Counters, His and Hers Closets, Multiple Closets, Track Lighting, Walk-In Closet(s), Central Vacuum
- Basement: Sump Pump
- Number of fireplaces: 1
- Fireplace features: Glass Doors, Gas Log, Living Room, See Remarks, Gas
Interior area
- Total structure area: 2,670
- Total interior livable area: 2,670 sqft
- Finished area above ground: 2,000
- Finished area below ground: 670
Video & virtual tour
Property
Parking
- Total spaces: 2
- Parking features: Attached, Garage
- Attached garage spaces: 2
Features
- Levels: Three Or More
- Patio & porch: Deck, Front Porch
- Exterior features: Garden
- Fencing: Electric,Other
- Has view: Yes
- View description: Pond, Pasture, Rural, Trees/Woods
- Has water view: Yes
- Water view: Pond
Lot
- Size: 3.98 Acres
- Features: Farm, Garden, Gentle Sloping, Horse Property, Pasture, Private, Pond on Lot, Rolling Slope, Many Trees
Details
- Additional structures: Barn(s), Outbuilding, Stable(s), Storage
- Parcel number: 0401694
- Horses can be raised: Yes
- Horse amenities: Barn
Construction
Type & style
- Home type: SingleFamily
- Architectural style: Colonial
- Property subtype: Single Family Residence
Materials
- Frame
- Foundation: Block
- Roof: Shingle
Condition
- Year built: 1969
Details
- Warranty included: Yes
Utilities & green energy
- Sewer: Septic Tank
- Water: Well
Community & HOA
Community
- Features: Fitness Center, Golf, Laundry Facilities, Medical Service, Park, Restaurant, Shopping, Suburban
- Security: Carbon Monoxide Detector(s), Smoke Detector(s)
- Subdivision: Bath
HOA
- Has HOA: No
Location
- Region: Akron
Financial & listing details
- Price per square foot: $225/sqft
- Tax assessed value: $404,160
- Annual tax amount: $7,829
- Date on market: 8/4/2026
- Cumulative days on market: 46 days
Estimated market value
Not available
Estimated sales range
Not available
Not available
Price history
| Date | Event | Price |
|---|---|---|
| 9/16/2026 | Price change | $599,900-4%$225/sqft |
Source:  MLS Now #5232734 Report a problem MLS Now #5232734 Report a problem | ||
| 9/2/2026 | Price change | $625,000-7.4%$234/sqft |
Source: MLS Now #5232734 Report a problem | ||
| 8/14/2026 | Price change | $675,000-6.9%$253/sqft |
Source: MLS Now #5232734 Report a problem | ||
| 8/4/2026 | Listed for sale | $725,000+72.7%$272/sqft |
Source: MLS Now #5232734 Report a problem | ||
| 12/30/2020 | Sold | $419,900$157/sqft |
Source: MLS Now #4238425 Report a problem | ||
| 12/30/2020 | Pending sale | $419,900$157/sqft |
Source: Stouffer Realty, Inc. #4238425 Report a problem | ||
| 11/6/2020 | Listed for sale | $419,900+135.9%$157/sqft |
Source: Stouffer Realty, Inc. #4238425 Report a problem | ||
| 6/21/1994 | Sold | $178,000$67/sqft |
Source: Public Record Report a problem | ||
Public tax history
| Year | Property taxes | Tax assessment |
|---|---|---|
| 2025 | $7,829 +0.2% | $141,460 |
| 2024 | $7,813 +5.9% | $141,460 |
| 2023 | $7,379 +23.2% | $141,460 +43.5% |
| 2022 | $5,991 +27.7% | $98,557 |
| 2021 | $4,693 | $98,557 +25.5% |
| 2020 | -- | $78,558 +5.4% |
| 2019 | $4,655 +1.2% | $74,547 0% |
| 2018 | $4,601 -0.8% | $74,550 |
| 2017 | $4,639 | $74,550 |
| 2016 | $4,639 | $74,550 |
| 2015 | $4,639 +2.8% | $74,550 |
| 2014 | $4,513 -3.4% | $74,550 -4.7% |
| 2013 | $4,674 -0.2% | $78,190 |
| 2012 | $4,683 +0.1% | $78,190 0% |
| 2011 | $4,679 +11% | $78,194 -2.3% |
| 2010 | $4,215 | $80,007 |
| 2009 | -- | $80,007 |
| 2008 | $4,245 -1.1% | $80,007 -3.3% |
| 2007 | $4,293 +2.2% | $82,758 |
| 2006 | $4,199 +3.9% | $82,758 |
| 2005 | $4,042 | $82,758 +9.3% |
| 2004 | -- | $75,685 |
| 2003 | $3,726 +0.4% | $75,685 |
| 2002 | $3,713 +0.2% | $75,685 +10.7% |
| 2001 | $3,705 +11.8% | $68,370 |
| 2000 | $3,316 | $68,370 |
Find assessor info on the county website
Monthly payment
Est. payment
Payment breakdown
Explore the cost of this home by adjusting the details. Changes won't be saved.Climate risks
Neighborhood: 44333
Nearby schools
Schools provided by the listing agent
- District: Revere LSD - 7712
Source: MLS Now. This data may not be complete. We recommend contacting the local school district to confirm school assignments for this home.
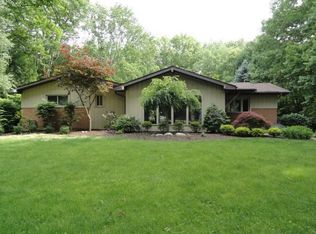
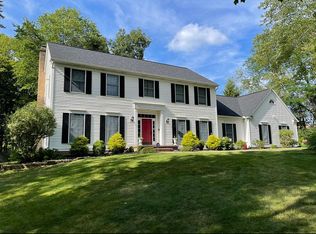
Similar homes
- $525,0004 bd3 ba3.3k sqft1375 N Revere Rd, Akron, OH 44333For Sale
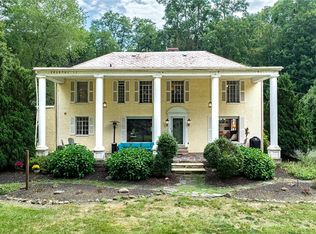 MLS ID #5242411, Kelly M Wise Buzek, RE/MAX Market Solutions. MLS Now
 - $729,9005 bd3 ba2.6k sqft2180 Revere Rd, Akron, OH 44333For Sale
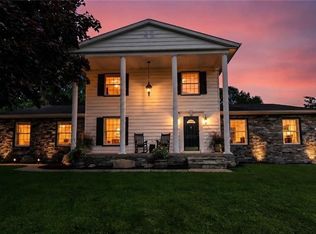 MLS ID #5244452, Casey Roch, RE/MAX Infinity. MLS Now
 - $399,0004 bd3 ba2.8k sqft2655 Olentangy Dr, Akron, OH 44333For Sale
 MLS ID #5240950, Lindsey M Riley, Cutler Real Estate. MLS Now
 - $557,5004 bd4 ba3.7k sqft1165 Jonah Dr, Akron, OH 44321For Sale
 MLS ID #5246209, Austin Assad, HomeSmart Real Estate Momentum LLC. MLS Now
