Built in 2018 and situated on over 2 acres, this spacious 4-bedroom, 3.5-bath home offers a peaceful setting, an attached 2-car garage, a huge outbuilding, and plenty of room inside and out. Whether you need space for a workshop, hobbies, equipment, recreational toys, extra vehicles, or simply incredible storage, the outbuilding adds a level of versatility that's hard to find. Nicely landscaped, the home welcomes you into an open-concept main level featuring wood flooring and a floor-to-ceiling shiplap electric fireplace in the living room. The living space flows seamlessly into the dining area and gorgeous kitchen, complete with granite countertops, a large island with bar seating, tile backsplash, pendant lighting, stainless-steel appliances, and ample cabinet space. A sliding door from the dining area opens to the Trex deck overlooking the expansive backyard and outbuilding—an ideal spot to relax or entertain. The main-level primary suite offers a private retreat with a convenient nook perfect for a home office or sitting area, a walk-in closet, and an en suite bath featuring a granite-topped vanity and walk-in tiled shower with glass doors. A half bath and laundry room complete the main level. Upstairs, a versatile loft provides additional living space. Two bedrooms share a Jack-and-Jill bath with a private shower and toilet area, while the fourth bedroom offers direct access to a second full bath that is also accessible from the hallway. From the kitchen, stairs lead to the lower level with access to the attached 2-car garage and unfinished basement. Glass block windows bring in natural light, while the generous unfinished space provides plenty of storage and is ready for your finishing touches. With over 2 acres, a large outbuilding, Trex deck, and a peaceful setting, this property offers the space and versatility you've been looking for while still providing convenient access to I-71 and I-76.
Active
$525,000
10333 Guilford Rd, Seville, OH 44273
4beds
2,192sqft
Single Family Residence
Built in 2018
2.16 Acres Lot
$-- Zestimate®
$240/sqft
$-- HOA
What's special
Nicely landscapedPeaceful settingHuge outbuildingTrex deckOpen-concept main levelGranite countertopsPendant lighting
- 1 day
- 383
- 51
Zillow last checked:
Listing updated:
Listed by:
Jenny Duncan 330-241-3723 jenny@duncan-team.com,
Keller Williams Elevate
Source: MLS Now,MLS#: 5248493 Originating MLS: Akron Cleveland Association of REALTORS
Originating MLS: Akron Cleveland Association of REALTORSFacts & features
Interior
Bedrooms & bathrooms
- Bedrooms: 4
- Bathrooms: 4
- Full bathrooms: 3
- 1/2 bathrooms: 1
- Main level bathrooms: 2
- Main level bedrooms: 1
Heating
- Forced Air, Gas
Cooling
- Central Air, Ceiling Fan(s)
Appliances
- Included: Dryer, Dishwasher, Microwave, Range, Refrigerator
- Laundry: Main Level, Laundry Room
Features
- Granite Counters, Kitchen Island
- Basement: Full,Unfinished
- Number of fireplaces: 1
- Fireplace features: Electric, Living Room
Interior area
- Total structure area: 2,192
- Total interior livable area: 2,192 sqft
- Finished area above ground: 2,192
Video & virtual tour
Property
Parking
- Total spaces: 2
- Parking features: Attached, Garage, Garage Faces Side
- Attached garage spaces: 2
Features
- Levels: Two
- Stories: 2
- Patio & porch: Deck
- Fencing: None
- Has view: Yes
- View description: Rural
Lot
- Size: 2.16 Acres
- Features: Back Yard, Corner Lot, Front Yard, Landscaped, Rectangular Lot, Few Trees
Details
- Additional structures: Outbuilding, Storage
- Parcel number: 00816D37004
Construction
Type & style
- Home type: SingleFamily
- Architectural style: Colonial
- Property subtype: Single Family Residence
Materials
- Stone, Vinyl Siding
- Roof: Asphalt,Fiberglass
Condition
- Year built: 2018
Utilities & green energy
- Sewer: Septic Tank
- Water: Well
Community & HOA
Community
- Subdivision: Guilford
HOA
- Has HOA: No
Location
- Region: Seville
Financial & listing details
- Price per square foot: $240/sqft
- Tax assessed value: $392,670
- Annual tax amount: $4,566
- Date on market: 10/1/2026
- Cumulative days on market: 2 days
- Listing terms: Cash,Conventional,FHA,VA Loan
Estimated market value
Not available
Estimated sales range
Not available
Not available
Price history
| Date | Event | Price |
|---|---|---|
| 10/1/2026 | Listed for sale | $525,000+232.3%$240/sqft |
Source:  MLS Now #5248493 Report a problem MLS Now #5248493 Report a problem | ||
| 3/24/2021 | Listing removed | -- |
Source: Owner Report a problem | ||
| 8/19/2014 | Sold | $158,000-9.7%$72/sqft |
Source: Public Record Report a problem | ||
| 4/26/2014 | Listed for sale | $175,000+34.6%$80/sqft |
Source: Owner Report a problem | ||
| 5/25/2001 | Sold | $130,000+23%$59/sqft |
Source:  MLS Now #1042452 Report a problem MLS Now #1042452 Report a problem | ||
| 9/21/1992 | Sold | $105,700$48/sqft |
Source: MLS Now #442184 Report a problem | ||
Public tax history
| Year | Property taxes | Tax assessment |
|---|---|---|
| 2025 | $4,584 -16.1% | $137,440 -6.3% |
| 2024 | $5,467 -0.6% | $146,740 |
| 2023 | $5,498 -2.3% | $146,740 |
| 2022 | $5,629 +21.4% | $146,740 +35% |
| 2021 | $4,636 | $108,690 |
| 2020 | $4,636 -0.6% | $108,690 |
| 2019 | $4,664 +310.8% | $108,690 +339.5% |
| 2018 | $1,136 -52.9% | $24,730 -53.4% |
| 2017 | $2,411 -1.3% | $53,120 |
| 2016 | $2,443 +2.6% | $53,120 +6% |
| 2015 | $2,381 +0.4% | $50,120 |
| 2014 | $2,372 +7.9% | $50,120 |
| 2013 | $2,198 +1% | $50,120 +0.5% |
| 2012 | $2,176 +2.6% | $49,850 |
| 2011 | $2,120 -0.1% | $49,850 |
| 2010 | $2,122 +0.7% | $49,850 -5% |
| 2009 | $2,108 -0.1% | $52,470 |
| 2008 | $2,111 -1.2% | $52,470 |
| 2007 | $2,137 +17.6% | $52,470 +18.4% |
| 2006 | $1,818 -1.7% | $44,330 |
| 2005 | $1,850 +14% | $44,330 -2.4% |
| 2004 | $1,622 -0.8% | $45,430 +4.9% |
| 2003 | $1,636 +2.4% | $43,310 |
| 2002 | $1,598 +105.4% | $43,310 +0% |
| 2001 | $778 | $43,300 0% |
| 2000 | -- | $43,320 |
Find assessor info on the county website
Monthly payment
Est. payment
Payment breakdown
Explore the cost of this home by adjusting the details. Changes won't be saved.Climate risks
Neighborhood: 44273
Nearby schools
Schools provided by the listing agent
- District: Cloverleaf LSD - 5204
Source: MLS Now. This data may not be complete. We recommend contacting the local school district to confirm school assignments for this home.
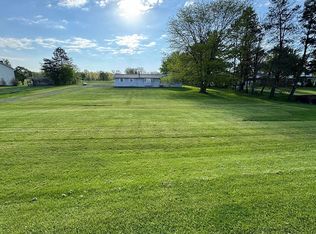
Similar homes
- $530,0003 bd3 ba2.7k sqft14953 Doylestown Rd, Doylestown, OH 44230For Sale
 MLS ID #5234915, Frank F Ruma, Keller Williams Elevate. MLS Now
 - $450,0003 bd3 ba2.1k sqft6248 Caribou Dr, Clinton, OH 44216For Sale
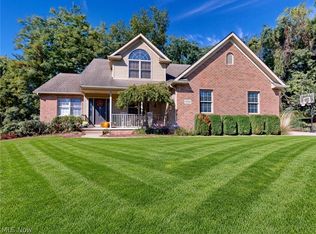 MLS ID #5249826, Courtney Hatfield, McDowell Homes Real Estate Services. MLS Now
 - $450,0003 bd3 ba3.1k sqft188 W Sturbridge Dr, Medina, OH 44256For Sale
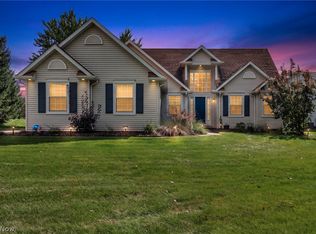 MLS ID #5249412, Darren T Mancuso, EXP Realty, LLC.. MLS Now
 - $525,0004 bd3 ba3k sqft2996 Pondsford Dr, Medina, OH 44256For Sale
 MLS ID #5232184, Jessica A Chodaczek, LoFaso Real Estate Services. MLS Now
