Welcome home to this spacious ranch, thoughtfully designed for comfortable everyday living and effortless entertaining. The open floor plan is filled with natural light, beginning with a welcoming foyer that flows into the formal living and dining rooms, where elegant columns and an arched alcove create the perfect setting for holiday gatherings and special occasions. French doors open to a versatile sitting room, ideal as a home office, playroom, or cozy retreat. The vaulted great room, highlighted by a beautiful fireplace, seamlessly connects to the eat-in kitchen featuring stainless steel appliances, a tile backsplash, walk-in pantry, abundant cabinetry, and sliding doors leading to the expansive patio—perfect for summer barbecues and family get-togethers. The private primary suite offers a peaceful escape with a vaulted ceiling, bay window, walk-in closet, and a spacious ensuite bath complete with a double vanity, soaking tub, and separate shower. Two additional bedrooms, a full bath, and a convenient laundry/mudroom provide plenty of space for family and guests. The full insulated basement offers endless possibilities for future living space, a recreation room, or home gym while still providing exceptional storage. Outside, the expansive patio overlooks a deep backyard with plenty of room for kids and pets to play, gardening, or simply relaxing, plus a storage shed for added convenience. This inviting home offers the perfect blend of space, comfort, and flexibility for today's lifestyle.
Active
$550,000
5423 Charleston Dr, Valley City, OH 44280
3beds
2,120sqft
Single Family Residence
Built in 2012
0.58 Acres Lot
$-- Zestimate®
$259/sqft
$29/mo HOA
What's special
Welcoming foyerTile backsplashWalk-in pantryAbundant cabinetryTwo additional bedrooms
- 4 days |
- 756 |
- 28 |
Zillow last checked:
Listing updated:
Listed by:
Terry Young 216-400-5224 Terryyoung@theyoungteam.com,
Keller Williams Greater Metropolitan
Source: MLS Now,MLS#: 5222785 Originating MLS: Akron Cleveland Association of REALTORS
Originating MLS: Akron Cleveland Association of REALTORSFacts & features
Interior
Bedrooms & bathrooms
- Bedrooms: 3
- Bathrooms: 2
- Full bathrooms: 2
- Main level bathrooms: 2
- Main level bedrooms: 3
Heating
- Forced Air
Cooling
- Central Air
Features
- Basement: Unfinished
- Number of fireplaces: 1
Interior area
- Total structure area: 2,120
- Total interior livable area: 2,120 sqft
- Finished area above ground: 2,120
Property
Parking
- Total spaces: 2
- Parking features: Attached, Garage
- Attached garage spaces: 2
Features
- Levels: One
- Stories: 1
Lot
- Size: 0.58 Acres
Details
- Parcel number: 02501D32011
- Special conditions: Standard
Construction
Type & style
- Home type: SingleFamily
- Architectural style: Ranch
- Property subtype: Single Family Residence
Materials
- Brick, Stone, Vinyl Siding
- Roof: Asphalt
Condition
- Year built: 2012
Utilities & green energy
- Sewer: Public Sewer
- Water: Public
Community & HOA
Community
- Subdivision: Bennett Lake Farms
HOA
- Has HOA: Yes
- Services included: Association Management, Insurance, Reserve Fund
- HOA fee: $350 annually
- HOA name: Bennett Lake Farm
Location
- Region: Valley City
Financial & listing details
- Price per square foot: $259/sqft
- Tax assessed value: $451,520
- Annual tax amount: $6,456
- Date on market: 8/20/2026
- Cumulative days on market: 6 days
Estimated market value
Not available
Estimated sales range
Not available
Not available
Price history
| Date | Event | Price |
|---|---|---|
| 8/20/2026 | Listed for sale | $550,000+97.3%$259/sqft |
Source:  MLS Now #5222785 Report a problem MLS Now #5222785 Report a problem | ||
| 3/28/2012 | Sold | $278,700+477%$131/sqft |
Source: Public Record Report a problem | ||
| 12/7/2011 | Sold | $48,300$23/sqft |
Source: Public Record Report a problem | ||
Public tax history
| Year | Property taxes | Tax assessment |
|---|---|---|
| 2025 | $5,397 +3.8% | $158,030 +12.9% |
| 2024 | $5,197 -0.3% | $139,980 |
| 2023 | $5,214 -1.1% | $139,980 |
| 2022 | $5,273 +11.9% | $139,980 +25% |
| 2021 | $4,713 | $111,990 |
| 2020 | $4,713 0% | $111,990 |
| 2019 | $4,715 +8.4% | $111,990 +11.9% |
| 2018 | $4,351 -0.2% | $100,070 |
| 2017 | $4,359 -2.9% | $100,070 |
| 2016 | $4,491 +4.2% | $100,070 +8% |
| 2015 | $4,312 +0.4% | $92,660 |
| 2014 | $4,294 -0.2% | $92,660 |
| 2013 | $4,301 +317.4% | $92,660 +349.4% |
| 2012 | $1,030 +30.1% | $20,620 |
| 2011 | $792 -0.1% | $20,620 |
| 2010 | $793 +0% | $20,620 -5% |
| 2009 | $793 -19.5% | $21,700 |
| 2008 | $984 | $21,700 |
Find assessor info on the county website
Monthly payment
Est. payment
Payment breakdown
Explore the cost of this home by adjusting the details. Changes won't be saved.Climate risks
Neighborhood: 44280
Nearby schools
GreatSchools rating
- 7/10Buckeye Intermediate SchoolGrades: PK,4-6Distance: 2.7 mi
- 8/10Buckeye Junior High SchoolGrades: 7-8Distance: 2.7 mi
- 8/10Buckeye High SchoolGrades: 9-12Distance: 2.7 mi
Schools provided by the listing agent
- District: Buckeye LSD Medina - 5203
Source: MLS Now. This data may not be complete. We recommend contacting the local school district to confirm school assignments for this home.
- $620,2004 bd2 ba3.1k sqft5431 Charleston Dr, Valley City, OH 44280Off Market
- $580,4005 bd4 ba3.4k sqft5415 Charleston Dr, Valley City, OH 44280Off Market

- $587,3004 bd2 ba3k sqft5407 Charleston Dr, Valley City, OH 44280Off Market
- $600,0005 bd4 ba4.6k sqft5439 Charleston Dr, Valley City, OH 44280Sold

- $537,5004 bd3 ba2.5k sqft5399 Charleston Dr, Valley City, OH 44280Sold
- $608,3004 bd3 ba3.6k sqft2443 Middleton Pl, Valley City, OH 44280Off Market
- $538,4004 bd2 ba2.6k sqft5391 Charleston Dr, Valley City, OH 44280Off Market
- $615,0004 bd2 ba3k sqft5436 Charleston Dr, Valley City, OH 44280Off Market
A local agent can set up tours, give advice and negotiate with sellers.
Similar homes
- $474,9003 bd2 ba2.2k sqft440 Station Rd, Valley City, OH 44280For Sale
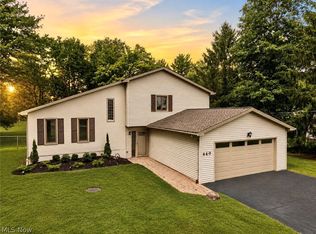 MLS ID #5237972, Anthony R Latina, RE/MAX Crossroads Properties. MLS Now
 - $495,0004 bd3 ba2.8k sqft2470 Stiegler Rd, Valley City, OH 44280For Sale
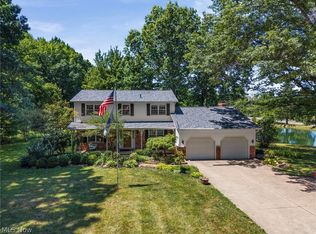 MLS ID #5233711, Jenna Bartone, RE/MAX Above & Beyond. MLS Now
 - $475,0006 bd3 ba2.8k sqft1835 Metzger Rd, Valley City, OH 44280For Sale
 MLS ID #5222571, Joyce M Melzer, Howard Hanna. MLS Now
 - $550,0004 bd2 ba1.8k sqft2609 Erhart Rd, Medina, OH 44256For Sale
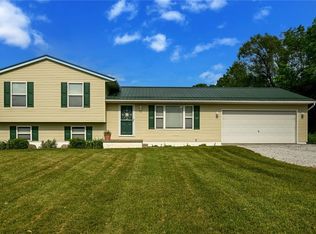 MLS ID #5216737, Mary Vedda, Keller Williams Living. MLS Now
 - $499,0004 bd3 ba2.1k sqft15340 Cowley Rd, Columbia Station, OH 44028For SaleMLS ID #5235671, Eric Tepfenhart, JMG Ohio. MLS Now
- $485,0004 bd3 ba2.6k sqft3466 Clover Dr, Brunswick, OH 44212For SaleMLS ID #5235374, Kaye Trivisonno, Coldwell Banker Schmidt Realty. MLS Now
- $415,0004 bd3 ba2.7k sqft4111 Sacramento Blvd, Medina, OH 44256For SaleMLS ID #5237276, Jennifer L Allen, Keller Williams Greater Cleveland Northeast. MLS Now
- $550,0004 bd3 ba2k sqft8101 Stone Rd, Medina, OH 44256For SaleMLS ID #5228857, John M Hoty, Hoty Enterprises, Inc.. MLS Now
- $325,0003 bd2 ba1.5k sqft5082 Fenn Rd, Medina, OH 44256For SaleMLS ID #5238597, Heather Srodek, Howard Hanna. MLS Now
- $286,9003 bd2 ba1.8k sqft3666 Sleepy Hollow Rd, Brunswick, OH 44212For SaleMLS ID #5237831, Frank F Ruma, Keller Williams Elevate. MLS Now
- $765,0004 bd4 ba3.1k sqft7706 Springfield Dr, Valley City, OH 44280New ConstructionMLS ID #5238829, Mike Russo, EXP Realty, LLC.. MLS Now
- $375,0003 bd2 ba1.5k sqft3070 Hamilton Rd, Medina, OH 44256For SaleMLS ID #5237761, Rene Kinney, EXP Realty, LLC.. MLS Now
- $379,9992 bd2 ba1.7k sqft5052 Forestland Ct, Brunswick, OH 44212For SaleMLS ID #5238264, James C Cain, Russell Real Estate Services. MLS Now
- $285,0003 bd2 ba1.8k sqft753 Poplar Dr, Brunswick, OH 44212For SaleMLS ID #5237872, Janna Jantz, RE/MAX Crossroads Properties. MLS Now
- $449,9004 bd3 ba2.4k sqft5484 Diamond Creek Dr, Medina, OH 44256For SaleMLS ID #5223125, Gregory Erlanger, Keller Williams Citywide. MLS Now
- $459,9006 bd4 ba2.8k sqft3621 Shelton Ln, Brunswick, OH 44212For SaleMLS ID #5233833, Sylvia Incorvaia, EXP Realty, LLC.. MLS Now
- $429,9003 bd4 ba2.7k sqft3558 Keats Blvd, Brunswick, OH 44212For SaleMLS ID #5234194, Heather L Dimitrov, Keller Williams Elevate. MLS Now
- $380,0003 bd3 ba2.2k sqft4104 Western Reserve Dr, Brunswick, OH 44212For SaleMLS ID #5234502, Gregory Erlanger, Keller Williams Citywide. MLS Now
- $379,0003 bd3 ba2.6k sqft18446 Drake Rd, Strongsville, OH 44136For SaleMLS ID #5238204, Michael Kaim, Real of Ohio. MLS Now
- $399,9004 bd4 ba2.6k sqft4202 Western Reserve Dr, Brunswick, OH 44212For SaleMLS ID #5235886, Steve Junker, RE/MAX Above & Beyond. MLS Now
