Tucked away on a quiet cul-de-sac, this inviting Brunswick home offers the perfect blend of space, comfort, and opportunity. Inside, you'll find a functional floor plan with generous living areas ready to suit a variety of needs. Outside, a detached outbuilding with electricity provides incredible flexibility?ideal for a workshop, hobby space, home gym, studio, or additional storage. The private setting is complemented by a convenient location just minutes from Brunswick Middle School, parks, shopping, dining, and major highways. Don't miss your chance to make this well-located home your own.
Contingent
$380,000
4104 Western Reserve Dr, Brunswick, OH 44212
3beds
2,280sqft
Single Family Residence
Built in 2000
0.63 Acres Lot
$-- Zestimate®
$167/sqft
$-- HOA
What's special
Private settingFunctional floor planQuiet cul-de-sacDetached outbuilding with electricity
- 9 days |
- 1,187 |
- 107 |
Likely to sell faster than
Zillow last checked:
Listing updated:
Listed by:
Gregory Erlanger 216-916-7778 Info@EZSalesTeam.com,
Keller Williams Citywide
Source: MLS Now,MLS#: 5234502 Originating MLS: Akron Cleveland Association of REALTORS
Originating MLS: Akron Cleveland Association of REALTORSFacts & features
Interior
Bedrooms & bathrooms
- Bedrooms: 3
- Bathrooms: 3
- Full bathrooms: 2
- 1/2 bathrooms: 1
- Main level bathrooms: 1
Primary bedroom
- Level: Second
- Dimensions: 15 x 14
Bedroom
- Level: Second
- Dimensions: 14 x 10
Bedroom
- Level: Second
- Dimensions: 10 x 10
Kitchen
- Level: First
- Dimensions: 18 x 10
Living room
- Level: First
- Dimensions: 21 x 13
Heating
- Forced Air, Gas
Cooling
- Central Air
Appliances
- Included: Dryer, Dishwasher, Disposal, Range, Washer
Features
- Ceiling Fan(s), Walk-In Closet(s)
- Basement: Full,Concrete,Unfinished
- Number of fireplaces: 1
- Fireplace features: Gas
Interior area
- Total structure area: 2,280
- Total interior livable area: 2,280 sqft
- Finished area above ground: 1,530
- Finished area below ground: 750
Property
Parking
- Total spaces: 2
- Parking features: Attached, Driveway, Garage
- Attached garage spaces: 2
Features
- Levels: Two
- Stories: 2
- Patio & porch: Deck, Front Porch, Patio
- Fencing: Back Yard,Chain Link,Full,Gate
Lot
- Size: 0.63 Acres
- Features: Back Yard, Cul-De-Sac, Front Yard, Paved
Details
- Additional structures: Outbuilding, Shed(s), Storage
- Parcel number: 00318D08249
- Special conditions: Standard
Construction
Type & style
- Home type: SingleFamily
- Architectural style: Colonial
- Property subtype: Single Family Residence
Materials
- Vinyl Siding
- Roof: Asphalt,Shingle
Condition
- Year built: 2000
Utilities & green energy
- Sewer: Public Sewer
- Water: Public
Community & HOA
Community
- Subdivision: Golden Estate
HOA
- Has HOA: No
Location
- Region: Brunswick
Financial & listing details
- Price per square foot: $167/sqft
- Tax assessed value: $259,730
- Annual tax amount: $4,151
- Date on market: 8/7/2026
- Cumulative days on market: 10 days
- Listing terms: Cash,Conventional
Estimated market value
Not available
Estimated sales range
Not available
Not available
Price history
| Date | Event | Price |
|---|---|---|
| 8/7/2026 | Listed for sale | $380,000+146.4%$167/sqft |
Source:  MLS Now #5234502 Report a problem MLS Now #5234502 Report a problem | ||
| 11/16/2000 | Sold | $154,200+321.3%$68/sqft |
Source: Public Record Report a problem | ||
| 6/23/2000 | Sold | $36,600$16/sqft |
Source: Public Record Report a problem | ||
Public tax history
| Year | Property taxes | Tax assessment |
|---|---|---|
| 2025 | $4,151 +8.3% | $90,910 +17.4% |
| 2024 | $3,831 +4.6% | $77,450 |
| 2023 | $3,663 +1.1% | $77,450 |
| 2022 | $3,624 +25.5% | $77,450 +26% |
| 2021 | $2,887 | $61,470 |
| 2020 | $2,887 0% | $61,470 |
| 2019 | $2,888 +8.1% | $61,470 +13.9% |
| 2018 | $2,673 -0.1% | $53,950 |
| 2017 | $2,676 +0.1% | $53,950 |
| 2016 | $2,673 +4.5% | $53,950 +8% |
| 2015 | $2,559 +0.3% | $49,950 |
| 2014 | $2,550 +2.3% | $49,950 |
| 2013 | $2,494 -5% | $49,950 -8.8% |
| 2012 | $2,626 +1.8% | $54,780 |
| 2011 | $2,580 -0.9% | $54,780 |
| 2010 | $2,604 -2.3% | $54,780 -7.6% |
| 2009 | $2,665 -3.4% | $59,260 |
| 2008 | $2,759 -0.1% | $59,260 |
| 2007 | $2,762 +0.3% | $59,260 +1.4% |
| 2006 | $2,754 +15.9% | $58,430 +4.8% |
| 2005 | $2,376 -2.5% | $55,740 +0.9% |
| 2004 | $2,438 +20.7% | $55,240 +6.2% |
| 2003 | $2,019 -3% | $52,020 |
| 2002 | $2,081 +111.8% | $52,020 |
| 2001 | $983 | $52,020 +176.1% |
| 2000 | -- | $18,840 |
Find assessor info on the county website
Monthly payment
Est. payment
Payment breakdown
Explore the cost of this home by adjusting the details. Changes won't be saved.Climate risks
Neighborhood: 44212
Nearby schools
GreatSchools rating
- 7/10Applewood Elementary SchoolGrades: K-5Distance: 0.6 mi
- 7/10Brunswick Middle SchoolGrades: 6-8Distance: 0.4 mi
- 7/10Brunswick High SchoolGrades: 9-12Distance: 1.1 mi
Schools provided by the listing agent
- District: Brunswick CSD - 5202
Source: MLS Now. This data may not be complete. We recommend contacting the local school district to confirm school assignments for this home.
- $362,2003 bd2 ba1.7k sqft4112 Western Reserve Dr, Brunswick, OH 44212Off Market
- $218,4003 bd1 ba1.1k sqft4093 Anderson Dr, Brunswick, OH 44212Off Market
- $242,5004 bd1 ba1.3k sqft4103 Anderson Dr, Brunswick, OH 44212Off Market
- $397,1004 bd2 ba2k sqft4120 Western Reserve Dr, Brunswick, OH 44212Off Market
- $205,3003 bd1 ba1.1k sqft4085 Anderson Dr, Brunswick, OH 44212Off Market
- $302,1004 bd2 ba2.3k sqft4111 Anderson Dr, Brunswick, OH 44212Off Market
- $346,2003 bd2 ba1.5k sqft4101 Western Reserve Dr, Brunswick, OH 44212Off Market
- $378,3003 bd2 ba1.4k sqft4126 Western Reserve Dr, Brunswick, OH 44212Off Market
A local agent can set up tours, give advice and negotiate with sellers.
Similar homes
- $399,9004 bd3 ba3.1k sqft4206 Arlington Dr, Brunswick, OH 44212For Sale
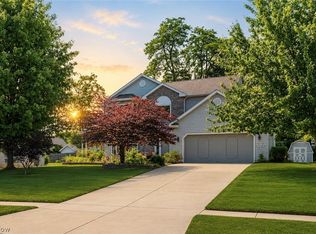 MLS ID #5215174, Anthony R Latina, RE/MAX Crossroads Properties. MLS Now
 - $349,9003 bd2 ba1.6k sqft2822 Joseph Pkwy, Brunswick, OH 44212For Sale
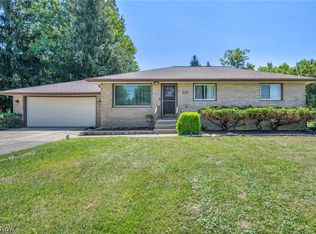 MLS ID #5234259, Erika Love, Keller Williams Chervenic Rlty. MLS Now
 - $275,0003 bd2 ba1.6k sqft3811 Bramblewood Dr, Brunswick, OH 44212For Sale
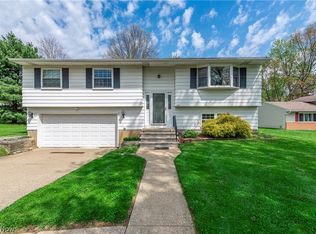 MLS ID #5236370, Pamela S Rybka, RE/MAX Real Estate Group. MLS Now
 - $459,9006 bd4 ba2.8k sqft3621 Shelton Ln, Brunswick, OH 44212For Sale
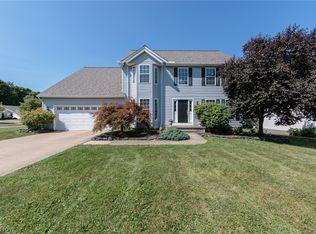 MLS ID #5233833, Sylvia Incorvaia, EXP Realty, LLC.. MLS Now
 - $315,0003 bd3 ba1.8k sqft4253 Taylor Ct, Brunswick, OH 44212For SaleMLS ID #5205931, Rita Legan, EXP Realty, LLC.. MLS Now
- $355,0004 bd2 ba1.9k sqft61 Claremont Dr, Brunswick, OH 44212For SaleMLS ID #5226136, Mary Jaworski, 2000 Professional Realty. MLS Now
- $429,0004 bd3 ba3.1k sqft1148 Krndia Ct, Brunswick, OH 44212For SaleMLS ID #5230672, Nicole R Guizzotti, EXP Realty, LLC.. MLS Now
- $379,0004 bd3 ba2.1k sqft24528 Scott Blvd, Olmsted Falls, OH 44138For SaleMLS ID #5235583, Sarah Hendershot, Redfin Real Estate Corporation. MLS Now
- $295,0003 bd2 ba1.3k sqft1490 Garfield Ave, Brunswick, OH 44212For SaleMLS ID #5228130, Jeremiah E Bullins, ERA Real Solutions Realty. MLS Now
- $334,9004 bd3 ba3.1k sqft15186 Drake Rd, Strongsville, OH 44136For SaleMLS ID #5235661, Lisa Humenik, RE/MAX Above & Beyond. MLS Now
- $450,0004 bd3 ba2.6k sqft17069 Partridge Dr, Strongsville, OH 44136For SaleMLS ID #5236853, Mike Kackloudis, RE/MAX Above & Beyond. MLS Now
- $365,0004 bd2 ba2.2k sqft4804 Akins Rd, North Royalton, OH 44133For SaleMLS ID #5235122, Robert Tagliarina, Keller Williams Chervenic Rlty. MLS Now
- $279,9004 bd3 ba2.2k sqft20246 Drake Rd, Strongsville, OH 44136For SaleMLS ID #5230113, Tresa M Klein, Keller Williams Elevate. MLS Now
- $375,0003 bd2 ba1.7k sqft2642 Blake Rd, Wadsworth, OH 44281For SaleMLS ID #5233708, Meru Maharaj, RE/MAX Oasis Dream Homes. MLS Now
- $299,9003 bd2 ba1.4k sqft19757 Cross Trl S, Strongsville, OH 44136For SaleMLS ID #5235786, Michael Azzam, RE/MAX Haven Realty. MLS Now
- $395,0003 bd3 ba1.9k sqft1256 Waterbury Dr, Medina, OH 44256For SaleMLS ID #5231109, Dorothy Davis, EXP Realty, LLC.. MLS Now
- $389,9004 bd2 ba2k sqft8709 Leroy Rd, Westfield Center, OH 44251For SaleMLS ID #5235206, D. Michael Bomboris, RE/MAX Showcase. MLS Now
- $392,0003 bd2 ba2.6k sqft20757 Parkwood Ln, Strongsville, OH 44136For SaleMLS ID #5222481, Sylvia Incorvaia, EXP Realty, LLC.. MLS Now
- $274,9004 bd2 ba1.8k sqft551 Carolyn Dr, Brunswick, OH 44212For SaleMLS ID #5210813, Corinne L Bozin-Grizzell, HomeSmart Real Estate Momentum LLC. MLS Now
- $349,9003 bd3 ba2.3k sqft5181 Hanover Dr, Medina, OH 44256For SaleMLS ID #5212871, Alex Dargay, RE/MAX Above & Beyond. MLS Now
