4206 Arlington Dr in Brunswick is a beautifully maintained 4 bedroom, 2.5 bathroom home that combines spacious living areas, thoughtful updates, & an impressive backyard design. With an attached 2 car garage, finished basement, & over 3,100 sq ft of finished living space, this home offers room to spread out while maintaining a warm & inviting feel throughout. Upon entering, you're welcomed by a formal sitting room filled with natural light, creating the perfect space for a reading area, home office, or additional gathering room. Beyond the staircase, the home opens into a spacious kitchen complete with abundant cabinetry, updated Corian countertops, a center island with additional seating, & plenty of room for a casual dining area. The formal dining room sits just off the kitchen & flows seamlessly into the front sitting room, creating an ideal layout for entertaining & hosting. On the opposite side of the home, the family room offers a comfortable retreat with soaring ceilings & plenty of space to gather. Upstairs, all 4 bedrooms are privately situated on the 2nd floor. The primary suite serves as a true retreat, featuring an ensuite bathroom with a large soaking tub, separate shower, & ample space to unwind. The remaining bedrooms are generously sized & conveniently located near the shared full bathroom with a shower tub combination. The finished basement expands the living space & provides endless possibilities for recreation, a home theater, playroom, or hobby space. Outside, the backyard is equally impressive, featuring an expansive updated 2 tier deck, beautiful landscaping with retaining walls & paver accents, & plenty of open yard space for entertaining & outdoor activities. Additional updates include whole house paint, updated flooring throughout, new carpet in 2026, updated lighting, central air & furnace replaced in 2023, & windows replaced in 2024. This home offers the perfect balance of space, comfort, & modern updates in a desirable Brunswick location.
Contingent
$399,900
4206 Arlington Dr, Brunswick, OH 44212
4beds
3,156sqft
:
Get pre-qualified$2,744/mo
Single Family Residence
Built in 1992
0.28 Acres Lot
$-- Zestimate®
$127/sqft
$-- HOA
What's special
Finished basementImpressive backyard designUpdated corian countertopsFront sitting roomUpdated lightingFormal dining roomUpdated flooring throughout
- 51 days |
- 2,370 |
- 106 |
Likely to sell faster than
Zillow last checked:
Listing updated:
Listed by:
Anthony R Latina 440-465-5611 anthonylatinarealestate@gmail.com,
RE/MAX Crossroads Properties
Source: MLS Now,MLS#: 5215174 Originating MLS: Akron Cleveland Association of REALTORS
Originating MLS: Akron Cleveland Association of REALTORSFacts & features
Interior
Bedrooms & bathrooms
- Bedrooms: 4
- Bathrooms: 3
- Full bathrooms: 2
- 1/2 bathrooms: 1
- Main level bathrooms: 1
Primary bedroom
- Description: Flooring: Carpet
- Level: Second
- Dimensions: ND x ND
Bedroom
- Description: Flooring: Hardwood
- Level: Second
- Dimensions: ND x ND
Bedroom
- Description: Flooring: Carpet
- Level: Second
- Dimensions: ND x ND
Bedroom
- Description: Flooring: Carpet
- Level: Second
- Dimensions: ND x ND
Primary bathroom
- Description: Flooring: Linoleum
- Level: Second
- Dimensions: ND x ND
Bathroom
- Description: Flooring: Linoleum
- Level: Second
- Dimensions: ND x ND
Bonus room
- Description: Flooring: Carpet
- Level: Basement
- Dimensions: ND x ND
Dining room
- Description: Flooring: Wood
- Level: First
- Dimensions: ND x ND
Kitchen
- Description: Flooring: Wood
- Level: First
- Dimensions: ND x ND
Laundry
- Description: Flooring: Wood
- Level: First
- Dimensions: ND x ND
Living room
- Description: Flooring: Wood
- Level: First
- Dimensions: ND x ND
Recreation
- Description: Flooring: Carpet
- Level: Basement
- Dimensions: ND x ND
Heating
- Forced Air, Gas
Cooling
- Central Air
Appliances
- Included: Dryer, Dishwasher, Disposal, Range, Refrigerator, Washer
- Laundry: Main Level, Laundry Room
Features
- Tray Ceiling(s), Eat-in Kitchen, Kitchen Island, Soaking Tub, Vaulted Ceiling(s)
- Windows: Aluminum Frames, Double Pane Windows, Screens
- Basement: Full,Finished
- Has fireplace: No
Interior area
- Total structure area: 3,156
- Total interior livable area: 3,156 sqft
- Finished area above ground: 2,218
- Finished area below ground: 938
Video & virtual tour
Property
Parking
- Total spaces: 2
- Parking features: Attached, Concrete, Direct Access, Electricity, Garage, Garage Door Opener, Lighted, Paved
- Attached garage spaces: 2
Features
- Levels: Two
- Stories: 2
- Patio & porch: Deck
Lot
- Size: 0.28 Acres
- Dimensions: 83 x 145 APP
- Features: Wooded
Details
- Additional structures: Shed(s)
- Parcel number: 00318D20169
- Special conditions: Standard
Construction
Type & style
- Home type: SingleFamily
- Architectural style: Colonial
- Property subtype: Single Family Residence
Materials
- Aluminum Siding, Brick
- Roof: Asphalt,Fiberglass
Condition
- Year built: 1992
Utilities & green energy
- Sewer: Public Sewer
- Water: Public
Community & HOA
Community
- Subdivision: Arlington
HOA
- Has HOA: No
Location
- Region: Brunswick
Financial & listing details
- Price per square foot: $127/sqft
- Tax assessed value: $326,590
- Annual tax amount: $5,217
- Date on market: 6/18/2026
- Cumulative days on market: 51 days
Estimated market value
Not available
Estimated sales range
Not available
Not available
Price history
| Date | Event | Price |
|---|---|---|
| 6/18/2026 | Listed for sale | $399,900+111.6%$127/sqft |
Source:  MLS Now #5215174 Report a problem MLS Now #5215174 Report a problem | ||
| 7/31/2001 | Sold | $189,000+8.6%$60/sqft |
Source:  MLS Now #1028241 Report a problem MLS Now #1028241 Report a problem | ||
| 8/16/1996 | Sold | $174,000$55/sqft |
Source: Public Record Report a problem | ||
Public tax history
| Year | Property taxes | Tax assessment |
|---|---|---|
| 2025 | $5,217 +10.1% | $114,310 +23.7% |
| 2024 | $4,740 +8.5% | $92,400 |
| 2023 | $4,368 -0.6% | $92,400 |
| 2022 | $4,394 +25.8% | $92,400 +24.2% |
| 2021 | $3,493 | $74,420 |
| 2020 | $3,493 0% | $74,420 |
| 2019 | $3,494 +13.3% | $74,420 +19.4% |
| 2018 | $3,085 -0.1% | $62,320 |
| 2017 | $3,089 +0.1% | $62,320 |
| 2016 | $3,086 +4.5% | $62,320 +8% |
| 2015 | $2,954 +0.3% | $57,700 |
| 2014 | $2,944 +2.3% | $57,700 |
| 2013 | $2,879 +0.9% | $57,700 -3.1% |
| 2012 | $2,854 +1.8% | $59,570 |
| 2011 | $2,804 -0.9% | $59,570 |
| 2010 | $2,830 -2.1% | $59,570 -7.4% |
| 2009 | $2,891 -5.2% | $64,300 -1.9% |
| 2008 | $3,049 -0.1% | $65,530 |
| 2007 | $3,053 +11.6% | $65,530 +12.8% |
| 2006 | $2,735 +10.4% | $58,110 |
| 2005 | $2,477 -3.4% | $58,110 |
| 2004 | $2,565 +19.2% | $58,110 +4.8% |
| 2003 | $2,152 +2.2% | $55,440 |
| 2002 | $2,105 +101% | $55,440 |
| 2001 | $1,047 | $55,440 +4.3% |
| 2000 | -- | $53,150 |
Find assessor info on the county website
Monthly payment
Est. payment
Payment breakdown
Explore the cost of this home by adjusting the details. Changes won't be saved.Climate risks
Neighborhood: 44212
Nearby schools
GreatSchools rating
- 7/10Applewood Elementary SchoolGrades: K-5Distance: 0.6 mi
- 7/10Brunswick Middle SchoolGrades: 6-8Distance: 1 mi
- 7/10Brunswick High SchoolGrades: 9-12Distance: 1.7 mi
Schools provided by the listing agent
- District: Brunswick CSD - 5202
Source: MLS Now. This data may not be complete. We recommend contacting the local school district to confirm school assignments for this home.
- $405,5004 bd2 ba2.2k sqft4196 Arlington Dr, Brunswick, OH 44212Off Market
- $394,0003 bd3 ba2k sqft4214 Arlington Dr, Brunswick, OH 44212Off Market
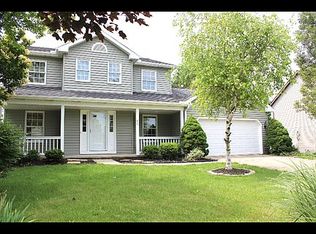
- $378,1004 bd2 ba2.2k sqft4203 Cherryshire Dr, Brunswick, OH 44212Off Market
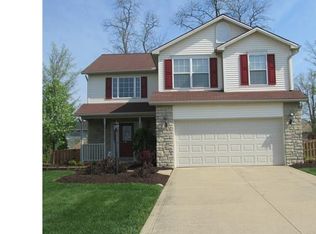
- $435,9004 bd2 ba2.6k sqft4215 Cherryshire Dr, Brunswick, OH 44212Off Market
- $318,0003 bd3 ba2.5k sqft4188 Arlington Dr, Brunswick, OH 44212Sold
- $428,3004 bd2 ba2k sqft4222 Arlington Dr, Brunswick, OH 44212Off Market
- $415,0003 bd3 ba1.9k sqft4193 Cherryshire Dr, Brunswick, OH 44212Off Market
- $382,0004 bd2 ba2.1k sqft4205 Arlington Dr, Brunswick, OH 44212Off Market
A local agent can set up tours, give advice and negotiate with sellers.
Similar homes
- $375,0004 bd3 ba2.4k sqft4218 Canterbury Dr, Brunswick, OH 44212For Sale
 MLS ID #5231306, Ryan A Corrao, CENTURY 21 DePiero & Associates, Inc.. MLS Now
 - $435,0004 bd3 ba3.1k sqft1148 Krndia Ct, Brunswick, OH 44212For Sale
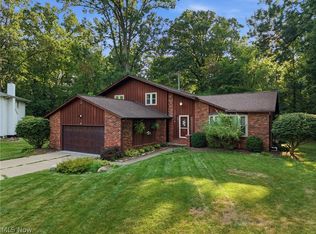 MLS ID #5230672, Nicole R Guizzotti, EXP Realty, LLC.. MLS Now
 - $369,0004 bd3 ba2.6k sqft3352 Concord Dr, Brunswick, OH 44212For Sale
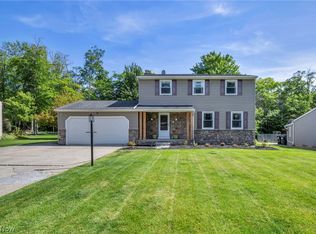 MLS ID #5215147, Noureddine Chehade, EXP Realty, LLC.. MLS Now
 - $450,0004 bd3 ba2.5k sqft1107 Country Way, Brunswick, OH 44212For Sale
 MLS ID #5219458, Adam T Bellinski, Russell Real Estate Services. MLS Now
 - $355,0004 bd2 ba1.9k sqft61 Claremont Dr, Brunswick, OH 44212For SaleMLS ID #5226136, Mary Jaworski, 2000 Professional Realty. MLS Now
- $424,9004 bd3 ba3.8k sqft3965 Stonegate Dr, Medina, OH 44256For SaleMLS ID #5229905, Heather Kelps, EXP Realty, LLC.. MLS Now
- $495,0004 bd3 ba2.8k sqft2470 Stiegler Rd, Valley City, OH 44280For SaleMLS ID #5233711, Jenna Bartone, RE/MAX Above & Beyond. MLS Now
- $549,9994 bd4 ba4k sqft2340 Brittany Blvd, Brunswick, OH 44212For SaleMLS ID #5223294, Noureddine Chehade, EXP Realty, LLC.. MLS Now
- $399,8003 bd2 ba2.6k sqft20757 Parkwood Ln, Strongsville, OH 44136For SaleMLS ID #5222481, Sylvia Incorvaia, EXP Realty, LLC.. MLS Now
- $399,0004 bd4 ba2.8k sqft630 Tremain Pl, Medina, OH 44256For SaleMLS ID #5207368, Laura Price, Russell Real Estate Services. MLS Now
- $435,0004 bd3 ba2.6k sqft234 Newfield Cir, Medina, OH 44256For SaleMLS ID #5231968, Alison M Baranek, Berkshire Hathaway HomeServices Stouffer Realty. MLS Now
- $424,9004 bd3 ba2.7k sqft559 Berkshire Dr, Medina, OH 44256For SaleMLS ID #5230563, Matt Marquard, M. C. Real Estate. MLS Now
- $420,0004 bd3 ba3.4k sqft421 Summit St, Wadsworth, OH 44281For SaleMLS ID #5233339, Meru Maharaj, RE/MAX Oasis Dream Homes. MLS Now
- $470,0004 bd4 ba3.3k sqft5859 Trystin Tree Dr, Medina, OH 44256For SaleMLS ID #5233095, Andrea Mapel, EXP Realty, LLC.. MLS Now
- $395,0003 bd3 ba1.9k sqft1256 Waterbury Dr, Medina, OH 44256For SaleMLS ID #5231109, Dorothy Davis, EXP Realty, LLC.. MLS Now
- $400,0005 bd3 ba2.1k sqft141 Sunset Dr, Berea, OH 44017For SaleMLS ID #5234574, Sylvia Incorvaia, EXP Realty, LLC.. MLS Now
- $274,9004 bd2 ba1.8k sqft551 Carolyn Dr, Brunswick, OH 44212For SaleMLS ID #5210813, Corinne L Bozin-Grizzell, HomeSmart Real Estate Momentum LLC. MLS Now
- $455,0004 bd4 ba2.9k sqft4780 Lexington Ridge Dr, Medina, OH 44256For SaleMLS ID #5232213, Kristine Korber, RE/MAX Crossroads Properties. MLS Now
- $434,9004 bd3 ba2.8k sqft16097 N Laguardia Pkwy, Strongsville, OH 44136For SaleMLS ID #5225815, Anthony R Latina, RE/MAX Crossroads Properties. MLS Now
- $399,5003 bd4 ba2.5k sqft6530 Wisteria Ln, Medina, OH 44256For SaleMLS ID #5234054, Andrew Minton, M. C. Real Estate. MLS Now
