If you've been looking for a home with character, this is it. From the moment you walk through the front door, you'll be welcomed by soaring vaulted ceilings, a sunken living room and family room, and an abundance of natural light pouring in through the skylights above the dining area. Every space was designed to feel open, inviting, and perfect for both everyday living and entertaining. At the heart of the home, the spacious kitchen offers plenty of room to gather, while the nearby wet bar makes hosting effortless. A generously sized laundry room with newer built-in washer and dryer adds everyday convenience. From there head down to check out the partially finished basement. The loft area is overlooking the main living space enhances the home's unique contemporary design and leads to three spacious bedrooms, including a primary bedroom with a large ensuite bath. When it's time to unwind, head outside to the peaceful patio and backyard-an ideal setting for summer barbeques, evenings around a fire, or relaxing with a morning coffee. Rounding out the home is the 3-car garage, offering plenty of room for vehicles, storage, etc. This is more than just a house-it's a home that's full of personality, thoughtfully designed for comfortable living.
Active
Price cut: $14K (8/21)
$378,000
20757 Parkwood Ln, Strongsville, OH 44136
3beds
2,694sqft
Single Family Residence
Built in 1977
0.33 Acres Lot
$-- Zestimate®
$140/sqft
$5/mo HOA
What's special
Three spacious bedroomsSoaring vaulted ceilingsAbundance of natural lightWet barFamily roomPeaceful patio and backyardGenerously sized laundry room
- 67 days
- 1,297
- 73
Likely to sell faster than
Zillow last checked:
Listing updated:
Listed by:
Sylvia Incorvaia 440-371-4043 jennysellscle@gmail.com,
EXP Realty, LLC.
Source: MLS Now,MLS#: 5222481 Originating MLS: Akron Cleveland Association of REALTORS
Originating MLS: Akron Cleveland Association of REALTORSFacts & features
Interior
Bedrooms & bathrooms
- Bedrooms: 3
- Bathrooms: 2
- Full bathrooms: 1
- 1/2 bathrooms: 1
- Main level bathrooms: 1
Heating
- Gas
Cooling
- Central Air
Features
- Basement: Full
- Number of fireplaces: 1
Interior area
- Total structure area: 2,694
- Total interior livable area: 2,694 sqft
- Finished area above ground: 2,694
Video & virtual tour
Property
Parking
- Total spaces: 3
- Parking features: Garage
- Garage spaces: 3
Features
- Levels: Two
- Stories: 30
- Fencing: Privacy,Wood
Lot
- Size: 0.33 Acres
- Dimensions: 86 x 163
- Features: Corner Lot, Wooded
Details
- Parcel number: 39332071
Construction
Type & style
- Home type: SingleFamily
- Architectural style: Contemporary
- Property subtype: Single Family Residence
Materials
- Other
- Roof: Asphalt,Shingle
Condition
- Year built: 1977
Utilities & green energy
- Sewer: Public Sewer
- Water: Public
Community & HOA
Community
- Features: Playground, Park, Tennis Court(s)
- Subdivision: Meadows West
HOA
- Has HOA: Yes
- HOA fee: $60 annually
- HOA name: Forest Glen Hoa
Location
- Region: Strongsville
Financial & listing details
- Price per square foot: $140/sqft
- Tax assessed value: $331,600
- Annual tax amount: $5,449
- Date on market: 6/26/2026
- Cumulative days on market: 67 days
- Listing terms: Cash,Conventional,FHA,VA Loan
Estimated market value
Not available
Estimated sales range
Not available
Not available
Price history
| Date | Event | Price |
|---|---|---|
| 8/21/2026 | Price change | $378,000-3.6%$140/sqft |
Source:  MLS Now #5222481 Report a problem MLS Now #5222481 Report a problem | ||
| 8/14/2026 | Price change | $392,000-2%$146/sqft |
Source: MLS Now #5222481 Report a problem | ||
| 7/24/2026 | Price change | $399,800-3.7%$148/sqft |
Source: MLS Now #5222481 Report a problem | ||
| 6/26/2026 | Listed for sale | $415,000+137.1%$154/sqft |
Source: MLS Now #5222481 Report a problem | ||
| 11/25/1998 | Sold | $175,000$65/sqft |
Source: Public Record Report a problem | ||
Public tax history
| Year | Property taxes | Tax assessment |
|---|---|---|
| 2025 | $5,449 0% | $116,060 |
| 2024 | $5,449 +8.7% | $116,060 +45% |
| 2023 | $5,012 +0.7% | $80,050 |
| 2022 | $4,976 +0.8% | $80,050 |
| 2021 | $4,937 -2.7% | $80,050 +10% |
| 2020 | $5,073 -30.3% | $72,770 +0% |
| 2019 | $7,273 +62.7% | $72,760 0% |
| 2018 | $4,469 -0.2% | $72,770 +7.8% |
| 2017 | $4,479 +1.9% | $67,520 |
| 2016 | $4,398 | $67,520 |
| 2015 | $4,398 +0.5% | $67,520 +3% |
| 2014 | $4,375 +1.5% | $65,560 |
| 2013 | $4,312 +3.8% | $65,560 |
| 2012 | $4,155 -3.7% | $65,560 -3.9% |
| 2011 | $4,316 -0.3% | $68,220 |
| 2010 | $4,330 +0.6% | $68,220 |
| 2009 | $4,305 -3.4% | $68,220 -8% |
| 2008 | $4,456 +3.7% | $74,170 |
| 2007 | $4,296 +11% | $74,170 |
| 2006 | $3,870 +7.3% | $74,170 +13.3% |
| 2005 | $3,606 +1.2% | $65,490 |
| 2004 | $3,563 +5% | $65,490 |
| 2003 | $3,393 +6.4% | $65,490 +7.5% |
| 2002 | $3,189 -47.8% | $60,910 |
| 2001 | $6,115 +0.3% | $60,910 +0.4% |
| 2000 | $6,096 | $60,660 |
Find assessor info on the county website
Monthly payment
Est. payment
Payment breakdown
Explore the cost of this home by adjusting the details. Changes won't be saved.Climate risks
Neighborhood: 44136
Nearby schools
Schools provided by the listing agent
- District: Strongsville CSD - 1830
Source: MLS Now. This data may not be complete. We recommend contacting the local school district to confirm school assignments for this home.
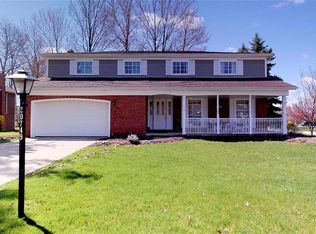
- $423,2004 bd2 ba2.7k sqft20763 Parkwood Ln, Strongsville, OH 44136Off Market
- $523,0004 bd3 ba-- sqftHeatherwood Ct, Strongsville, OH 44136Off Market
- $514,7004 bd3 ba2.6k sqft16078 Heatherwood Ct, Strongsville, OH 44149Off Market
- $441,9005 bd3 ba2.7k sqft20749 Parkwood Ln, Strongsville, OH 44136Off Market
Similar homes
- $279,9004 bd3 ba2.2k sqft20246 Drake Rd, Strongsville, OH 44136For Sale
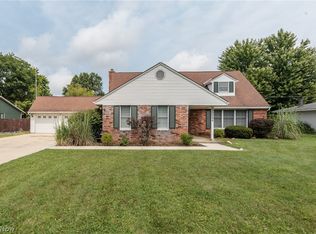 MLS ID #5230113, Tresa M Klein, Keller Williams Elevate. MLS Now
 - $387,9004 bd3 ba2.7k sqft19836 Bennington Dr, Strongsville, OH 44136For Sale
 MLS ID #5235697, Michelle Green, Russell Real Estate Services. MLS Now
 - $350,0004 bd2 ba1.9k sqft3872 Sherbrook Oval, Brunswick, OH 44212For Sale
 MLS ID #5237055, Sheila M Watson, RE/MAX Omega. MLS Now
 - $365,0003 bd2 ba1.6k sqft18340 Crystal Lakes Dr, North Royalton, OH 44133For Sale
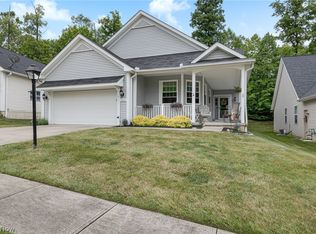 MLS ID #5222491, Sylvia Incorvaia, EXP Realty, LLC.. MLS Now
