Price Reduced!! Welcome home to this beautifully updated split-level featuring a contemporary open layout, vaulted ceilings, luxury vinyl flooring throughout, and an abundance of natural light. The spacious main living area is perfect for entertaining, with an open concept design that seamlessly connects the living room, dining room, and kitchen. The kitchen offers tile flooring, granite countertops with a huge island and all appliances included. The Family room is spacious with a full wall stone fireplace and sliding doors to a private fenced yard ideal for relaxing, entertaining, or letting pets play! A storage shed provides plenty of room for your outdoor equipment. Completing the first floor is a Bedroom offering flexibility for guests, a home office or multigenerational living. Upstairs you'll find the Master bedroom, 2 additional bedrooms and a full bath. The unfinished basement provides excellent storage or ready to be finished. New Flooring, lighting, fixtures and paint give the home a fresh modern feel. Neutral throughout! Easy to add your personal style and make it your own! Located in a desirable development with parks, playground and 2 swimming pools. Move in and enjoy!
Active
Price cut: $10K (7/21)
$355,000
61 Claremont Dr, Brunswick, OH 44212
4beds
1,948sqft
Single Family Residence
Built in 1973
0.26 Acres Lot
$-- Zestimate®
$182/sqft
$-- HOA
What's special
Beautifully updated split-levelContemporary open layoutOpen concept designVaulted ceilingsAbundance of natural lightNeutral throughoutAll appliances included
- 37 days |
- 1,483 |
- 88 |
Likely to sell faster than
Zillow last checked:
Listing updated:
Listed by:
Mary Jaworski 216-355-3553 mjaworski@2000realty.com,
2000 Professional Realty
Source: MLS Now,MLS#: 5226136 Originating MLS: Akron Cleveland Association of REALTORS
Originating MLS: Akron Cleveland Association of REALTORSFacts & features
Interior
Bedrooms & bathrooms
- Bedrooms: 4
- Bathrooms: 2
- Full bathrooms: 2
- Main level bathrooms: 1
- Main level bedrooms: 1
Primary bedroom
- Description: Flooring: Luxury Vinyl Tile
- Level: Second
- Dimensions: ND x ND
Bedroom
- Level: First
- Dimensions: ND x ND
Bedroom
- Description: Flooring: Luxury Vinyl Tile
- Level: Second
- Dimensions: ND x ND
Bedroom
- Level: Second
- Dimensions: ND x ND
Dining room
- Description: Flooring: Luxury Vinyl Tile
- Level: First
- Dimensions: ND x ND
Eat in kitchen
- Description: Flooring: Ceramic Tile
- Level: First
- Dimensions: ND x ND
Family room
- Description: Flooring: Carpet
- Level: First
- Dimensions: ND x ND
Living room
- Description: Flooring: Luxury Vinyl Tile
- Level: First
- Dimensions: ND x ND
Heating
- Forced Air, Gas
Cooling
- Central Air
Appliances
- Included: Dryer, Dishwasher, Disposal, Microwave, Range, Refrigerator
Features
- Has basement: Yes
- Number of fireplaces: 1
- Fireplace features: Family Room
Interior area
- Total structure area: 1,948
- Total interior livable area: 1,948 sqft
- Finished area above ground: 1,948
Video & virtual tour
Property
Parking
- Total spaces: 2
- Parking features: Attached, Garage
- Attached garage spaces: 2
Features
- Levels: Two,Multi/Split
- Stories: 2
- Patio & porch: Patio
- Exterior features: Private Yard
- Pool features: Community
- Fencing: Back Yard,Full,Privacy
Lot
- Size: 0.26 Acres
Details
- Additional structures: Shed(s)
- Parcel number: 00318B02075
- Special conditions: Standard
Construction
Type & style
- Home type: SingleFamily
- Architectural style: Contemporary,Split Level
- Property subtype: Single Family Residence
Materials
- Brick, Shake Siding, Vinyl Siding
- Foundation: Block
- Roof: Asphalt,Fiberglass
Condition
- Year built: 1973
Utilities & green energy
- Sewer: Public Sewer
- Water: Public
Community & HOA
Community
- Features: Playground, Park, Pool
- Subdivision: Holiday Hills
HOA
- Has HOA: No
Location
- Region: Brunswick
Financial & listing details
- Price per square foot: $182/sqft
- Tax assessed value: $299,950
- Annual tax amount: $5,165
- Date on market: 7/9/2026
- Cumulative days on market: 39 days
Estimated market value
Not available
Estimated sales range
Not available
Not available
Price history
| Date | Event | Price |
|---|---|---|
| 7/21/2026 | Price change | $355,000-2.7%$182/sqft |
Source:  MLS Now #5226136 Report a problem MLS Now #5226136 Report a problem | ||
| 7/9/2026 | Listed for sale | $365,000+14.1%$187/sqft |
Source: MLS Now #5226136 Report a problem | ||
| 6/10/2024 | Sold | $320,000+1.6%$164/sqft |
Source: MLS Now #5032239 Report a problem | ||
| 6/10/2024 | Pending sale | $315,000$162/sqft |
Source: MLS Now #5032239 Report a problem | ||
| 4/25/2024 | Contingent | $315,000$162/sqft |
Source: MLS Now #5032239 Report a problem | ||
| 4/20/2024 | Listed for sale | $315,000+85.4%$162/sqft |
Source: MLS Now #5032239 Report a problem | ||
| 11/8/2019 | Sold | $169,900$87/sqft |
Source:  MLS Now #4122802 Report a problem MLS Now #4122802 Report a problem | ||
| 8/29/2019 | Pending sale | $169,900$87/sqft |
Source: Howard Hanna - Brunswick #4122802 Report a problem | ||
| 8/29/2019 | Listed for sale | $169,900$87/sqft |
Source: Howard Hanna - Brunswick #4122802 Report a problem | ||
| 8/21/2019 | Pending sale | $169,900$87/sqft |
Source: Howard Hanna - Brunswick #4122802 Report a problem | ||
| 8/7/2019 | Listed for sale | $169,900$87/sqft |
Source: Howard Hanna #4122802 Report a problem | ||
Public tax history
| Year | Property taxes | Tax assessment |
|---|---|---|
| 2025 | $5,165 +43.4% | $104,990 +59.6% |
| 2024 | $3,601 -3.7% | $65,800 |
| 2023 | $3,740 -10.9% | $65,800 |
| 2022 | $4,199 +26.4% | $65,800 +8.2% |
| 2021 | $3,322 | $60,810 |
| 2020 | $3,322 +35.9% | $60,810 |
| 2019 | $2,444 +15% | $60,810 +17.6% |
| 2018 | $2,126 -0.1% | $51,690 |
| 2017 | $2,129 +0.1% | $51,690 |
| 2016 | $2,127 +5.9% | $51,690 +7.7% |
| 2015 | $2,008 +0.3% | $47,980 |
| 2014 | $2,002 +2.3% | $47,980 |
| 2013 | $1,957 +4.9% | $47,980 +0.6% |
| 2012 | $1,867 +1.8% | $47,710 |
| 2011 | $1,834 -0.9% | $47,710 |
| 2010 | $1,851 -5.2% | $47,710 -8.6% |
| 2009 | $1,953 -3.4% | $52,190 |
| 2008 | $2,021 -0.1% | $52,190 |
| 2007 | $2,024 -4% | $52,190 +16.5% |
| 2006 | $2,108 +10.4% | $44,790 |
| 2005 | $1,909 -3.4% | $44,790 |
| 2004 | $1,977 +19.8% | $44,790 +5.4% |
| 2003 | $1,650 +2.2% | $42,500 |
| 2002 | $1,614 +101% | $42,500 |
| 2001 | $803 | $42,500 +6.8% |
| 2000 | -- | $39,790 |
Find assessor info on the county website
Monthly payment
Est. payment
Payment breakdown
Explore the cost of this home by adjusting the details. Changes won't be saved.Climate risks
Neighborhood: 44212
Nearby schools
GreatSchools rating
- 9/10Brunswick Memorial Elementary SchoolGrades: K-5Distance: 0.2 mi
- 7/10Brunswick Middle SchoolGrades: 6-8Distance: 2.8 mi
- 7/10Brunswick High SchoolGrades: 9-12Distance: 2.4 mi
Schools provided by the listing agent
- District: Brunswick CSD - 5202
Source: MLS Now. This data may not be complete. We recommend contacting the local school district to confirm school assignments for this home.
- $345,9004 bd2 ba1.9k sqft59 Claremont Dr, Brunswick, OH 44212Off Market
- $354,7004 bd2 ba2.3k sqft63 Claremont Dr, Brunswick, OH 44212Off Market
- $369,3004 bd3 ba2.3k sqft88 Normandy Dr, Brunswick, OH 44212Off Market
- $374,7004 bd3 ba2.3k sqft65 Claremont Dr, Brunswick, OH 44212Off Market
- $370,9003 bd3 ba2.2k sqft57 Claremont Dr, Brunswick, OH 44212Off Market
- $312,5003 bd1 ba1.2k sqft96 Normandy Dr, Brunswick, OH 44212Off Market
- $339,8003 bd2 ba1.9k sqft60 Claremont Dr, Brunswick, OH 44212Off Market
- $369,0003 bd3 ba2.3k sqft58 Claremont Dr, Brunswick, OH 44212Off Market
A local agent can set up tours, give advice and negotiate with sellers.
Similar homes
- $375,0004 bd3 ba2.4k sqft4218 Canterbury Dr, Brunswick, OH 44212For Sale
 MLS ID #5231306, Ryan A Corrao, CENTURY 21 DePiero & Associates, Inc.. MLS Now
 - $275,0003 bd2 ba1.6k sqft3811 Bramblewood Dr, Brunswick, OH 44212For Sale
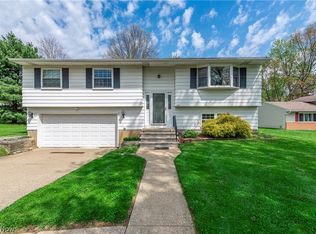 MLS ID #5236370, Pamela S Rybka, RE/MAX Real Estate Group. MLS Now
 - $380,0003 bd3 ba2.2k sqft4104 Western Reserve Dr, Brunswick, OH 44212For Sale
 MLS ID #5234502, Gregory Erlanger, Keller Williams Citywide. MLS Now
 - $369,0004 bd3 ba2.6k sqft3352 Concord Dr, Brunswick, OH 44212For Sale
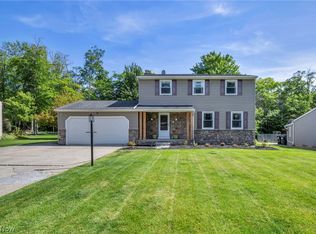 MLS ID #5215147, Noureddine Chehade, EXP Realty, LLC.. MLS Now
 - $319,9004 bd2 ba1.8k sqft1595 Lincoln Ave, Brunswick, OH 44212For SaleMLS ID #5226079, Lici Hoover, Keller Williams Elevate. MLS Now
- $274,9004 bd2 ba1.8k sqft551 Carolyn Dr, Brunswick, OH 44212For SaleMLS ID #5210813, Corinne L Bozin-Grizzell, HomeSmart Real Estate Momentum LLC. MLS Now
- $365,0004 bd2 ba2.2k sqft4804 Akins Rd, North Royalton, OH 44133For SaleMLS ID #5235122, Robert Tagliarina, Keller Williams Chervenic Rlty. MLS Now
- $279,9004 bd3 ba2.2k sqft20246 Drake Rd, Strongsville, OH 44136For SaleMLS ID #5230113, Tresa M Klein, Keller Williams Elevate. MLS Now
- $330,0004 bd2 ba2.2k sqft18820 Bennett Rd, North Royalton, OH 44133For SaleMLS ID #5230708, Jennifer M Mason, Russell Real Estate Services. MLS Now
- $299,9003 bd2 ba1.4k sqft19757 Cross Trl S, Strongsville, OH 44136For SaleMLS ID #5235786, Michael Azzam, RE/MAX Haven Realty. MLS Now
- $429,9003 bd4 ba2.7k sqft3558 Keats Blvd, Brunswick, OH 44212For SaleMLS ID #5234194, Heather L Dimitrov, Keller Williams Elevate. MLS Now
- $295,0003 bd2 ba1.3k sqft1490 Garfield Ave, Brunswick, OH 44212For SaleMLS ID #5228130, Jeremiah E Bullins, ERA Real Solutions Realty. MLS Now
- $450,0004 bd3 ba2.6k sqft17069 Partridge Dr, Strongsville, OH 44136For SaleMLS ID #5236853, Mike Kackloudis, RE/MAX Above & Beyond. MLS Now
- $399,0003 bd3 ba2.2k sqft20019 Hawthorne Ln, Strongsville, OH 44149For SaleMLS ID #5234070, Kyle Guinto, Fathom Realty. MLS Now
- $349,9003 bd3 ba2.3k sqft13700 Indian Creek Dr, Middleburg Heights, OH 44130For SaleMLS ID #5222699, Ryan A Werner, JMG Ohio. MLS Now
- $350,0003 bd3 ba1.5k sqft14969 Cowley Rd, Columbia Station, OH 44028For SaleMLS ID #5231948, Michelle M Stanifer, Russell Real Estate Services. MLS Now
- $349,9003 bd2 ba2.6k sqft13967 Mohawk Trl, Middleburg Heights, OH 44130For SaleMLS ID #5222652, Jenna Palmieri-Rosiu, ERA Real Solutions Realty. MLS Now
- $359,9004 bd3 ba1.8k sqft14824 Thornton Dr, North Royalton, OH 44133For SaleMLS ID #5219447, Nathan A Torok, Russell Real Estate Services. MLS Now
- $325,0004 bd2 ba2k sqft8493 Webster Rd, Strongsville, OH 44136For SaleMLS ID #5202945, John Glatz, McCrae & Co. Real Estate, LLC. MLS Now
- $389,9004 bd2 ba2k sqft8709 Leroy Rd, Westfield Center, OH 44251For SaleMLS ID #5235206, D. Michael Bomboris, RE/MAX Showcase. MLS Now
