Be first or be sorry! Welcome home to this meticulously kept 3 bedroom, 2.5 bathroom ranch located in the heart of Middleburg Heights! This home offers the perfect balance of comfort, character, and modern updates, making it ideal for everyday living and entertaining! Step inside to be greeted by a spacious and inviting living room featuring a large window that brings tons of natural light into the space, and original hardwood floors. Living room blends into the formal dining area, and leads you to your updated kitchen. The kitchen features updated cabinets, quartz countertops, stainless steel appliances that stay, breakfast bar, section for a coffee bar, and beautiful backsplash. Kitchen flows effortlessly into the family room with a fireplace, perfect for entertaining or cozy nights in! Slider leads out to the fenced-in backyard with a storage shed and large patio. Rounding off the first floor, you will find 3 generously sized bedrooms, with one being the owner's suite with an en suite bathroom, and another full bathroom. Head downstairs to the partially finished basement, with plenty of space for a home gym, a movie room, home office, or whatever best suits your needs! The rest of the basement offers plenty of space for storage, laundry, and workshop area. Updates include A/C (2016) with new circuit board (2024), Hot Water Tank (2022), Roof w/ Full Tear Off (2019), Basement Waterproofing (2019), Gutters w/ Guards (2023), Fence (2019), Kitchen Updated (2021-2022), Garage Door Torsion Springs w/ 5 year warranty (Jan 2026), Storage Shed (2019). Seller is also offering a one-year home warranty for your peace of mind! Enjoy convenient access to shopping, dining, Cleveland Metroparks, and major highways, and the award-winning Middleburg Heights Community Center. Don't miss this opportunity, call today to schedule your private tour!
Active
$349,900
13700 Indian Creek Dr, Middleburg Heights, OH 44130
3beds
2,336sqft
Single Family Residence
Built in 1969
10,454 Square Feet Lot
$-- Zestimate®
$150/sqft
$-- HOA
What's special
- 65 days
- 1,301
- 67
Likely to sell faster than
Zillow last checked:
Listing updated:
Listed by:
Ryan A Werner 440-666-2963 rwerner@jasonmitchellgroup.com,
JMG Ohio
Source: MLS Now,MLS#: 5222699 Originating MLS: Akron Cleveland Association of REALTORS
Originating MLS: Akron Cleveland Association of REALTORSFacts & features
Interior
Bedrooms & bathrooms
- Bedrooms: 3
- Bathrooms: 3
- Full bathrooms: 2
- 1/2 bathrooms: 1
- Main level bathrooms: 2
- Main level bedrooms: 3
Heating
- Forced Air
Cooling
- Central Air
Appliances
- Included: Dryer, Dishwasher, Microwave, Range, Refrigerator, Washer
- Laundry: In Basement
Features
- Basement: Full,Partially Finished
- Number of fireplaces: 1
Interior area
- Total structure area: 2,336
- Total interior livable area: 2,336 sqft
- Finished area above ground: 1,636
- Finished area below ground: 700
Video & virtual tour
Property
Parking
- Total spaces: 2
- Parking features: Attached, Driveway, Garage
- Attached garage spaces: 2
Features
- Levels: One
- Stories: 1
- Patio & porch: Patio
- Fencing: Back Yard,Wood
Lot
- Size: 10,454 Square Feet
Details
- Parcel number: 37423049
Construction
Type & style
- Home type: SingleFamily
- Architectural style: Ranch
- Property subtype: Single Family Residence
Materials
- Brick
- Roof: Asphalt,Fiberglass
Condition
- Year built: 1969
Details
- Warranty included: Yes
Utilities & green energy
- Sewer: Public Sewer
- Water: Public
Community & HOA
Community
- Subdivision: Indian Crk Estates
HOA
- Has HOA: No
Location
- Region: Middleburg Heights
Financial & listing details
- Price per square foot: $150/sqft
- Tax assessed value: $317,600
- Annual tax amount: $5,775
- Date on market: 6/26/2026
- Cumulative days on market: 93 days
Estimated market value
Not available
Estimated sales range
Not available
Not available
Price history
| Date | Event | Price |
|---|---|---|
| 6/26/2026 | Listed for sale | $349,900-1.4%$150/sqft |
Source:  MLS Now #5222699 Report a problem MLS Now #5222699 Report a problem | ||
| 6/5/2026 | Listing removed | $355,000$152/sqft |
Source: MLS Now #5201682 Report a problem | ||
| 6/5/2026 | Listed for sale | $355,000$152/sqft |
Source: MLS Now #5201682 Report a problem | ||
| 5/26/2026 | Pending sale | $355,000$152/sqft |
Source: MLS Now #5201682 Report a problem | ||
| 5/25/2026 | Price change | $355,000-1.9%$152/sqft |
Source: MLS Now #5201682 Report a problem | ||
| 5/4/2026 | Listed for sale | $362,000-0.8%$155/sqft |
Source: MLS Now #5201682 Report a problem | ||
| 4/25/2026 | Listing removed | $365,000$156/sqft |
Source: MLS Now #5201682 Report a problem | ||
| 4/25/2026 | Listed for sale | $365,000$156/sqft |
Source: MLS Now #5201682 Report a problem | ||
| 4/21/2026 | Pending sale | $365,000$156/sqft |
Source: MLS Now #5201682 Report a problem | ||
| 4/15/2026 | Listed for sale | $365,000+12.3%$156/sqft |
Source: MLS Now #5201682 Report a problem | ||
| 6/26/2023 | Sold | $325,000+8.7%$139/sqft |
Source: MLS Now #4458014 Report a problem | ||
| 5/23/2023 | Pending sale | $299,000$128/sqft |
Source: MLS Now #4458014 Report a problem | ||
| 5/18/2023 | Listed for sale | $299,000+55.3%$128/sqft |
Source: MLS Now #4458014 Report a problem | ||
| 1/7/2019 | Sold | $192,500+1.6%$82/sqft |
Source: MLS Now #4051708 Report a problem | ||
| 12/8/2018 | Pending sale | $189,500$81/sqft |
Source: Platinum Real Estate #4051708 Report a problem | ||
| 11/30/2018 | Price change | $189,500-0.2%$81/sqft |
Source: Platinum Real Estate #4051708 Report a problem | ||
| 11/8/2018 | Listed for sale | $189,900+72.6%$81/sqft |
Source: Platinum Real Estate #4051708 Report a problem | ||
| 9/25/2018 | Sold | $110,000$47/sqft |
Source: Public Record Report a problem | ||
Public tax history
| Year | Property taxes | Tax assessment |
|---|---|---|
| 2025 | $5,572 -0.6% | $111,160 |
| 2024 | $5,606 +36.7% | $111,160 +65.1% |
| 2023 | $4,101 +0.7% | $67,340 |
| 2022 | $4,072 +0.6% | $67,340 |
| 2021 | $4,049 +2.1% | $67,340 +16% |
| 2020 | $3,966 +0.7% | $58,070 +0% |
| 2019 | $3,939 +17.8% | $58,060 +3% |
| 2018 | $3,343 -3.8% | $56,350 +3.3% |
| 2017 | $3,475 +9.1% | $54,570 +1.1% |
| 2016 | $3,185 | $53,980 |
| 2015 | $3,185 +2.6% | $53,980 +3% |
| 2014 | $3,105 +1.2% | $52,400 |
| 2013 | $3,067 +3% | $52,400 |
| 2012 | $2,977 -1.2% | $52,400 -8.6% |
| 2011 | $3,015 +0.1% | $57,300 |
| 2010 | $3,011 +0.6% | $57,300 |
| 2009 | $2,993 -3.5% | $57,300 -8% |
| 2008 | $3,103 +2.7% | $62,270 |
| 2007 | $3,021 -12.7% | $62,270 |
| 2006 | $3,461 +12.3% | $62,270 +7.9% |
| 2005 | $3,081 +1.3% | $57,720 |
| 2004 | $3,042 +6.8% | $57,720 |
| 2003 | $2,847 +6.2% | $57,720 +9.5% |
| 2002 | $2,681 -43.1% | $52,710 |
| 2001 | $4,712 | $52,710 |
| 2000 | $4,712 | $52,710 |
Find assessor info on the county website
Monthly payment
Est. payment
Payment breakdown
Explore the cost of this home by adjusting the details. Changes won't be saved.Climate risks
Neighborhood: 44130
Nearby schools
Schools provided by the listing agent
- District: Berea CSD - 1804
Source: MLS Now. This data may not be complete. We recommend contacting the local school district to confirm school assignments for this home.
- $---- bd-- ba-- sqft13700 Indian Creek Dr, Cleveland, OH 44130Off Market
- $314,6004 bd1 ba2.1k sqft13668 Indian Creek Dr, Middleburg Heights, OH 44130Off Market
- $286,7003 bd1 ba1.7k sqft13732 Indian Creek Dr, Middleburg Heights, OH 44130Off Market
- $439,9004 bd3 ba3.3k sqft13764 Indian Creek Dr, Middleburg Heights, OH 44130Sold
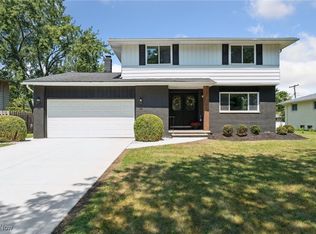
Similar homes
- $349,9003 bd2 ba1.7k sqft13574 Delaware Dr, Middleburg Heights, OH 44130For Sale
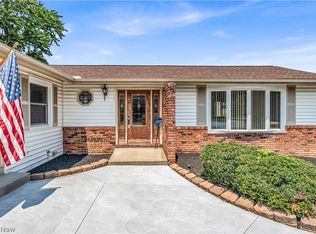 MLS ID #5230877, Jim Ross, JMG Ohio. MLS Now
 - $319,9004 bd2 ba2.2k sqft6881 Lantern Ln, Parma Heights, OH 44130For Sale
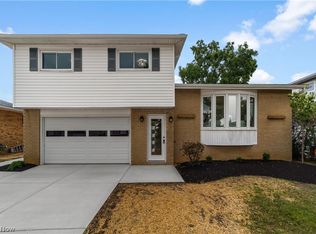 MLS ID #5232462, Laurie C Mireiter, Real Estate Quest, Inc.. MLS Now
 - $345,0004 bd3 ba2.8k sqft3890 Sanford Dr, Parma, OH 44134For Sale
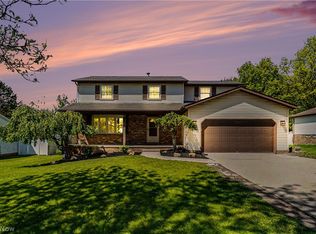 MLS ID #5209934, Brenda Gadowski, Glasshouse Realty Group, LLC. MLS Now
 - $334,9004 bd3 ba3.1k sqft15186 Drake Rd, Strongsville, OH 44136For Sale
 MLS ID #5235661, Lisa Humenik, RE/MAX Above & Beyond. MLS Now
