Move right in to this updated 3 Bedroom 2 full Bathroom Ranch with full basement! Entryway through living room and kitchen boasts vaulted ceilings with beautiful wood tie beam! Kitchen updated with shaker cabinets and all new appliances 2026! Owners suite features a full bath with a walk in shower. Family room features beautiful brick fireplace with a sliding door leading to an enclosed 3 season sun room and a slider leading to the rear patio. Windows 2026! New luxury vinyl plank flooring throughout 2026! Hot water tank 2026! Roof 2026! Driveway 2026! Carpet 2026! Just move in! Hurry for your personal showing today!
Active
Price cut: $10K (8/3)
$349,900
13574 Delaware Dr, Middleburg Heights, OH 44130
3beds
1,768sqft
:
Get pre-qualified$2,608/mo
Single Family Residence
Built in 1973
0.25 Acres Lot
$-- Zestimate®
$198/sqft
$-- HOA
What's special
Full basementAll new appliances
- 12 days |
- 1,219 |
- 46 |
Likely to sell faster than
Zillow last checked:
Listing updated:
Listed by:
Jim Ross 440-623-5055 jimrossrealtor@gmail.com,
JMG Ohio
Source: MLS Now,MLS#: 5230877 Originating MLS: Akron Cleveland Association of REALTORS
Originating MLS: Akron Cleveland Association of REALTORSFacts & features
Interior
Bedrooms & bathrooms
- Bedrooms: 3
- Bathrooms: 2
- Full bathrooms: 2
- Main level bathrooms: 2
- Main level bedrooms: 3
Heating
- Forced Air
Cooling
- Central Air
Features
- Basement: Full
- Number of fireplaces: 1
Interior area
- Total structure area: 1,768
- Total interior livable area: 1,768 sqft
- Finished area above ground: 1,768
Video & virtual tour
Property
Parking
- Total spaces: 2
- Parking features: Attached, Garage
- Attached garage spaces: 2
Features
- Levels: One
- Stories: 1
- Fencing: Full
Lot
- Size: 0.25 Acres
Details
- Parcel number: 37423125
Construction
Type & style
- Home type: SingleFamily
- Architectural style: Ranch
- Property subtype: Single Family Residence
Materials
- Brick, Vinyl Siding
- Roof: Asphalt,Fiberglass
Condition
- Year built: 1973
Utilities & green energy
- Sewer: Public Sewer
- Water: Public
Community & HOA
Community
- Subdivision: Sprucewood Conts Co Indian Crk
HOA
- Has HOA: No
Location
- Region: Middleburg Heights
Financial & listing details
- Price per square foot: $198/sqft
- Tax assessed value: $259,200
- Annual tax amount: $4,719
- Date on market: 7/24/2026
- Cumulative days on market: 13 days
- Listing terms: Cash,Conventional,FHA,VA Loan
Estimated market value
Not available
Estimated sales range
Not available
Not available
Price history
| Date | Event | Price |
|---|---|---|
| 8/3/2026 | Price change | $349,900-2.8%$198/sqft |
Source:  MLS Now #5230877 Report a problem MLS Now #5230877 Report a problem | ||
| 7/24/2026 | Listed for sale | $359,900$204/sqft |
Source: MLS Now #5230877 Report a problem | ||
Public tax history
| Year | Property taxes | Tax assessment |
|---|---|---|
| 2025 | $4,039 -1% | $90,720 |
| 2024 | $4,081 +8.2% | $90,720 +27.6% |
| 2023 | $3,771 +0% | $71,090 |
| 2022 | $3,770 +0.6% | $71,090 |
| 2021 | $3,748 +4.5% | $71,090 +16% |
| 2020 | $3,588 -13.7% | $61,290 +0% |
| 2019 | $4,158 +14.3% | $61,280 0% |
| 2018 | $3,636 -0.3% | $61,290 +6.8% |
| 2017 | $3,646 +7.9% | $57,410 |
| 2016 | $3,379 | $57,410 |
| 2015 | $3,379 +2.6% | $57,410 +3% |
| 2014 | $3,293 +1.2% | $55,730 |
| 2013 | $3,254 +3.1% | $55,730 |
| 2012 | $3,156 -1.1% | $55,730 -8.5% |
| 2011 | $3,191 +0.1% | $60,910 |
| 2010 | $3,187 +0.6% | $60,910 |
| 2009 | $3,169 -3.5% | $60,910 -8% |
| 2008 | $3,284 +2.7% | $66,190 |
| 2007 | $3,199 -12.2% | $66,190 |
| 2006 | $3,643 +10.8% | $66,190 +7.4% |
| 2005 | $3,288 +1.3% | $61,640 |
| 2004 | $3,247 +6.8% | $61,640 |
| 2003 | $3,041 +6.2% | $61,640 +9.5% |
| 2002 | $2,863 -43.1% | $56,280 |
| 2001 | $5,031 | $56,280 |
| 2000 | $5,031 | $56,280 |
Find assessor info on the county website
Monthly payment
Est. payment
Payment breakdown
Explore the cost of this home by adjusting the details. Changes won't be saved.Climate risks
Neighborhood: 44130
Nearby schools
GreatSchools rating
- 8/10Big Creek Elementary SchoolGrades: PK-4Distance: 1.3 mi
- 5/10Berea-Midpark Middle SchoolGrades: 5-9Distance: 1.7 mi
- 7/10Berea-Midpark High SchoolGrades: 9-12Distance: 3.1 mi
Schools provided by the listing agent
- District: Berea CSD - 1804
Source: MLS Now. This data may not be complete. We recommend contacting the local school district to confirm school assignments for this home.
- $333,5004 bd2 ba2k sqft13606 Delaware Dr, Middleburg Hts, OH 44130Off Market
- $315,9004 bd2 ba1.9k sqft7653 Gerald Dr, Middleburg Heights, OH 44130Off Market
- $321,3004 bd2 ba2k sqft13636 Delaware Dr, Middleburg Heights, OH 44130Off Market
- $382,6004 bd3 ba2.7k sqft7645 Gerald Dr, Middleburg Heights, OH 44130Off Market
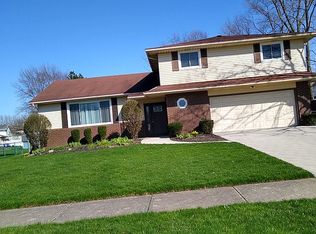
- $340,0004 bd2 ba1.9k sqft7664 Gerald Dr, Middleburg Heights, OH 44130Sold
- $305,5003 bd2 ba2.5k sqft7661 Gerald Dr, Middleburg Heights, OH 44130Off Market
- $368,5003 bd2 ba2.1k sqft13574 Trenton Trl, Middleburg Heights, OH 44130Off Market
- $363,9004 bd3 ba2.3k sqft13575 Trenton Trl, Middleburg Heights, OH 44130Off Market
A local agent can set up tours, give advice and negotiate with sellers.
Similar homes
- $349,9003 bd3 ba2.3k sqft13700 Indian Creek Dr, Middleburg Heights, OH 44130For Sale
 MLS ID #5222699, Ryan A Werner, JMG Ohio. MLS Now
 - $319,9004 bd2 ba2.2k sqft6881 Lantern Ln, Parma Heights, OH 44130For Sale
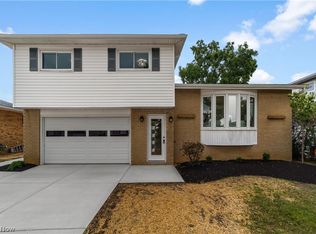 MLS ID #5232462, Laurie C Mireiter, Real Estate Quest, Inc.. MLS Now
 - $329,9003 bd3 ba2.4k sqft8985 Big Creek Pkwy, Strongsville, OH 44149For Sale
 MLS ID #5233034, Ruthie Lowrey, RE/MAX Crossroads Properties. MLS Now
 - $329,9004 bd3 ba2.3k sqft9474 Stoney Creek Ln, Parma Heights, OH 44130For Sale
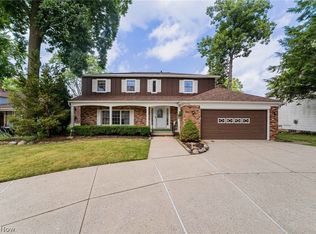 MLS ID #5230253, Andrew T Ginter, Keller Williams Greater Metropolitan. MLS Now
 - $363,9003 bd3 ba2.4k sqft8636 Scarlet Oak Ln, Parma, OH 44130For SaleMLS ID #5214721, Julia Halusker, Russell Real Estate Services. MLS Now
- $279,9004 bd2 ba2.2k sqft12958 W Pleasant Valley Rd, Parma, OH 44130For SaleMLS ID #5216514, Tim Ali, JMG Ohio. MLS Now
- $330,0004 bd2 ba2.2k sqft18820 Bennett Rd, North Royalton, OH 44133For SaleMLS ID #5230708, Jennifer M Mason, Russell Real Estate Services. MLS Now
- $329,9004 bd2 ba1.9k sqft27371 Bagley Rd, Olmsted Township, OH 44138For SaleMLS ID #5232404, Michael Azzam, RE/MAX Haven Realty. MLS Now
- $259,9993 bd2 ba1.8k sqft6729 Orchard Blvd, Parma Heights, OH 44130For SaleMLS ID #5230353, Brent M Burke, RE/MAX Crossroads Properties. MLS Now
- $259,9003 bd3 ba2k sqft8382 Royalhaven Dr, North Royalton, OH 44133For SaleMLS ID #5232995, Robert Tagliarina, Keller Williams Chervenic Rlty. MLS Now
- $350,0003 bd3 ba1.8k sqft6751 Glenella Dr, Seven Hills, OH 44131For SaleMLS ID #5230007, Christy T Morek, EXP Realty, LLC.. MLS Now
- $365,0003 bd3 ba1.5k sqft14969 Cowley Rd, Columbia Station, OH 44028For SaleMLS ID #5231948, Michelle M Stanifer, Russell Real Estate Services. MLS Now
- $259,9003 bd2 ba1.9k sqft7198 Greenleaf Ave, Parma, OH 44130For SaleMLS ID #5219780, George Vujadinovic, EXP Realty, LLC.. MLS Now
- $247,0003 bd2 ba2.1k sqft11605 Harold Dr, Cleveland, OH 44130For SaleMLS ID #5215729, Daniel Beirne, Opendoor Brokerage LLC. MLS Now
- $355,0004 bd2 ba1.9k sqft61 Claremont Dr, Brunswick, OH 44212For SaleMLS ID #5226136, Mary Jaworski, 2000 Professional Realty. MLS Now
- $329,9003 bd2 ba1.7k sqft6182 Stafford Dr, North Olmsted, OH 44070For SaleMLS ID #5231827, Olivia Vasko, Russell Real Estate Services. MLS Now
- $329,9003 bd3 ba1.8k sqft25077 Deerfield Dr, North Olmsted, OH 44070For SaleMLS ID #5230943, Christy T Morek, EXP Realty, LLC.. MLS Now
- $365,0004 bd3 ba1.7k sqft9497 Idlewood Dr, Brooklyn, OH 44144For SaleMLS ID #5229777, Joel Rodriguez Velez, Keller Williams Citywide. MLS Now
- $275,0003 bd2 ba2k sqft8382 Parkdale Dr, North Royalton, OH 44133For SaleMLS ID #5220756, Shannon R Gerome, Keller Williams Greater Cleveland Northeast. MLS Now
- $297,9004 bd2 ba1.9k sqft6269 Sylvia Ct, Brookpark, OH 44142For SaleMLS ID #5229624, Lisa Humenik, RE/MAX Above & Beyond. MLS Now
