Welcome to this beautifully fully updated home in the heart of Brooklyn! Offering 4 spacious bedrooms, 3 full bathrooms, and a private owner's suite. This home combines modern finishes with the convenience of one-floor living. The heart of the home is the stunning kitchen, featuring a large island, granite countertops, stylish tile backsplash, and a full suite of stainless steel appliances, a dream space for anyone who loves to cook, entertain, or gather with family and friends. The open and inviting floor plan offers multiple living spaces, including a bright living room and a cozy family room with a wood-burning fireplace. Creating the perfect place to relax year-round. A covered sunroom extends your living space and overlooks a private backyard, making it ideal for morning coffee, evening gatherings, or simply enjoying the outdoors. The spacious owner's suite provides a peaceful retreat with its own private full bathroom, while the additional bedrooms offer flexibility for family, guests, or a home office. Additional highlights include main-floor laundry, an attached 2-car garage, a newer roof, newer furnace and central air, and numerous updates throughout that make this home truly move-in ready. Conveniently located near shopping, dining, I-480, Cleveland Hopkins Airport, and just minutes from Downtown Cleveland, this home offers the perfect combination of comfort, style, and location. Schedule your private showing today, this beautifully updated Brooklyn home is one you won't want to miss!
Active
Price cut: $5K (8/15)
$349,900
9497 Idlewood Dr, Brooklyn, OH 44144
4beds
1,714sqft
Single Family Residence
Built in 1976
8,581 Square Feet Lot
$-- Zestimate®
$204/sqft
$-- HOA
What's special
Large islandModern finishesStunning kitchenMain-floor laundryStylish tile backsplashOne-floor livingGranite countertops
- 27 days |
- 1,365 |
- 72 |
Zillow last checked:
Listing updated:
Listed by:
Joel Rodriguez Velez 216-313-1578 joelrodriguez@kw.com,
Keller Williams Citywide
Source: MLS Now,MLS#: 5229777 Originating MLS: Akron Cleveland Association of REALTORS
Originating MLS: Akron Cleveland Association of REALTORSFacts & features
Interior
Bedrooms & bathrooms
- Bedrooms: 4
- Bathrooms: 3
- Full bathrooms: 3
- Main level bathrooms: 3
- Main level bedrooms: 4
Bedroom
- Level: First
- Dimensions: 21.2 x 11.6
Bedroom
- Level: First
- Dimensions: 16 x 11.6
Bedroom
- Level: First
- Dimensions: 11.6 x 11.6
Bedroom
- Level: First
- Dimensions: 13.1 x 13.1
Bathroom
- Level: First
- Dimensions: 4.1 x 8.3
Bathroom
- Level: First
- Dimensions: 5 x 8.3
Dining room
- Level: First
- Dimensions: 9.5 x 11.6
Kitchen
- Level: First
- Dimensions: 14.11 x 11.6
Laundry
- Level: First
- Dimensions: 9.1 x 11.6
Living room
- Level: First
- Dimensions: 16.9 x 11.1
Heating
- Forced Air
Cooling
- Central Air, Other
Appliances
- Included: Dishwasher, Microwave, Range, Refrigerator
- Laundry: Main Level
Features
- Basement: Crawl Space,Unfinished
- Number of fireplaces: 1
- Fireplace features: Living Room
Interior area
- Total structure area: 1,714
- Total interior livable area: 1,714 sqft
- Finished area above ground: 1,714
Video & virtual tour
Property
Parking
- Total spaces: 2
- Parking features: Basement
- Garage spaces: 2
Features
- Levels: One
- Stories: 1
- Patio & porch: Enclosed, Patio, Porch
Lot
- Size: 8,581 Square Feet
Details
- Parcel number: 43314015
- Special conditions: Standard
Construction
Type & style
- Home type: SingleFamily
- Architectural style: Ranch
- Property subtype: Single Family Residence
Materials
- Aluminum Siding, Plaster
- Roof: Shingle
Condition
- Year built: 1976
Utilities & green energy
- Sewer: Public Sewer
- Water: Public
Community & HOA
Community
- Subdivision: Brooklyn Airport
HOA
- Has HOA: No
Location
- Region: Brooklyn
Financial & listing details
- Price per square foot: $204/sqft
- Tax assessed value: $204,900
- Annual tax amount: $4,129
- Date on market: 7/23/2026
- Cumulative days on market: 28 days
- Listing terms: Cash,Conventional,FHA,VA Loan
Estimated market value
Not available
Estimated sales range
Not available
Not available
Price history
| Date | Event | Price |
|---|---|---|
| 8/15/2026 | Price change | $349,900-1.4%$204/sqft |
Source:  MLS Now #5229777 Report a problem MLS Now #5229777 Report a problem | ||
| 8/6/2026 | Price change | $354,900-2.8%$207/sqft |
Source: MLS Now #5229777 Report a problem | ||
| 7/23/2026 | Listed for sale | $365,000+69.8%$213/sqft |
Source: MLS Now #5229777 Report a problem | ||
| 4/1/2026 | Sold | $215,000-4.4%$125/sqft |
Source: MLS Now #5187385 Report a problem | ||
| 3/13/2026 | Pending sale | $224,900$131/sqft |
Source: MLS Now #5187385 Report a problem | ||
| 3/7/2026 | Price change | $224,900-4.3%$131/sqft |
Source: MLS Now #5187385 Report a problem | ||
| 2/17/2026 | Listed for sale | $234,900+62%$137/sqft |
Source: MLS Now #5187385 Report a problem | ||
| 6/22/2000 | Sold | $145,000+16.9%$85/sqft |
Source: Public Record Report a problem | ||
| 4/15/1997 | Sold | $124,000$72/sqft |
Source: MLS Now #843954 Report a problem | ||
Public tax history
| Year | Property taxes | Tax assessment |
|---|---|---|
| 2025 | $4,048 -0.9% | $71,720 |
| 2024 | $4,084 +40.6% | $71,720 +42.9% |
| 2023 | $2,906 -0.1% | $50,190 |
| 2022 | $2,909 -1.7% | $50,190 |
| 2021 | $2,959 +11.2% | $50,190 +17% |
| 2020 | $2,661 -20.6% | $42,910 |
| 2019 | $3,353 +35.3% | $42,910 |
| 2018 | $2,478 +12.8% | $42,910 +15.8% |
| 2017 | $2,196 +1.1% | $37,040 |
| 2016 | $2,172 | $37,040 |
| 2015 | $2,172 +2.1% | $37,040 +2% |
| 2014 | $2,126 +1.4% | $36,300 |
| 2013 | $2,098 +18.9% | $36,300 |
| 2012 | $1,764 -23.3% | $36,300 -24.5% |
| 2011 | $2,299 0% | $48,060 |
| 2010 | $2,300 +1.1% | $48,060 |
| 2009 | $2,275 -7.3% | $48,060 -9% |
| 2008 | $2,454 +15.2% | $52,820 |
| 2007 | $2,130 -15.9% | $52,820 |
| 2006 | $2,533 +5.9% | $52,820 +9% |
| 2005 | $2,392 +3.5% | $48,440 |
| 2004 | $2,311 +10.8% | $48,440 |
| 2003 | $2,085 +1% | $48,440 +7.5% |
| 2002 | $2,063 -33.4% | $45,050 |
| 2001 | $3,099 | $45,050 |
| 2000 | $3,099 | $45,050 |
Find assessor info on the county website
Monthly payment
Est. payment
Payment breakdown
Explore the cost of this home by adjusting the details. Changes won't be saved.Climate risks
Neighborhood: 44144
Nearby schools
GreatSchools rating
- 6/10Brooklyn Middle SchoolGrades: PK-7Distance: 0.8 mi
- 5/10Brooklyn High SchoolGrades: 8-12Distance: 0.8 mi
Schools provided by the listing agent
- District: Brooklyn CSD - 1807
Source: MLS Now. This data may not be complete. We recommend contacting the local school district to confirm school assignments for this home.
- $900-- bd-- ba-- sqft9493 Idlewood Dr, Brooklyn, OH 44144Off Market
- $298,3004 bd2 ba1.7k sqft9501 Idlewood Dr, Brooklyn, OH 44144Off Market

- $286,9004 bd2 ba2.1k sqft9493 Idlewood Dr, Brooklyn, OH 44144Off Market
- $270,1003 bd3 ba1.4k sqft9505 Idlewood Dr, Brooklyn, OH 44144Off Market
- $229,9003 bd1 ba1.2k sqft9511 Idlewood Dr, Brooklyn, OH 44144Off Market
- $254,2003 bd1 ba1.4k sqft9502 Idlewood Dr, Brooklyn, OH 44144Off Market
- $233,3003 bd1 ba1.3k sqft9517 Idlewood Dr, Brooklyn, OH 44144Off Market
- $216,8003 bd1 ba1.3k sqft9521 Idlewood Dr, Brooklyn, OH 44144Off Market
A local agent can set up tours, give advice and negotiate with sellers.
Similar homes
- $339,9004 bd2 ba1.9k sqft333 E Ridgewood Dr, Seven Hills, OH 44131For Sale
 MLS ID #5234721, Val Ivanchenko, Engel & Völkers Distinct. MLS Now
 - $325,0004 bd3 ba2k sqft3809 Revere Ct, Cleveland, OH 44109For Sale
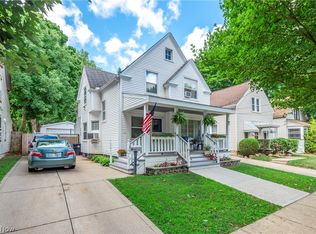 MLS ID #5233137, Paula Zampallo Ramirez, EXP Realty, LLC.. MLS Now
 - $319,9004 bd2 ba2.2k sqft6881 Lantern Ln, Parma Heights, OH 44130For Sale
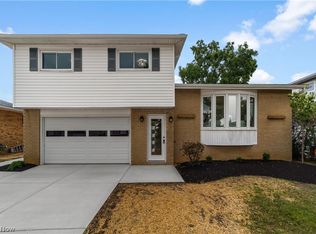 MLS ID #5232462, Laurie C Mireiter, Real Estate Quest, Inc.. MLS Now
 - $325,0005 bd3 ba1.9k sqft216 Kraft St, Berea, OH 44017For Sale
 MLS ID #5236132, Christina L Coughlin, Russell Real Estate Services. MLS Now
 - $359,9004 bd2 ba2.2k sqft28610 Lynhaven Dr, North Olmsted, OH 44070For SaleMLS ID #5233714, Noureddine Chehade, EXP Realty, LLC.. MLS Now
- $349,9003 bd3 ba2.3k sqft13700 Indian Creek Dr, Middleburg Heights, OH 44130For SaleMLS ID #5222699, Ryan A Werner, JMG Ohio. MLS Now
- $319,0003 bd3 ba2.4k sqft8985 Big Creek Pkwy, Strongsville, OH 44149For SaleMLS ID #5233034, Ruthie Lowrey, RE/MAX Crossroads Properties. MLS Now
- $299,0003 bd3 ba2.3k sqft10077 Beaconsfield Dr, Parma Heights, OH 44130For SaleMLS ID #5228575, Debra Wilson, EXP Realty, LLC.. MLS Now
- $289,0004 bd2 ba1.7k sqft6907 Greenleaf Ave, Parma Heights, OH 44130For SaleMLS ID #5231930, Anthony R Latina, RE/MAX Crossroads Properties. MLS Now
- $365,0004 bd3 ba2.4k sqft4218 Canterbury Dr, Brunswick, OH 44212For SaleMLS ID #5231306, Ryan A Corrao, CENTURY 21 DePiero & Associates, Inc.. MLS Now
- $389,9003 bd2 ba2.4k sqft12758 Abbey Rd, North Royalton, OH 44133For SaleMLS ID #5231367, Alex V Johnson, Real Estate Quest, Inc.. MLS Now
- $379,0003 bd2 ba2.2k sqft8160 Joyce Rd, Broadview Heights, OH 44147For SaleMLS ID #5226650, Carly M Sablotny, Keller Williams Living. MLS Now
- $289,9003 bd2 ba1.6k sqft24479 Gessner Rd, North Olmsted, OH 44070For SaleMLS ID #5228259, Chris Bergin, Berkshire Hathaway HomeServices Lucien Realty. MLS Now
- $229,9004 bd2 ba1.5k sqft3226 W Ridgewood Dr, Parma, OH 44134For SaleMLS ID #5233957, Joel Rodriguez Velez, Keller Williams Citywide. MLS Now
- $245,0004 bd2 ba2k sqft12416 Mortimer Ave, Cleveland, OH 44111For SaleMLS ID #5236321, Mathew P Chase, Keller Williams Greater Metropolitan. MLS Now
- $249,9994 bd2 ba1.4k sqft14148 Berwyn Ave, Cleveland, OH 44111For SaleMLS ID #5236577, Allein Gonzalez, Keller Williams Greater Cleveland Northeast. MLS Now
- $199,9004 bd2 ba1.3k sqft3282 W 38th St, Cleveland, OH 44109For SaleMLS ID #5237104, Jullian Vaughn, Premier Heights Realty LLC. MLS Now
- $399,9213 bd3 ba1.7k sqft1963 W 47th St, Cleveland, OH 44102For SaleMLS ID #5223319, Suzanne Lambert, Howard Hanna. MLS Now
- $325,0004 bd2 ba2.3k sqft31625 Bainbridge Rd, Solon, OH 44139For SaleMLS ID #5229637, Kevin Wasie, Exactly. MLS Now
- $399,9003 bd2 ba2.1k sqft1066 Eastlawn Dr, Highland Heights, OH 44143For SaleMLS ID #5236897, Katherine A White-Ridley, Berkshire Hathaway HomeServices Professional Realty. MLS Now
