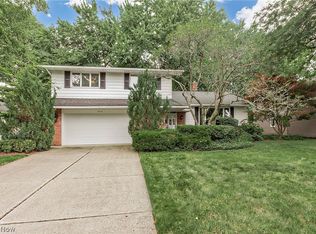
Highland Heights Perfection! Turn-Key Luxury at 1066 Eastlawn Drive! Welcome to this completely reimagined, fully updated mid-century modern split-level offering over 2,132 square feet of beautifully finished living space. Located on a quiet street in one of Highland Heights’ desirable neighborhoods, this 3-bedroom, 2-full-bath home combines sophisticated finishes, modern updates, and everyday comfort. The main level features rich new hardwood flooring, recessed lighting, and an inviting open flow. The brand-new kitchen showcases premium quartz countertops, soft-close wood cabinetry, a stunning marble, gold and natural tile backsplash, and new stainless-steel appliances. A beautiful fireplace creates a warm focal point for the living area.
The lower level provides versatile living space with a cozy brick fireplace, perfect for a family room, movie nights, or a home office. A fully updated full bath features a granite-top vanity, walk-in tiled shower, and ceramic flooring. The laundry area includes a brand-new stainless-steel wash tub. Additional updates include brand-new HVAC, newer hot water tank, new windows throughout, and all-new exterior doors. Upstairs, spacious bedrooms offer generous closet space. The beautifully remodeled second full bath features a dual-sink vanity, granite countertop, custom walk-in tiled shower, and ceramic tile flooring. Outside, enjoy a fully fenced, professionally landscaped backyard with both concrete and charming brick patios—ideal for relaxing or entertaining. Located in the highly rated Mayfield City School District and minutes from parks, golf, dining, shopping, and convenient freeway access. This exceptional, move-in-ready home truly has it all!
Active
Price cut: $15K (8/22)
$384,900
1066 Eastlawn Dr, Highland Heights, OH 44143
3beds
2,132sqft
Single Family Residence
Built in 1962
0.37 Acres Lot
$-- Zestimate®
$181/sqft
$-- HOA
What's special
Premium quartz countertopsRecessed lightingInviting open flowCozy brick fireplaceCeramic flooringCeramic tile flooringRich new hardwood flooring
- 15 days
- 1,163
- 44
Zillow last checked:
Listing updated:
Listed by:
Katherine A White-Ridley 440-241-4624 kwhiteridley14@gmail.com,
Berkshire Hathaway HomeServices Professional Realty
Source: MLS Now,MLS#: 5236897 Originating MLS: Akron Cleveland Association of REALTORS
Originating MLS: Akron Cleveland Association of REALTORSFacts & features
Interior
Bedrooms & bathrooms
- Bedrooms: 3
- Bathrooms: 2
- Full bathrooms: 2
Primary bedroom
- Description: Flooring: Wood
- Features: Window Treatments
- Level: Second
- Dimensions: 15 x 10
Bedroom
- Description: Flooring: Wood
- Features: Window Treatments
- Level: Second
- Dimensions: 14 x 11
Bedroom
- Description: Flooring: Wood
- Features: Window Treatments
- Level: Second
- Dimensions: 12 x 12
Dining room
- Description: Flooring: Wood
- Features: Window Treatments
- Level: First
- Dimensions: 12 x 12
Eat in kitchen
- Description: Flooring: Wood
- Features: Breakfast Bar, Built-in Features, Window Treatments
- Level: First
- Dimensions: 21 x 6
Family room
- Description: Flooring: Wood
- Features: Bookcases, Built-in Features, Fireplace, Window Treatments
- Level: Lower
- Dimensions: 19 x 13
Laundry
- Level: Lower
- Dimensions: ND x ND
Living room
- Description: Flooring: Wood
- Features: Window Treatments
- Level: First
- Dimensions: 19 x 13
Heating
- Forced Air
Cooling
- Central Air
Appliances
- Included: Built-In Oven, Dishwasher, Microwave, Range, Refrigerator
- Laundry: Lower Level, Laundry Room
Features
- Breakfast Bar, Built-in Features, Ceiling Fan(s), Eat-in Kitchen, Open Floorplan, Recessed Lighting, Storage
- Windows: Aluminum Frames, Blinds, Window Treatments
- Basement: None
- Number of fireplaces: 1
- Fireplace features: Family Room, Gas, Gas Starter
Interior area
- Total structure area: 2,132
- Total interior livable area: 2,132 sqft
- Finished area above ground: 2,132
Video & virtual tour
Property
Parking
- Total spaces: 2
- Parking features: Attached, Drain, Direct Access, Garage Faces Front, Garage, Lighted, Storage, Workshop in Garage, Water Available
- Attached garage spaces: 2
Features
- Levels: Two,Multi/Split
- Stories: 2
- Patio & porch: Patio
- Exterior features: Private Yard
- Pool features: None, Community
- Fencing: Back Yard,Fenced,Full,Gate,Privacy,Security,Wood
- Has view: Yes
- View description: City
Lot
- Size: 0.37 Acres
- Features: City Lot, Front Yard, Private, Wooded
Details
- Additional structures: None
- Parcel number: 82226031
- Special conditions: Standard
Construction
Type & style
- Home type: SingleFamily
- Architectural style: Split Level
- Property subtype: Single Family Residence
Materials
- Aluminum Siding, Cedar, Wood Siding
- Roof: Asphalt,Fiberglass
Condition
- Updated/Remodeled
- Year built: 1962
Utilities & green energy
- Sewer: Public Sewer
- Water: Public
Community & HOA
Community
- Features: Fitness Center, Golf, Laundry Facilities, Medical Service, Playground, Park, Pool, Restaurant, Shopping, Suburban, Sidewalks, Tennis Court(s)
- Subdivision: Wilson Mills Colony 03
HOA
- Has HOA: No
Location
- Region: Highland Heights
Financial & listing details
- Price per square foot: $181/sqft
- Tax assessed value: $225,700
- Annual tax amount: $5,445
- Date on market: 8/15/2026
- Cumulative days on market: 128 days
- Listing terms: Cash,Conventional,FHA,VA Loan
Estimated market value
Not available
Estimated sales range
Not available
Not available
Price history
| Date | Event | Price |
|---|---|---|
| 8/22/2026 | Price change | $384,900-3.8%$181/sqft |
Source:  MLS Now #5236897 Report a problem MLS Now #5236897 Report a problem | ||
| 8/15/2026 | Listed for sale | $399,900$188/sqft |
Source: MLS Now #5236897 Report a problem | ||
| 8/1/2026 | Listing removed | $399,900$188/sqft |
Source: BHHS broker feed #5199104 Report a problem | ||
| 4/11/2026 | Listed for sale | $399,900+0.7%$188/sqft |
Source: MLS Now #5199104 Report a problem | ||
| 12/18/2025 | Listing removed | $397,000$186/sqft |
Source: BHHS broker feed #5171648 Report a problem | ||
| 11/24/2025 | Price change | $397,000+2.6%$186/sqft |
Source: MLS Now #5171648 Report a problem | ||
| 11/22/2025 | Price change | $387,000+13.8%$182/sqft |
Source: MLS Now #5171648 Report a problem | ||
| 11/21/2025 | Price change | $340,000+58.1%$159/sqft |
Source: MLS Now #5171648 Report a problem | ||
| 11/13/2025 | Listed for sale | $215,000-48.8%$101/sqft |
Source: MLS Now #5171648 Report a problem | ||
| 11/3/2025 | Listing removed | $419,900$197/sqft |
Source: BHHS broker feed #5166404 Report a problem | ||
| 10/21/2025 | Price change | $419,900-1.9%$197/sqft |
Source: MLS Now #5166404 Report a problem | ||
| 9/27/2025 | Listed for sale | $427,900+93.6%$201/sqft |
Source: MLS Now #5158109 Report a problem | ||
| 3/11/2024 | Sold | $221,000+6.6%$104/sqft |
Source: MLS Now #4492220 Report a problem | ||
| 3/11/2024 | Pending sale | $207,250$97/sqft |
Source: MLS Now #4492220 Report a problem | ||
| 2/21/2024 | Listing removed | -- |
Source: MLS Now #4492220 Report a problem | ||
| 2/15/2024 | Pending sale | $207,250$97/sqft |
Source: MLS Now #4492220 Report a problem | ||
| 1/22/2024 | Listing removed | -- |
Source: MLS Now #4492220 Report a problem | ||
| 12/11/2023 | Pending sale | $207,250$97/sqft |
Source: MLS Now #4492220 Report a problem | ||
| 11/1/2023 | Listing removed | -- |
Source: MLS Now #4492220 Report a problem | ||
| 10/10/2023 | Pending sale | $207,250$97/sqft |
Source: MLS Now #4492220 Report a problem | ||
| 9/23/2023 | Listed for sale | $207,250-9.9%$97/sqft |
Source: MLS Now #4492220 Report a problem | ||
| 1/1/2023 | Listing removed | -- |
Source: MLS Now #4399963 Report a problem | ||
| 11/22/2022 | Price change | $229,900-3.4%$108/sqft |
Source: MLS Now #4399963 Report a problem | ||
| 10/27/2022 | Listed for sale | $237,900-0.8%$112/sqft |
Source: MLS Now #4399963 Report a problem | ||
| 10/3/2022 | Listing removed | -- |
Source: MLS Now #4399963 Report a problem | ||
| 8/11/2022 | Listed for sale | $239,900$113/sqft |
Source: MLS Now #4399963 Report a problem | ||
Public tax history
| Year | Property taxes | Tax assessment |
|---|---|---|
| 2025 | $5,164 +28.1% | $79,000 |
| 2024 | $4,030 -9.3% | $79,000 +3.1% |
| 2023 | $4,444 +0.1% | $76,650 |
| 2022 | $4,442 +1.2% | $76,650 |
| 2021 | $4,390 +19% | $76,650 +26% |
| 2020 | $3,691 -13.3% | $60,830 |
| 2019 | $4,259 +11.4% | $60,830 |
| 2018 | $3,822 -1.9% | $60,830 +4.4% |
| 2017 | $3,897 +10.3% | $58,250 |
| 2016 | $3,532 | $58,250 |
| 2015 | $3,532 -6.1% | $58,250 -5% |
| 2014 | $3,762 +1.2% | $61,320 |
| 2013 | $3,718 +3.2% | $61,320 |
| 2012 | $3,602 +13.9% | $61,320 +1.8% |
| 2011 | $3,162 +0.1% | $60,210 |
| 2010 | $3,159 -9.5% | $60,210 |
| 2009 | $3,491 -1.9% | $60,210 -14.8% |
| 2008 | $3,560 +17.1% | $70,700 |
| 2007 | $3,040 -0.2% | $70,700 |
| 2006 | $3,045 -1.1% | $70,700 +3.1% |
| 2005 | $3,078 +2% | $68,570 |
| 2004 | $3,016 +15.7% | $68,570 |
| 2003 | $2,608 -5.4% | $68,570 +4.5% |
| 2002 | $2,756 -48% | $65,630 |
| 2001 | $5,303 -0.1% | $65,630 |
| 2000 | $5,309 | $65,630 |
Find assessor info on the county website
Monthly payment
Est. payment
Payment breakdown
Explore the cost of this home by adjusting the details. Changes won't be saved.Climate risks
Neighborhood: 44143
Nearby schools
Schools provided by the listing agent
- District: Mayfield CSD - 1819
Source: MLS Now. This data may not be complete. We recommend contacting the local school district to confirm school assignments for this home.
- $279,5003 bd1 ba1.6k sqft1076 Eastlawn Dr, Highland Heights, OH 44143Off Market
- $348,1003 bd1 ba2k sqft1056 Eastlawn Dr, Highland Heights, OH 44143Off Market
- $313,5003 bd1 ba2.3k sqft1065 Colony Dr, Highland Heights, OH 44143Off Market
- $307,3003 bd1 ba2k sqft1075 Colony Dr, Highland Heights, OH 44143Off Market
Similar homes
- $350,0003 bd3 ba2.2k sqft491 Thackeray Trl, Richmond Heights, OH 44143For Sale
 MLS ID #5217337, Emily C Burns, RE/MAX Revealty. MLS Now
 - $289,9003 bd2 ba2.6k sqft747 Edgewood Rd, Richmond Heights, OH 44143For Sale
 MLS ID #5224382, Anastasiya Strugatsky, Keller Williams Living. MLS Now
 - $370,0004 bd3 ba2.8k sqft5512 Lansbury Ln, Lyndhurst, OH 44124For Sale
 MLS ID #5236145, Leslie Munsell, HomeSmart Real Estate Momentum LLC. MLS Now
 - $350,0004 bd3 ba1.9k sqft2758 Oak St, Willoughby, OH 44094For Sale
 MLS ID #5233559, Rebecca Nedelka, EXP Realty, LLC.. MLS Now
