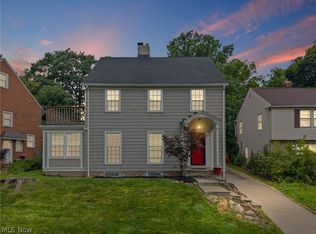
Welcome to 2448 Charney Road, a beautiful 3 bedroom , 2 full and 2 half bath, turn-key home!
The full brick colonial comes with a new roof, new front door and revamped landscaping provide excellent curb appeal. Step inside to brand new engineered wood floors flowing throughout. A spacious living room with tiled fireplace surround, built in bookshelves and easy assess to the rear deck greet you on the left. To the right, the large dining room lends clear sight lines into the breath taking hub of the home. Easily stay connected to family and friends in the brand new space. Equipped with ample, soft close, two-tone shaker cabinetry, quartz countertops, stainless steel appliances and a large island with seating for four. A half bath finishes off the main level.
Ascend to the second level for your private living spaces. Three bedrooms, updated baths, including a spacious master with en-suite and walk in closet, provide tranquil resting quarters. The third floor attic space is finished with a half bath, and is perfect for an office/library, yoga room, play area or storage.
The partially finished lower level extends your indoor finished living area. Easily entertain outdoors from the deck and private backyard.
Home approved for 15 Year Tax abatement! POS compliant. Many updates. Welcome home!
Active
Price cut: $10K (9/3)
$415,000
2448 Charney Rd, University Heights, OH 44118
3beds
2,142sqft
Single Family Residence
Built in 1933
7,248 Square Feet Lot
$-- Zestimate®
$194/sqft
$-- HOA
What's special
Tiled fireplace surroundFull brick colonialStainless steel appliancesUpdated bathsBuilt in bookshelvesQuartz countertopsNew roof
- 56 days
- 1,133
- 88
Zillow last checked:
Listing updated:
Listed by:
Frederick White 330-422-8017 fwhiterealtor@gmail.com,
HomeSmart Real Estate Momentum LLC
Source: MLS Now,MLS#: 5232789 Originating MLS: Lake Geauga Area Association of REALTORS
Originating MLS: Lake Geauga Area Association of REALTORSFacts & features
Interior
Bedrooms & bathrooms
- Bedrooms: 3
- Bathrooms: 4
- Full bathrooms: 2
- 1/2 bathrooms: 2
- Main level bathrooms: 2
Heating
- Gas, Hot Water, Steam
Cooling
- Central Air
Appliances
- Laundry: In Basement
Features
- Basement: Partially Finished
- Number of fireplaces: 2
- Fireplace features: Basement, Living Room
Interior area
- Total structure area: 2,142
- Total interior livable area: 2,142 sqft
- Finished area above ground: 1,812
- Finished area below ground: 330
Video & virtual tour
Property
Parking
- Total spaces: 2
- Parking features: Detached, Garage
- Garage spaces: 2
Features
- Levels: Three Or More,Two
- Stories: 2
- Patio & porch: Rear Porch
- Exterior features: Outdoor Grill
Lot
- Size: 7,248 Square Feet
- Features: Back Yard
Details
- Parcel number: 72221027
- Special conditions: Standard
Construction
Type & style
- Home type: SingleFamily
- Architectural style: Colonial
- Property subtype: Single Family Residence
Materials
- Brick
- Roof: Asphalt
Condition
- Year built: 1933
Utilities & green energy
- Sewer: Public Sewer
- Water: Public
Community & HOA
Community
- Subdivision: Rapid Transit Sales Companys
HOA
- Has HOA: No
Location
- Region: University Heights
Financial & listing details
- Price per square foot: $194/sqft
- Tax assessed value: $267,300
- Annual tax amount: $7,868
- Date on market: 7/31/2026
- Cumulative days on market: 48 days
- Listing terms: Cash,Conventional,FHA,VA Loan
Estimated market value
Not available
Estimated sales range
Not available
Not available
Price history
| Date | Event | Price |
|---|---|---|
| 9/25/2026 | Listed for sale | $415,000$194/sqft |
Source:  MLS Now #5232789 Report a problem MLS Now #5232789 Report a problem | ||
| 9/16/2026 | Pending sale | $415,000$194/sqft |
Source: MLS Now #5232789 Report a problem | ||
| 9/3/2026 | Price change | $415,000-2.4%$194/sqft |
Source: MLS Now #5232789 Report a problem | ||
| 7/31/2026 | Listed for sale | $425,000+93.2%$198/sqft |
Source: MLS Now #5232789 Report a problem | ||
| 4/2/2026 | Sold | $220,000-31.2%$103/sqft |
Source: MLS Now #5186299 Report a problem | ||
| 9/30/2024 | Listing removed | $319,900$149/sqft |
Source: MLS Now #5032740 Report a problem | ||
| 6/3/2024 | Price change | $319,900-3%$149/sqft |
Source: MLS Now #5032740 Report a problem | ||
| 4/23/2024 | Listed for sale | $329,900+88.4%$154/sqft |
Source: MLS Now #5032740 Report a problem | ||
| 3/23/2022 | Sold | $175,100$82/sqft |
Source: Public Record Report a problem | ||
Public tax history
| Year | Property taxes | Tax assessment |
|---|---|---|
| 2025 | $7,870 -2.1% | $93,560 |
| 2024 | $8,035 +3.4% | $93,560 +32.1% |
| 2023 | $7,770 +2.7% | $70,810 |
| 2022 | $7,567 +2.1% | $70,810 |
| 2021 | $7,411 +1.3% | $70,810 +12% |
| 2020 | $7,313 +3.5% | $63,210 |
| 2019 | $7,067 +0.1% | $63,210 |
| 2018 | $7,061 -25.7% | $63,210 +5.5% |
| 2017 | $9,506 +64.8% | $59,890 |
| 2016 | $5,767 | $59,890 |
| 2015 | $5,767 +2.4% | $59,890 +2% |
| 2014 | $5,632 +3.4% | $58,700 |
| 2013 | $5,446 +8.1% | $58,700 |
| 2012 | $5,036 -2% | $58,700 -4% |
| 2011 | $5,141 +7.1% | $61,150 |
| 2010 | $4,802 +0.6% | $61,150 |
| 2009 | $4,774 -6.6% | $61,150 -10% |
| 2008 | $5,111 +3.5% | $67,940 |
| 2007 | $4,939 -5.5% | $67,940 |
| 2006 | $5,225 +6.1% | $67,940 +13.8% |
| 2005 | $4,926 +0.3% | $59,680 |
| 2004 | $4,910 +13.6% | $59,680 |
| 2003 | $4,323 +7.2% | $59,680 +16% |
| 2002 | $4,031 -49.9% | $51,450 |
| 2001 | $8,047 +0.4% | $51,450 |
| 2000 | $8,011 | $51,450 |
Find assessor info on the county website
Monthly payment
Est. payment
Payment breakdown
Explore the cost of this home by adjusting the details. Changes won't be saved.Climate risks
Neighborhood: 44118
Nearby schools
Schools provided by the listing agent
- District: Cleveland Hts-Univer - 1810
Source: MLS Now. This data may not be complete. We recommend contacting the local school district to confirm school assignments for this home.
- $339,5003 bd2 ba1.9k sqft2444 Charney Rd, University Heights, OH 44118Off Market
- $332,8003 bd2 ba2.2k sqft2452 Charney Rd, University Heights, OH 44118Off Market
- $360,2004 bd2 ba1.9k sqft2460 Charney Rd, University Heights, OH 44118Off Market
- $281,2004 bd2 ba1.8k sqft3822 Hillbrook Rd, University heights, OH 44118Off Market
Similar homes
- $420,0004 bd4 ba2.5k sqft2236 Edgerton Rd, University Heights, OH 44118For Sale
 MLS ID #5241487, June D James, Century 21 Homestar. MLS Now
 - $311,0003 bd3 ba2k sqft3797 Northwood Rd, University Heights, OH 44118For Sale
 MLS ID #5243422, Jeanne C Petre, Berkshire Hathaway HomeServices Stouffer Realty. MLS Now
 - $334,9004 bd2 ba2.1k sqft2368 Eardley Rd, University Heights, OH 44118For Sale
 MLS ID #5232260, Victoria Wallis, RE/MAX Crossroads Properties. MLS Now
 - $425,0004 bd4 ba2.3k sqft22875 Fairmount Blvd, Shaker Heights, OH 44118For Sale By Owner

