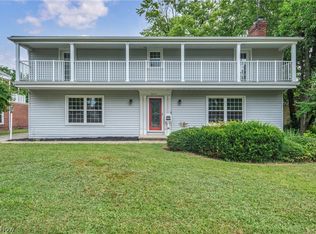
Welcome to this exceptional five-bedroom, two-and-a-half-bath home located in the highly desirable community of Shaker Heights. Filled with timeless elegance and old-world charm, this beautiful residence showcases stunning hardwood floors throughout, classic moldings, and architectural details that create warmth and character at every turn.
The heart of the home is the spacious kitchen, thoughtfully designed with a large center island perfect for gathering and entertaining. You'll love the abundance of cabinet space and the convenience of a walk-in pantry, offering both functionality and style for everyday living.
The inviting spacious living room features a beautiful fireplace, creating the perfect setting for cozy evenings and memorable gatherings. Generously sized bedrooms and well-appointed baths provide comfort and flexibility for today's lifestyle, while the home's classic craftsmanship reflects the enduring appeal that Shaker Heights is known for.
Situated in one of Northeast Ohio's most sought-after neighborhoods, this remarkable home offers the perfect blend of historic charm and modern convenience, with easy access to parks, shopping, dining, and local amenities.
Don't miss the opportunity to own this distinguished Shaker Heights home, where timeless character, spacious living, and exceptional details come together to create a truly special place to call home. Schedule your private showing today!
Active
$420,000
3008 Warrington Rd, Shaker Heights, OH 44120
5beds
3,032sqft
Single Family Residence
Built in 1925
8,999 Square Feet Lot
$-- Zestimate®
$139/sqft
$-- HOA
What's special
Five-bedroom two-and-a-half-bath homeClassic craftsmanshipStunning hardwood floors throughoutGenerously sized bedroomsAbundance of cabinet spaceBeautiful fireplaceWalk-in pantry
- 25 days
- 676
- 49
Zillow last checked:
Listing updated:
Listed by:
Denise M Franklin 216-990-1567 neicy121@gmail.com,
Century 21 Homestar
Source: MLS Now,MLS#: 5219413 Originating MLS: Akron Cleveland Association of REALTORS
Originating MLS: Akron Cleveland Association of REALTORSFacts & features
Interior
Bedrooms & bathrooms
- Bedrooms: 5
- Bathrooms: 3
- Full bathrooms: 2
- 1/2 bathrooms: 1
- Main level bathrooms: 1
Primary bedroom
- Description: Flooring: Wood
- Level: Second
- Dimensions: 24 x 14
Bedroom
- Level: Second
- Dimensions: 13 x 9
Bedroom
- Description: Flooring: Wood
- Level: Second
- Dimensions: 13 x 12
Bedroom
- Description: Flooring: Wood
- Level: Second
- Dimensions: 13 x 12
Bedroom
- Level: Second
- Dimensions: 13 x 9
Primary bathroom
- Level: Second
- Dimensions: ND x ND
Bathroom
- Level: First
- Dimensions: ND x ND
Bathroom
- Level: Second
- Dimensions: ND x ND
Dining room
- Description: Flooring: Wood
- Level: First
- Dimensions: 15 x 13
Kitchen
- Description: Flooring: Luxury Vinyl Tile
- Features: Granite Counters
- Level: First
- Dimensions: 17 x 13
Laundry
- Level: Second
- Dimensions: 8 x 5
Library
- Description: Flooring: Wood
- Features: Bookcases
- Level: First
- Dimensions: 12 x 10
Living room
- Description: Flooring: Wood
- Features: Fireplace
- Level: First
- Dimensions: 25 x 15
Office
- Level: Second
- Dimensions: ND x ND
Heating
- Hot Water, Steam
Cooling
- Central Air
Appliances
- Included: Built-In Oven, Cooktop, Dryer, Dishwasher, Refrigerator, Washer
- Laundry: Upper Level
Features
- Bookcases, Crown Molding, High Ceilings, Kitchen Island, Pantry, Walk-In Closet(s)
- Basement: Partially Finished
- Number of fireplaces: 1
Interior area
- Total structure area: 3,032
- Total interior livable area: 3,032 sqft
- Finished area above ground: 2,681
- Finished area below ground: 351
Video & virtual tour
Property
Parking
- Total spaces: 2
- Parking features: Attached, Garage
- Attached garage spaces: 2
Features
- Levels: Two
- Stories: 2
- Patio & porch: Deck
- Fencing: Chain Link
Lot
- Size: 8,999 Square Feet
Details
- Parcel number: 73120062
Construction
Type & style
- Home type: SingleFamily
- Architectural style: Colonial
- Property subtype: Single Family Residence
Materials
- Shake Siding
- Roof: Asphalt,Fiberglass
Condition
- Year built: 1925
Utilities & green energy
- Sewer: Public Sewer
- Water: Public
Community & HOA
Community
- Subdivision: Vansweringen
HOA
- Has HOA: No
Location
- Region: Shaker Heights
Financial & listing details
- Price per square foot: $139/sqft
- Tax assessed value: $369,000
- Annual tax amount: $13,086
- Date on market: 9/2/2026
- Cumulative days on market: 85 days
Estimated market value
Not available
Estimated sales range
Not available
Not available
Price history
| Date | Event | Price |
|---|---|---|
| 9/2/2026 | Listed for sale | $420,000-12.3%$139/sqft |
Source:  MLS Now #5219413 Report a problem MLS Now #5219413 Report a problem | ||
| 8/12/2026 | Listing removed | $479,000$158/sqft |
Source: MLS Now #5219413 Report a problem | ||
| 6/16/2026 | Listed for sale | $479,000+91.6%$158/sqft |
Source: MLS Now #5219413 Report a problem | ||
| 3/18/2019 | Sold | $250,000-9.1%$82/sqft |
Source: Public Record Report a problem | ||
| 2/27/2019 | Pending sale | $275,000$91/sqft |
Source: Howard Hanna - Mayfield Village #4005165 Report a problem | ||
| 7/23/2018 | Price change | $275,000-4.8%$91/sqft |
Source: Howard Hanna - Mayfield Village #4005165 Report a problem | ||
| 6/27/2018 | Price change | $289,000-3.3%$95/sqft |
Source: Howard Hanna - Mayfield Village #4005165 Report a problem | ||
| 6/4/2018 | Listed for sale | $299,000+28.3%$99/sqft |
Source: Howard Hanna #4005165 Report a problem | ||
| 6/14/2013 | Listing removed | $2,500$1/sqft |
Source: Howard Hanna - Rocky River #3414982 Report a problem | ||
| 5/22/2013 | Listed for rent | $2,500$1/sqft |
Source: Howard Hanna - Rocky River #3414982 Report a problem | ||
| 6/9/2009 | Sold | $233,000-7.5%$77/sqft |
Source: MLS Now #2497393 Report a problem | ||
| 6/29/2001 | Sold | $252,000+14.5%$83/sqft |
Source:  MLS Now #1047560 Report a problem MLS Now #1047560 Report a problem | ||
| 10/28/1997 | Sold | $220,000$73/sqft |
Source: MLS Now #877257 Report a problem | ||
Public tax history
| Year | Property taxes | Tax assessment |
|---|---|---|
| 2025 | $12,919 +13.8% | $129,150 |
| 2024 | $11,355 +11.7% | $129,150 +41.7% |
| 2023 | $10,168 +3.5% | $91,140 |
| 2022 | $9,823 +0.3% | $91,140 |
| 2021 | $9,789 +0.4% | $91,140 +7% |
| 2020 | $9,751 -0.9% | $85,160 |
| 2019 | $9,841 +0.5% | $85,160 |
| 2018 | $9,789 -1.8% | $85,160 +3.3% |
| 2017 | $9,964 +4.3% | $82,470 |
| 2016 | $9,551 | $82,470 |
| 2015 | $9,551 +5.8% | $82,470 +10% |
| 2014 | $9,025 +7.3% | $74,970 |
| 2013 | $8,411 +1.9% | $74,970 |
| 2012 | $8,257 +810.1% | $74,970 -13.1% |
| 2011 | $907 -89.9% | $86,320 |
| 2010 | $9,022 +9.3% | $86,320 |
| 2009 | $8,257 -1.5% | $86,320 -7% |
| 2008 | $8,386 +2.1% | $92,830 |
| 2007 | $8,212 +0.1% | $92,830 |
| 2006 | $8,202 +8.1% | $92,830 +5.3% |
| 2005 | $7,590 +2.3% | $88,170 |
| 2004 | $7,423 +3.4% | $88,170 |
| 2003 | $7,180 +15.2% | $88,170 +14.5% |
| 2002 | $6,235 -55.2% | $77,000 |
| 2001 | $13,906 | $77,000 |
| 2000 | $13,906 | $77,000 |
Find assessor info on the county website
Monthly payment
Est. payment
Payment breakdown
Explore the cost of this home by adjusting the details. Changes won't be saved.Climate risks
Neighborhood: Onaway
Nearby schools
Schools provided by the listing agent
- District: Shaker Heights CSD - 1827
Source: MLS Now. This data may not be complete. We recommend contacting the local school district to confirm school assignments for this home.
- $341,2003 bd1 ba2.1k sqft3012 Warrington Rd, Shaker Heights, OH 44120Off Market
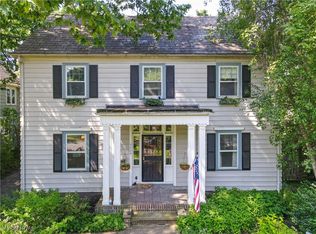
- $349,9004 bd3 ba3k sqft3004 Warrington Rd, Shaker Heights, OH 44120Sold

- $390,0004 bd3 ba2.6k sqft3018 Warrington Rd, Shaker Heights, OH 44120Sold
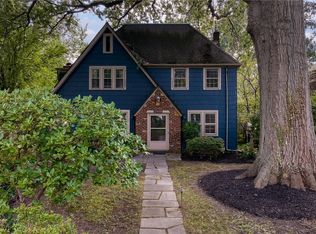
- $489,0005 bd4 ba2.1k sqft3000 Warrington Rd, Shaker Heights, OH 44120Off Market
Similar homes
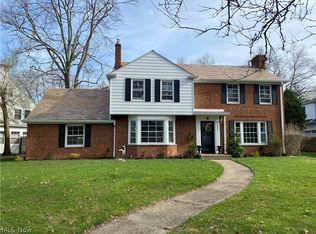
- $389,0005 bd4 ba2.4k sqft2920 Huntington Rd, Shaker Heights, OH 44120For Sale
 MLS ID #5239640, Susan W Smith, Keller Williams Living. MLS Now
 - $379,9003 bd3 ba3.2k sqft14721 S Woodland Rd, Shaker Hts, OH 44120For Sale
 MLS ID #5242152, Terry Young, Keller Williams Greater Metropolitan. MLS Now
 - $354,9004 bd3 ba3k sqft14221 S Woodland Rd, Shaker Heights, OH 44120For Sale
 MLS ID #5243788, Brett T Reid, Keller Williams Chervenic Rlty. MLS Now
 - $379,0004 bd3 ba3k sqft3311 Van Aken Blvd, Shaker Heights, OH 44120For Sale
 MLS ID #5231563, Mark G Fetterman, RE/MAX Transitions. MLS Now
