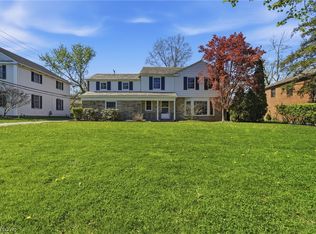
Classic/Traditional/Affordable 4 Bedroom Brick Colonial On Large, Beautiful And Private Lot With Hardwood Floors Throughout/Finished Lower Level With Bathroom/2-Car Back-Load Garage...All In Award Winning Shaker Heights School District And Within Walking Distance To Historic Shaker Square.. Home Features Inviting, tiled Formal Vestibule With Coat Closet, Hardwood Foyer, Large Bayed Hardwood Floor Living Room With Cove Ceiling To The Left, Extra Large Hardwood Floor Living Room With Fireplace To The Right, Cozy Paneled Office With Hardwood Floor And Built-In Bookshelves (Behind The Living Room) Overlooking Gorgeous, Treed Rear Yard And Wonderful Granite & True Eat-in Kitchen, Pantry And All Appliances (6-Burner Gas Stove, Microwave, Frig, Dishwasher) With Half Bath And Access To 2-Car Back-Load Garage For Extra Privacy. Home Includes Hardwood Steps Upstairs, Dreamy Hardwood Floor Owner Suite Complete With Twin Walk-In Closets And Glamour Bath (2-Person Tile Shower, Stunning Vanity, Tub/Shower Combo And Water Bowl). 3 Additional Good-Sized Bedrooms With Equally Good-Sized Closets And Half Bath In-between. Enjoy Your Early Morning Coffee And Or Late-Night Talks In Privacy Out On The 14.8 x 8.5 Balcony Just Off Of the Upstairs Landing/Owner Suite. Lots Of Natural Woodwork And Charm Throughout. The Following Is Newer: Furnace, Central Air, Air Cleaner And Humidifier. Sidewalks And Street Lamps Also Line The Streets. This Home Absolutely Has Everything You Need ! Make It Yours Today !
Active
$354,900
14221 S Woodland Rd, Shaker Heights, OH 44120
4beds
3,066sqft
Single Family Residence
Built in 1945
0.28 Acres Lot
$-- Zestimate®
$116/sqft
$-- HOA
What's special
Half bathHardwood steps upstairsHardwood foyerHalf bath in-betweenHardwood floors throughoutTwin walk-in closets
- 5 days
- 465
- 39
Zillow last checked:
Listing updated:
Listed by:
Brett T Reid 330-571-8244 brettreid@kw.com,
Keller Williams Chervenic Rlty
Source: MLS Now,MLS#: 5243788 Originating MLS: Akron Cleveland Association of REALTORS
Originating MLS: Akron Cleveland Association of REALTORSFacts & features
Interior
Bedrooms & bathrooms
- Bedrooms: 4
- Bathrooms: 3
- Full bathrooms: 1
- 1/2 bathrooms: 2
- Main level bathrooms: 1
Primary bedroom
- Description: Flooring: Hardwood
- Level: Second
- Dimensions: 16.9 x 14.8
Bedroom
- Level: Second
- Dimensions: 16.4 x 10.2
Bedroom
- Description: Flooring: Hardwood
- Level: Second
- Dimensions: 16 x 12.8
Bedroom
- Description: Flooring: Hardwood
- Level: Second
- Dimensions: 14 x 11.3
Dining room
- Description: Flooring: Hardwood
- Level: First
- Dimensions: 14.8 x 13.1
Eat in kitchen
- Description: Includes 10 x 6.10 Breakfast Nook.,Flooring: Hardwood
- Level: First
- Dimensions: 23.1 x 10.1
Entry foyer
- Description: Flooring: Hardwood
- Level: First
- Dimensions: 8.7 x 7
Family room
- Description: Flooring: Luxury Vinyl Tile
- Level: Lower
- Dimensions: 23 x 18.3
Library
- Description: Flooring: Hardwood
- Features: Fireplace
- Level: First
- Dimensions: 23.1 x 15.2
Office
- Description: Flooring: Hardwood
- Level: First
- Dimensions: 12 x 8.8
Heating
- Forced Air
Cooling
- Central Air
Appliances
- Included: Dishwasher, Microwave, Range, Refrigerator
- Laundry: Lower Level
Features
- Entrance Foyer, Eat-in Kitchen
- Basement: Partially Finished
- Number of fireplaces: 1
- Fireplace features: Wood Burning
Interior area
- Total structure area: 3,066
- Total interior livable area: 3,066 sqft
- Finished area above ground: 2,574
- Finished area below ground: 492
Property
Parking
- Total spaces: 2
- Parking features: Attached, Garage
- Attached garage spaces: 2
Features
- Levels: Two
- Stories: 2
- Patio & porch: Patio, Balcony
- Exterior features: Balcony, Private Yard
- Fencing: Privacy
- Has view: Yes
- View description: Trees/Woods
Lot
- Size: 0.28 Acres
- Features: Wooded
Details
- Parcel number: 73120039
Construction
Type & style
- Home type: SingleFamily
- Architectural style: Colonial
- Property subtype: Single Family Residence
Materials
- Brick, Vinyl Siding
- Roof: Slate
Condition
- Year built: 1945
Utilities & green energy
- Sewer: Public Sewer
- Water: Public
Community & HOA
Community
- Subdivision: Southington
HOA
- Has HOA: No
Location
- Region: Shaker Heights
Financial & listing details
- Price per square foot: $116/sqft
- Tax assessed value: $325,000
- Annual tax amount: $11,613
- Date on market: 9/11/2026
- Cumulative days on market: 6 days
- Listing terms: Cash,Conventional,FHA,VA Loan
Estimated market value
Not available
Estimated sales range
Not available
Not available
Price history
| Date | Event | Price |
|---|---|---|
| 9/11/2026 | Listed for sale | $354,900+2.9%$116/sqft |
Source:  MLS Now #5243788 Report a problem MLS Now #5243788 Report a problem | ||
| 10/20/2025 | Listing removed | $344,999$113/sqft |
Source: MLS Now #5115968 Report a problem | ||
| 9/6/2025 | Pending sale | $344,999$113/sqft |
Source: MLS Now #5115968 Report a problem | ||
| 8/22/2025 | Price change | $344,999-1.4%$113/sqft |
Source: MLS Now #5115968 Report a problem | ||
| 7/30/2025 | Price change | $349,999-5.1%$114/sqft |
Source: MLS Now #5115968 Report a problem | ||
| 6/30/2025 | Price change | $369,000-4.1%$120/sqft |
Source: MLS Now #5115968 Report a problem | ||
| 6/12/2025 | Price change | $384,900-3.8%$126/sqft |
Source: MLS Now #5115968 Report a problem | ||
| 4/29/2025 | Price change | $399,900-13%$130/sqft |
Source: MLS Now #5115968 Report a problem | ||
| 4/19/2025 | Listed for sale | $459,900$150/sqft |
Source: MLS Now #5115968 Report a problem | ||
| 4/18/2025 | Listing removed | $459,900$150/sqft |
Source: BHHS broker feed #5093019 Report a problem | ||
| 4/11/2025 | Price change | $459,900-3.2%$150/sqft |
Source: MLS Now #5093019 Report a problem | ||
| 4/5/2025 | Listed for sale | $474,900-5%$155/sqft |
Source: MLS Now #5093019 Report a problem | ||
| 2/24/2025 | Listing removed | $499,900$163/sqft |
Source: BHHS broker feed #5093019 Report a problem | ||
| 2/10/2025 | Price change | $499,900-5.7%$163/sqft |
Source: MLS Now #5093019 Report a problem | ||
| 1/10/2025 | Listed for sale | $529,900+63%$173/sqft |
Source: MLS Now #5093019 Report a problem | ||
| 9/25/2023 | Sold | $325,000+8.7%$106/sqft |
Source: MLS Now #4485433 Report a problem | ||
| 8/30/2023 | Pending sale | $299,000$98/sqft |
Source: MLS Now #4485433 Report a problem | ||
| 8/30/2023 | Listed for sale | $299,000$98/sqft |
Source: MLS Now #4485433 Report a problem | ||
| 8/30/2023 | Pending sale | $299,000$98/sqft |
Source: MLS Now #4485433 Report a problem | ||
| 8/27/2023 | Listed for sale | $299,000+87%$98/sqft |
Source: MLS Now #4485433 Report a problem | ||
| 8/9/2017 | Sold | $159,900-3%$52/sqft |
Source: MLS Now #3869194 Report a problem | ||
| 6/27/2017 | Pending sale | $164,900$54/sqft |
Source: Keller Williams Realty #3869194 Report a problem | ||
| 3/7/2017 | Price change | $164,900-5.8%$54/sqft |
Source: Keller Williams - Keller Williams Greater Cleveland #3869194 Report a problem | ||
| 1/10/2017 | Listed for sale | $175,000-9.7%$57/sqft |
Source: Keller Williams Greater Cleve #3869194 Report a problem | ||
| 11/5/2001 | Sold | $193,900$63/sqft |
Source: Public Record Report a problem | ||
Public tax history
| Year | Property taxes | Tax assessment |
|---|---|---|
| 2025 | $11,379 +13.8% | $113,750 |
| 2024 | $10,001 +46.5% | $113,750 +85.8% |
| 2023 | $6,829 +3.5% | $61,220 |
| 2022 | $6,598 +0.3% | $61,220 |
| 2021 | $6,575 +0.3% | $61,220 +7% |
| 2020 | $6,553 -0.9% | $57,230 +0% |
| 2019 | $6,613 -0.8% | $57,220 0% |
| 2018 | $6,668 -23.8% | $57,230 -18.5% |
| 2017 | $8,753 +4.2% | $70,180 |
| 2016 | $8,401 | $70,180 |
| 2015 | $8,401 +5.8% | $70,180 +10% |
| 2014 | $7,943 +7.1% | $63,810 |
| 2013 | $7,419 +1.7% | $63,810 |
| 2012 | $7,293 -13.5% | $63,810 +10.5% |
| 2011 | $8,436 +0.6% | $57,760 -25.4% |
| 2010 | $8,386 +991.9% | $77,460 |
| 2009 | $768 -90.2% | $77,460 -7% |
| 2008 | $7,831 +2.1% | $83,310 |
| 2007 | $7,670 +0.1% | $83,310 |
| 2006 | $7,661 +13.8% | $83,310 +11.1% |
| 2005 | $6,735 +3.4% | $74,980 +1.2% |
| 2004 | $6,511 +4.9% | $74,070 |
| 2003 | $6,204 +15.2% | $74,070 +14.5% |
| 2002 | $5,387 -53.9% | $64,680 |
| 2001 | $11,681 | $64,680 |
| 2000 | $11,681 | $64,680 |
Find assessor info on the county website
Monthly payment
Est. payment
Payment breakdown
Explore the cost of this home by adjusting the details. Changes won't be saved.Climate risks
Neighborhood: Boulevard
Nearby schools
Schools provided by the listing agent
- District: Shaker Heights CSD - 1827
Source: MLS Now. This data may not be complete. We recommend contacting the local school district to confirm school assignments for this home.
- $476,5005 bd4 ba2.7k sqft2931 Weymouth Rd, Shaker Heights, OH 44120Off Market
- $558,1004 bd3 ba3.1k sqft14311 S Woodland Rd, Shaker Heights, OH 44120Off Market
- $350,2004 bd3 ba1.9k sqft2927 Weymouth Rd, Shaker Heights, OH 44120Off Market
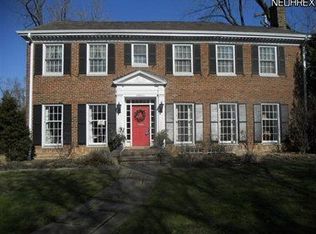
- $449,9004 bd3 ba2.2k sqft2916 Warrington Rd, Shaker Heights, OH 44120Off Market
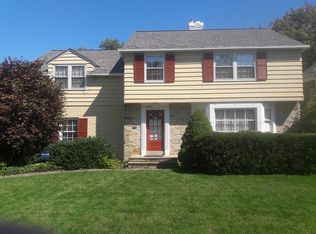
Similar homes
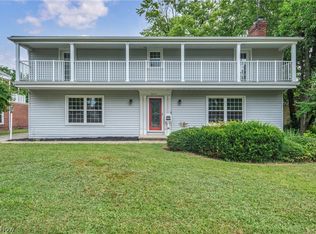
- $379,0004 bd3 ba3k sqft3311 Van Aken Blvd, Shaker Heights, OH 44120For Sale
 MLS ID #5231563, Mark G Fetterman, RE/MAX Transitions. MLS Now
 - $420,0005 bd3 ba3k sqft3008 Warrington Rd, Shaker Heights, OH 44120For Sale
 MLS ID #5219413, Denise M Franklin, Century 21 Homestar. MLS Now
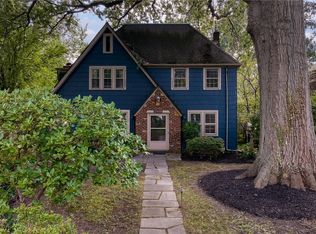
 - $399,9005 bd4 ba2.4k sqft2920 Huntington Rd, Shaker Heights, OH 44120For Sale
 MLS ID #5239640, Susan W Smith, Keller Williams Living. MLS Now
 - $334,9004 bd4 ba2.8k sqft3378 Clayton Blvd, Shaker Heights, OH 44120For Sale
 MLS ID #5202799, LaTanya C Jackson, EXP Realty, LLC.. MLS Now
