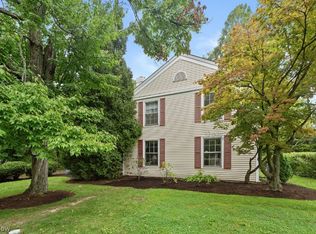
Charming, lovingly maintained Colonial in the heart of Shaker Heights’ desirable Fernway neighborhood! When you look up the terms “good bones” and “cream puff” in the real estate dictionary, there should be a picture of 3305 Glencairn. Meticulously cared for by the same family for decades, this home offers wonderful curb appeal, a functional floor plan, and the kind of pride of ownership that is increasingly hard to find.
Step inside to a bright and welcoming first floor with great flow and plenty of natural light. The spacious living room is anchored by a wood-burning fireplace with a convenient gas-jet starter and is flanked by both the dining room and a comfortable den. Hardwood floors are waiting beneath the carpeting, offering a great opportunity for the next owner. The kitchen provides ample cabinet and storage space along with a charming breakfast nook, and a powder room completes the first floor.
Upstairs, the second floor features three bedrooms and a well-preserved original full bathroom. Continue to the third floor to find two additional bedrooms, generous closet space, and another full bathroom—providing plenty of flexibility for guests, home offices, or additional living space.
The basement is partially finished with new LVP flooring, while the exceptionally clean mechanical side provides plenty of additional storage. Outside, enjoy a private, beautifully gardened backyard, a rear deck, and a newer garage.
Additional highlights include newer Pella windows throughout, younger mechanicals, meticulous maintenance records, and a long history of routine care. Solid, charming, and exceptionally well maintained, 3305 Glencairn is ready for its next owner to make it their own. Don’t miss this special Fernway home!
Active
$275,000
3305 Glencairn Rd, Shaker Heights, OH 44122
5beds
2,350sqft
Single Family Residence
Built in 1925
6,499 Square Feet Lot
$-- Zestimate®
$117/sqft
$-- HOA
What's special
Newer garageFunctional floor planWonderful curb appealRear deckPlenty of natural lightComfortable denDining room
- 2 days
- 718
- 83
Zillow last checked:
Listing updated:
Listed by:
Sam Zimmer 216-469-4635 samzimmer@kw.com,
Keller Williams Greater Metropolitan
Source: MLS Now,MLS#: 5250931 Originating MLS: Akron Cleveland Association of REALTORS
Originating MLS: Akron Cleveland Association of REALTORSFacts & features
Interior
Bedrooms & bathrooms
- Bedrooms: 5
- Bathrooms: 3
- Full bathrooms: 2
- 1/2 bathrooms: 1
- Main level bathrooms: 1
Bedroom
- Description: Flooring: Wood
- Level: Second
- Dimensions: 15 x 14
Bedroom
- Description: Flooring: Wood
- Level: Third
- Dimensions: 12 x 18
Bedroom
- Description: Flooring: Wood
- Level: Second
- Dimensions: 12 x 9
Bedroom
- Description: Flooring: Wood
- Level: Third
- Dimensions: 10 x 9
Bedroom
- Description: Flooring: Wood
- Level: Second
- Dimensions: 15 x 11
Bathroom
- Description: Flooring: Ceramic Tile
- Level: Second
- Dimensions: 8 x 8
Bathroom
- Level: Third
- Dimensions: 7 x 7
Bathroom
- Description: Flooring: Ceramic Tile
- Level: First
- Dimensions: 4 x 2
Den
- Description: Flooring: Carpet
- Level: First
- Dimensions: 7 x 14
Dining room
- Description: Flooring: Carpet
- Level: First
- Dimensions: 12 x 12
Eat in kitchen
- Description: Flooring: Linoleum
- Features: Built-in Features
- Level: First
- Dimensions: 14 x 11
Living room
- Description: Flooring: Carpet
- Features: Built-in Features
- Level: First
- Dimensions: 20 x 15
Recreation
- Description: Flooring: Luxury Vinyl Tile
- Level: Basement
- Dimensions: 25 x 12
Heating
- Gas, Radiator(s)
Cooling
- Ceiling Fan(s), Window Unit(s)
Appliances
- Included: Dryer, Dishwasher, Disposal, Microwave, Range, Refrigerator, Washer
- Laundry: In Basement
Features
- Built-in Features, Ceiling Fan(s), Eat-in Kitchen
- Windows: ENERGY STAR Qualified Windows
- Basement: Partially Finished
- Number of fireplaces: 1
- Fireplace features: Gas Starter, Living Room, Wood Burning
Interior area
- Total structure area: 2,350
- Total interior livable area: 2,350 sqft
- Finished area above ground: 2,050
- Finished area below ground: 300
Video & virtual tour
Property
Parking
- Total spaces: 2
- Parking features: Detached, Garage
- Garage spaces: 2
Features
- Levels: Three Or More
- Stories: 4
- Patio & porch: Deck
- Exterior features: Private Yard
Lot
- Size: 6,499 Square Feet
Details
- Parcel number: 73511038
- Special conditions: Standard
Construction
Type & style
- Home type: SingleFamily
- Architectural style: Colonial
- Property subtype: Single Family Residence
Materials
- Cedar, Stucco
- Roof: Asphalt
Condition
- Year built: 1925
Utilities & green energy
- Sewer: Public Sewer
- Water: Public
Green energy
- Energy efficient items: Windows
Community & HOA
Community
- Subdivision: Van Sweringen Companys Sub 17
HOA
- Has HOA: No
Location
- Region: Shaker Heights
Financial & listing details
- Price per square foot: $117/sqft
- Tax assessed value: $266,000
- Annual tax amount: $9,453
- Date on market: 10/8/2026
- Cumulative days on market: 2 days
- Listing terms: Cash,Conventional,FHA,VA Loan
Estimated market value
Not available
Estimated sales range
Not available
Not available
Price history
| Date | Event | Price |
|---|---|---|
| 10/8/2026 | Listed for sale | $275,000$117/sqft |
Source:  MLS Now #5250931 Report a problem MLS Now #5250931 Report a problem | ||
Public tax history
| Year | Property taxes | Tax assessment |
|---|---|---|
| 2025 | $9,314 +13.8% | $93,100 |
| 2024 | $8,186 -1.8% | $93,100 +24.6% |
| 2023 | $8,336 +3.5% | $74,730 |
| 2022 | $8,054 +0.3% | $74,730 |
| 2021 | $8,026 +0.4% | $74,730 +7% |
| 2020 | $7,996 -0.9% | $69,830 +0% |
| 2019 | $8,069 +0.5% | $69,820 0% |
| 2018 | $8,028 +6.5% | $69,830 +12% |
| 2017 | $7,541 +21.1% | $62,340 |
| 2016 | $6,229 | $62,340 |
| 2015 | $6,229 +7.5% | $62,340 +10% |
| 2014 | $5,792 +7.3% | $56,670 |
| 2013 | $5,400 +1.9% | $56,670 |
| 2012 | $5,302 -8.9% | $56,670 -11.3% |
| 2011 | $5,822 +905.5% | $63,920 |
| 2010 | $579 -89.1% | $63,920 |
| 2009 | $5,302 -2.5% | $63,920 -7% |
| 2008 | $5,440 +2.1% | $68,710 |
| 2007 | $5,327 -12.4% | $68,710 |
| 2006 | $6,083 +9.5% | $68,710 +6.7% |
| 2005 | $5,554 +2.2% | $64,370 |
| 2004 | $5,432 +3.6% | $64,370 |
| 2003 | $5,242 +15.2% | $64,370 +14.5% |
| 2002 | $4,552 -55.2% | $56,210 |
| 2001 | $10,152 | $56,210 |
| 2000 | $10,152 | $56,210 |
Find assessor info on the county website
Monthly payment
Est. payment
Payment breakdown
Explore the cost of this home by adjusting the details. Changes won't be saved.Climate risks
Neighborhood: Fernway
Nearby schools
Schools provided by the listing agent
- District: Shaker Heights CSD - 1827
Source: MLS Now. This data may not be complete. We recommend contacting the local school district to confirm school assignments for this home.
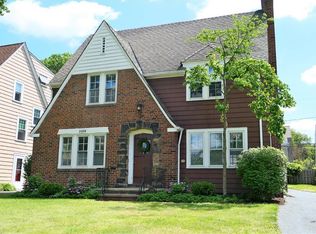
- $369,0004 bd3 ba2k sqft3309 Glencairn Rd, Shaker Heights, OH 44122Off Market
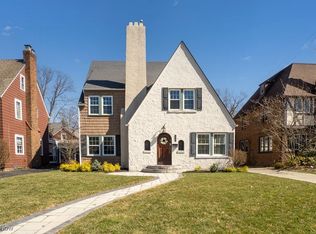
- $335,7005 bd2 ba1.7k sqft3299 Glencairn Rd, Shaker Heights, OH 44122Off Market
- $380,0005 bd3 ba2.4k sqft3315 Glencairn Rd, Shaker Heights, OH 44122Sold
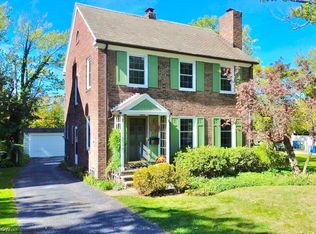
- $340,0004 bd4 ba2.1k sqft3295 Glencairn Rd, Shaker Heights, OH 44122For Sale

Similar homes
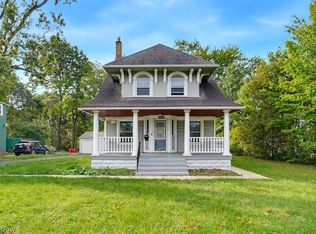
- $299,9004 bd3 ba2.5k sqft3548 Ingleside Rd, Shaker Heights, OH 44122For Sale
 MLS ID #5251841, Heather M Price, Howard Hanna. MLS Now
 - $265,0004 bd3 ba1.9k sqft17930 Chagrin Blvd, Shaker Heights, OH 44122For Sale
 MLS ID #5245710, Jacob Silvermetz, Silvermetz Real Estate Corp.. MLS Now
 - $280,0004 bd2 ba1.9k sqft3615 Sutherland Rd, Shaker Heights, OH 44122For Sale
 MLS ID #5249294, Karen Nordstrom, Howard Hanna. MLS Now
 - $289,0004 bd3 ba2k sqft18219 Van Aken Blvd, Shaker Heights, OH 44122For Sale
 MLS ID #5244269, Mario Russo, Lokal Real Estate, LLC.. MLS Now
