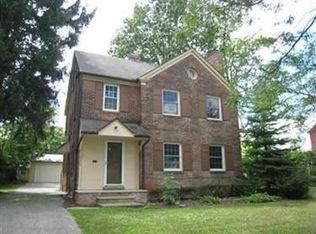
Welcome home to this charming brick Colonial offering 3 bedrooms, 1 full and 1 half baths, plus a finished third floor that provides flexible space for a fourth bedroom, home office, or playroom. The updated eat-in kitchen features beautiful wood cabinetry, stunning dark granite countertops with an undermount sink, and all-new stainless steel appliances (2025). The inviting living room showcases hardwood floors and a cozy fireplace, while the formal dining room offers hardwood flooring, chair rail molding, and built-in cabinetry.
Upstairs, you'll find three spacious bedrooms and an updated full bath, including a bright and sun-filled primary bedroom. The freshly painted interior, vinyl windows throughout, and ample basement storage add to the home's appeal.
Step outside to enjoy the large concrete patio, charming gazebo, and extra-wide fenced backyard—perfect for entertaining, pets, or play. The detached 3-car garage provides plenty of parking and storage.
Extensive updates offer peace of mind, including a new fence, central A/C, mini-split system for the finished third floor, garage door openers, basement support posts, remodeled full bath, and gazebo (2020); furnace humidifier (2021); restored front porch (2024); all-new kitchen appliances and hot water heater (2025); and a brand-new roof, gutters, downspouts on both the house and garage, plus tuckpointing of both chimneys (June 2026). This move-in-ready home blends timeless character with thoughtful modern improvements.
Active
$295,000
18526 Scottsdale Blvd, Shaker Heights, OH 44122
3beds
1,560sqft
:
Get pre-qualified$2,199/mo
Single Family Residence
Built in 1927
8,886 Square Feet Lot
$-- Zestimate®
$189/sqft
$-- HOA
What's special
Charming gazeboBrick colonialTuckpointing of both chimneysThree spacious bedroomsAll-new stainless steel appliancesBuilt-in cabinetryStunning dark granite countertops
- 28 days |
- 729 |
- 46 |
Zillow last checked:
Listing updated:
Listed by:
Uday T Patel 216-780-7000 patelutp@yahoo.com,
Keller Williams Greater Metropolitan,
Patrick Lambert 216-780-6786,
Keller Williams Greater Metropolitan
Source: MLS Now,MLS#: 5226640 Originating MLS: Akron Cleveland Association of REALTORS
Originating MLS: Akron Cleveland Association of REALTORSFacts & features
Interior
Bedrooms & bathrooms
- Bedrooms: 3
- Bathrooms: 2
- Full bathrooms: 1
- 1/2 bathrooms: 1
- Main level bathrooms: 1
Primary bedroom
- Level: Second
- Dimensions: 20 x 12
Bedroom
- Level: Second
- Dimensions: 12 x 12
Bedroom
- Level: Second
- Dimensions: 12 x 11
Dining room
- Level: First
- Dimensions: 12 x 12
Kitchen
- Level: First
- Dimensions: 16 x 12
Living room
- Features: Fireplace
- Level: First
- Dimensions: 19 x 12
Office
- Level: Third
- Dimensions: 28 x 13
Heating
- Forced Air, Gas
Cooling
- Central Air
Features
- Basement: Full,Unfinished
- Number of fireplaces: 1
Interior area
- Total structure area: 1,560
- Total interior livable area: 1,560 sqft
- Finished area above ground: 1,560
Video & virtual tour
Property
Parking
- Total spaces: 3
- Parking features: Detached, Electricity, Garage, Garage Door Opener, Paved
- Garage spaces: 3
Accessibility
- Accessibility features: None
Features
- Levels: Three Or More
- Stories: 3
- Patio & porch: Patio
- Pool features: Community
- Has view: Yes
- View description: Trees/Woods
Lot
- Size: 8,886 Square Feet
- Dimensions: 68 x 131
Details
- Parcel number: 73618019
Construction
Type & style
- Home type: SingleFamily
- Architectural style: Colonial
- Property subtype: Single Family Residence
Materials
- Brick
- Roof: Asphalt,Fiberglass
Condition
- Year built: 1927
Utilities & green energy
- Sewer: Public Sewer
- Water: Public
Community & HOA
Community
- Features: Common Grounds/Area, Fitness Center, Medical Service, Playground, Park, Pool, Shopping, Tennis Court(s), Public Transportation
- Subdivision: Vansweringen Company 22
HOA
- Has HOA: No
Location
- Region: Shaker Heights
Financial & listing details
- Price per square foot: $189/sqft
- Tax assessed value: $199,700
- Annual tax amount: $7,180
- Date on market: 7/11/2026
- Cumulative days on market: 29 days
Estimated market value
Not available
Estimated sales range
Not available
Not available
Price history
| Date | Event | Price |
|---|---|---|
| 7/11/2026 | Listed for sale | $295,000+103.4%$189/sqft |
Source:  MLS Now #5226640 Report a problem MLS Now #5226640 Report a problem | ||
| 3/26/2020 | Listing removed | $145,000$93/sqft |
Source: Howard Hanna - Aurora #4148709 Report a problem | ||
| 3/26/2020 | Pending sale | $145,000+11.5%$93/sqft |
Source: Howard Hanna - Aurora #4148709 Report a problem | ||
| 3/24/2020 | Sold | $130,000-10.3%$83/sqft |
Source: Public Record Report a problem | ||
| 3/4/2020 | Price change | $145,000-2.7%$93/sqft |
Source: Howard Hanna - Aurora #4148709 Report a problem | ||
| 2/14/2020 | Price change | $149,000-2%$96/sqft |
Source: Howard Hanna - Aurora #4148709 Report a problem | ||
| 2/6/2020 | Price change | $152,000-1.9%$97/sqft |
Source: Howard Hanna - Aurora #4148709 Report a problem | ||
| 1/13/2020 | Price change | $155,000-3.1%$99/sqft |
Source: Howard Hanna - Aurora #4148709 Report a problem | ||
| 12/13/2019 | Price change | $160,000-4.2%$103/sqft |
Source: Howard Hanna - Aurora #4148709 Report a problem | ||
| 11/11/2019 | Listed for sale | $167,000+19.4%$107/sqft |
Source: Howard Hanna #4148709 Report a problem | ||
| 8/15/2015 | Listing removed | $1,300$1/sqft |
Source: Howard Hanna - Aurora #3726790 Report a problem | ||
| 7/22/2015 | Listed for rent | $1,300$1/sqft |
Source: Howard Hanna - Aurora #3726790 Report a problem | ||
| 6/17/2011 | Listing removed | $139,900$90/sqft |
Source: Howard Hanna - Shaker Heights #3201895 Report a problem | ||
| 2/26/2011 | Listed for sale | $139,900+299.7%$90/sqft |
Source: Howard Hanna - Shaker Heights #3201895 Report a problem | ||
| 8/10/2009 | Sold | $35,000-66.1%$22/sqft |
Source: Public Record Report a problem | ||
| 1/22/2008 | Sold | $103,334-13.9%$66/sqft |
Source: Public Record Report a problem | ||
| 12/5/2001 | Sold | $120,000$77/sqft |
Source: Public Record Report a problem | ||
Public tax history
| Year | Property taxes | Tax assessment |
|---|---|---|
| 2025 | $6,992 +13.8% | $69,900 |
| 2024 | $6,145 +21.1% | $69,900 +53.6% |
| 2023 | $5,077 +3.5% | $45,500 |
| 2022 | $4,905 +0.3% | $45,500 |
| 2021 | $4,888 -22% | $45,500 -14.9% |
| 2020 | $6,266 -32.5% | $53,450 +0% |
| 2019 | $9,283 +46.1% | $53,440 0% |
| 2018 | $6,353 +3.3% | $53,450 +8.7% |
| 2017 | $6,148 +1.6% | $49,150 |
| 2016 | $6,050 +2.5% | $49,150 |
| 2015 | $5,902 -1.7% | $49,150 +2% |
| 2014 | $6,004 +7% | $48,170 |
| 2013 | $5,609 +1.7% | $48,170 |
| 2012 | $5,514 -7.7% | $48,170 -12% |
| 2011 | $5,976 -52.1% | $54,740 |
| 2010 | $12,464 +5.5% | $54,740 |
| 2009 | $11,818 +5.8% | $54,740 -7% |
| 2008 | $11,173 +105.4% | $58,880 |
| 2007 | $5,441 +0.1% | $58,880 |
| 2006 | $5,434 | $58,880 +19.8% |
| 2005 | -- | $49,150 |
| 2004 | $4,567 +16.3% | $49,150 +4.9% |
| 2003 | $3,926 -9.8% | $46,870 -10.3% |
| 2002 | $4,353 -53.9% | $52,260 |
| 2001 | $9,438 | $52,260 |
| 2000 | $9,438 | $52,260 |
Find assessor info on the county website
Monthly payment
Est. payment
Payment breakdown
Explore the cost of this home by adjusting the details. Changes won't be saved.Climate risks
Neighborhood: Lomond
Nearby schools
GreatSchools rating
- 4/10Lomond Elementary SchoolGrades: K-5Distance: 0.4 mi
- 7/10Shaker Heights Middle SchoolGrades: 6-8Distance: 1.6 mi
- 7/10Shaker Heights High SchoolGrades: 9-12Distance: 1.6 mi
Schools provided by the listing agent
- District: Shaker Heights CSD - 1827
Source: MLS Now. This data may not be complete. We recommend contacting the local school district to confirm school assignments for this home.
- $245,5004 bd2 ba1.7k sqft18700 Scottsdale Blvd, Shaker Heights, OH 44122Off Market
- $230,6004 bd2 ba2k sqft18520 Scottsdale Blvd, Shaker Heights, OH 44122Off Market
- $244,9004 bd3 ba2.1k sqft18516 Scottsdale Blvd, Shaker Heights, OH 44122Off Market

- $26,200-- bd-- ba-- sqft18712 Scottsdale Blvd, Shaker heights, OH 44122Off Market
- $113,6003 bd1 ba1k sqft18607 Invermere Ave, Cleveland, OH 44122Off Market
- $124,2003 bd1 ba1.1k sqft18613 Invermere Ave, Cleveland, OH 44122Off Market
- $204,0003 bd1 ba1.6k sqft18510 Scottsdale Blvd, Shaker Heights, OH 44122Off Market
- $114,2003 bd1 ba1k sqft18601 Invermere Ave, Cleveland, OH 44122Off Market
A local agent can set up tours, give advice and negotiate with sellers.
Similar homes
- $275,0003 bd2 ba2.1k sqft20860 Farnsleigh Rd, Shaker Heights, OH 44122For Sale
 MLS ID #5233849, Michael Kaim, Real of Ohio. MLS Now
 - $249,9003 bd2 ba1.7k sqft19013 Chagrin Blvd, Shaker Heights, OH 44122For Sale
 MLS ID #5231630, Tammy S Martin, Keller Williams Elevate. MLS Now
 - $350,0004 bd4 ba2.3k sqft3718 Latimore Rd, Shaker Heights, OH 44122For Sale
 MLS ID #5223237, Teri G Chmielewski, Keller Williams Greater Metropolitan. MLS Now
 - $269,9004 bd3 ba2.2k sqft23614 Cedar Rd, Beachwood, OH 44122For Sale
 MLS ID #5230695, Gavriel Septon, Keller Williams Citywide. MLS Now
 - $295,0004 bd3 ba1.7k sqft3312 Aberdeen Rd, Shaker Heights, OH 44120For SaleMLS ID #5215741, Sharon D Friedman, Berkshire Hathaway HomeServices Professional Realty. MLS Now
- $179,0003 bd2 ba1.6k sqft18507 Invermere Ave, Cleveland, OH 44122For SaleMLS ID #5220429, Chris Jurcisin, Howard Hanna. MLS Now
- $183,9003 bd2 ba2.1k sqft17004 Stockbridge Ave, Cleveland, OH 44128For SaleMLS ID #5231705, Christopher Trivisonno, Keller Williams Living. MLS Now
- $235,0004 bd2 ba1.8k sqft2329 S Taylor Rd, Cleveland Heights, OH 44118For SaleMLS ID #5233015, Megan L Samuels, HomeSmart Real Estate Momentum LLC. MLS Now
- $319,9003 bd2 ba1.9k sqft1172 Berwick Ln, South Euclid, OH 44121For SaleMLS ID #5229669, Betsy Henn, Berkshire Hathaway HomeServices Stouffer Realty. MLS Now
- $252,9004 bd2 ba1.4k sqft2127 Marlindale Rd, Cleveland Heights, OH 44118For SaleMLS ID #5229786, Paula Zampallo Ramirez, EXP Realty, LLC.. MLS Now
- $199,9003 bd2 ba1.8k sqft3511 Northcliffe Rd, Cleveland Heights, OH 44118For SaleMLS ID #5234493, Thomas E Hodgkiss-Lilly, Howard Hanna. MLS Now
- $250,0003 bd1 ba1.8k sqft7570 Richmond Rd, Bedford, OH 44146For SaleMLS ID #5234419, Jeremy J Fennell, EXP Realty, LLC.. MLS Now
- $269,9004 bd2 ba1.7k sqft1419 Wexford Ave, Parma, OH 44134For SaleMLS ID #5234045, Janel M Jendre, HomeSmart Real Estate Momentum LLC. MLS Now
- $325,0004 bd4 ba1.9k sqft4025 Meadowbrook Blvd, University Heights, OH 44118For SaleMLS ID #5221340, Ryan Devin, McDowell Homes Real Estate Services. MLS Now
- $325,0004 bd2 ba2.3k sqft31625 Bainbridge Rd, Solon, OH 44139For SaleMLS ID #5229637, Kevin Wasie, Exactly. MLS Now
- $340,0004 bd2 ba2.2k sqft2579 Fenwick Rd, University Heights, OH 44118For SaleMLS ID #5230341, Stephanie M Boyer, Berkshire Hathaway HomeServices Professional Realty. MLS Now
- $240,0004 bd2 ba1.8k sqft1945 Staunton Rd, Cleveland Heights, OH 44118For SaleMLS ID #5228622, Joanne Davis, Century 21 Homestar. MLS Now
- $245,0003 bd2 ba1.8k sqft3953 Bushnell Rd, University Heights, OH 44118For SaleMLS ID #5219427, Shoshana Socher, Keller Williams Greater Metropolitan. MLS Now
- $284,9003 bd2 ba1.9k sqft2804 Orchard Dr, Willoughby Hills, OH 44092For SaleMLS ID #5229824, William Flaherty, Berkshire Hathaway HomeServices Professional Realty. MLS Now
- $284,0003 bd2 ba1.8k sqft1518 Roselawn Rd, Mayfield Heights, OH 44124For SaleMLS ID #5215612, Nina T Fiore, McDowell Homes Real Estate Services. MLS Now
