Welcome home to this beautifully maintained ranch nestled on a quiet cul-de-sac in South Euclid! Offering over 1,900 square feet of living space, this move-in-ready home combines timeless charm with thoughtful updates and the convenience of true first-floor living. Just add your personal style. A welcoming foyer leads to a spacious living room filled with natural light from a large picture window overlooking the peaceful backyard. The open layout flows seamlessly into the formal dining room, accented with elegant wainscoting, making it perfect for entertaining. The eat-in kitchen is a standout, featuring granite countertops, stainless steel appliances, abundant newer cabinetry, a large walk-in pantry, and a bright eating area. Just off the kitchen, the cozy family room offers a beautiful brick fireplace and sliding doors that lead to the backyard patio, creating the perfect space for indoor-outdoor living. Designed for easy one-floor living, the bedroom wing includes three generously sized bedrooms, all with hardwood floors. An updated full bath serves the secondary bedrooms, while the spacious primary bedroom features a private ensuite bath with
convenient access from the foyer. The unfinished lower level provides endless possibilities for future living space while currently offering abundant storage and a dedicated workshop area. Major updates include a new roof (2019), furnace and central air conditioning (2017), hot water tank (2025), garage door (2018), and garage door openers (2026), offering added value and peace of mind. Conveniently located just minutes from schools, parks, shopping, and dining, this exceptional home offers comfort and convenience for YOU! Don't miss your opportunity- schedule your showing today!
Active
$319,900
1172 Berwick Ln, South Euclid, OH 44121
3beds
1,936sqft
:
Get pre-qualified$2,385/mo
Single Family Residence
Built in 1968
0.34 Acres Lot
$-- Zestimate®
$165/sqft
$-- HOA
What's special
Elegant wainscotingQuiet cul-de-sacBright eating areaSpacious primary bedroomThree generously sized bedroomsStainless steel appliancesGranite countertops
- 17 days |
- 841 |
- 35 |
Likely to sell faster than
Zillow last checked:
Listing updated:
Listed by:
Betsy Henn 440-567-4400 betsyhennRealtor@gmail.com,
Berkshire Hathaway HomeServices Stouffer Realty
Source: MLS Now,MLS#: 5229669 Originating MLS: Akron Cleveland Association of REALTORS
Originating MLS: Akron Cleveland Association of REALTORSFacts & features
Interior
Bedrooms & bathrooms
- Bedrooms: 3
- Bathrooms: 2
- Full bathrooms: 2
- Main level bathrooms: 2
- Main level bedrooms: 3
Primary bedroom
- Description: Flooring: Wood
- Level: First
- Dimensions: 15 x 13
Bedroom
- Description: Flooring: Wood
- Level: First
- Dimensions: 11 x 11
Bedroom
- Description: Flooring: Wood
- Level: First
- Dimensions: 13 x 12
Dining room
- Description: Flooring: Wood
- Level: First
- Dimensions: 13 x 11
Eat in kitchen
- Description: Flooring: Luxury Vinyl Tile
- Level: First
- Dimensions: 18 x 10
Family room
- Description: Flooring: Wood
- Level: First
- Dimensions: 22 x 14
Laundry
- Description: Flooring: Luxury Vinyl Tile
- Level: First
- Dimensions: 8 x 6
Living room
- Description: Flooring: Wood
- Level: First
- Dimensions: 18 x 13
Heating
- Forced Air, Fireplace(s), Gas
Cooling
- Central Air, Ceiling Fan(s)
Appliances
- Included: Dryer, Dishwasher, Microwave, Range, Refrigerator, Washer
- Laundry: Main Level, Laundry Room
Features
- Basement: Full,Unfinished
- Number of fireplaces: 1
- Fireplace features: Family Room
Interior area
- Total structure area: 1,936
- Total interior livable area: 1,936 sqft
- Finished area above ground: 1,936
Video & virtual tour
Property
Parking
- Total spaces: 2
- Parking features: Attached, Circular Driveway, Concrete, Garage, Garage Door Opener, Garage Faces Side
- Attached garage spaces: 2
Features
- Levels: One
- Stories: 1
- Patio & porch: Patio
Lot
- Size: 0.34 Acres
- Features: Corner Lot
Details
- Parcel number: 70227033
Construction
Type & style
- Home type: SingleFamily
- Architectural style: Ranch
- Property subtype: Single Family Residence
Materials
- Brick, Vinyl Siding
- Roof: Asphalt,Fiberglass
Condition
- Year built: 1968
Utilities & green energy
- Sewer: Public Sewer
- Water: Public
Community & HOA
Community
- Subdivision: Kenton Land Cos Berwick
HOA
- Has HOA: No
Location
- Region: South Euclid
Financial & listing details
- Price per square foot: $165/sqft
- Tax assessed value: $245,000
- Annual tax amount: $7,305
- Date on market: 7/22/2026
- Cumulative days on market: 18 days
Estimated market value
Not available
Estimated sales range
Not available
Not available
Price history
| Date | Event | Price |
|---|---|---|
| 7/22/2026 | Listed for sale | $319,900+30.6%$165/sqft |
Source:  MLS Now #5229669 Report a problem MLS Now #5229669 Report a problem | ||
| 4/27/2022 | Sold | $245,000+6.5%$127/sqft |
Source: MLS Now #4355982 Report a problem | ||
| 3/21/2022 | Pending sale | $229,999$119/sqft |
Source: MLS Now #4355982 Report a problem | ||
| 3/17/2022 | Listed for sale | $229,999+63.1%$119/sqft |
Source: MLS Now #4355982 Report a problem | ||
| 2/3/2011 | Sold | $141,000-5.9%$73/sqft |
Source: MLS Now #3179636 Report a problem | ||
| 10/28/2010 | Listed for sale | $149,900-6%$77/sqft |
Source: Howard Hanna - Shaker Heights #3179636 Report a problem | ||
| 6/12/2010 | Listing removed | $159,500$82/sqft |
Source: Howard Hanna - Shaker Heights #3040707 Report a problem | ||
| 5/8/2010 | Price change | $159,500-5.6%$82/sqft |
Source: Howard Hanna - Shaker Heights #3040707 Report a problem | ||
| 4/7/2010 | Listed for sale | $169,000$87/sqft |
Source: Howard Hanna - Shaker Heights #3040707 Report a problem | ||
Public tax history
| Year | Property taxes | Tax assessment |
|---|---|---|
| 2025 | $5,961 +10.6% | $85,750 |
| 2024 | $5,391 -3.6% | $85,750 +18.6% |
| 2023 | $5,594 -0.1% | $72,310 |
| 2022 | $5,599 +0.8% | $72,310 |
| 2021 | $5,552 +3.6% | $72,310 +16% |
| 2020 | $5,358 -7.5% | $62,340 |
| 2019 | $5,791 +8.1% | $62,340 |
| 2018 | $5,357 +33.1% | $62,340 +40.3% |
| 2017 | $4,025 +2.9% | $44,420 |
| 2016 | $3,911 | $44,420 |
| 2015 | $3,911 +0.6% | $44,420 |
| 2014 | $3,888 +1.2% | $44,420 |
| 2013 | $3,842 +5.4% | $44,420 |
| 2012 | $3,647 -24.4% | $44,420 -30.5% |
| 2011 | $4,822 +0% | $63,950 |
| 2010 | $4,820 +0.4% | $63,950 |
| 2009 | $4,801 -6.5% | $63,950 -12% |
| 2008 | $5,134 +8.3% | $72,670 |
| 2007 | $4,740 -11% | $72,670 |
| 2006 | $5,326 +0.5% | $72,670 +6.4% |
| 2005 | $5,300 +9.6% | $68,330 |
| 2004 | $4,836 +12.5% | $68,330 |
| 2003 | $4,298 +5.5% | $68,330 +10.2% |
| 2002 | $4,074 -46.3% | $61,990 |
| 2001 | $7,588 +6.9% | $61,990 |
| 2000 | $7,098 | $61,990 |
Find assessor info on the county website
Monthly payment
Est. payment
Payment breakdown
Explore the cost of this home by adjusting the details. Changes won't be saved.Climate risks
Neighborhood: 44121
Nearby schools
GreatSchools rating
- 9/10Adrian Elementary SchoolGrades: K-3Distance: 0.8 mi
- 5/10Memorial Junior High SchoolGrades: 7-8Distance: 0.2 mi
- 5/10Brush High SchoolGrades: 9-12Distance: 0.6 mi
Schools provided by the listing agent
- District: South Euclid-Lyndhurst - 1829
Source: MLS Now. This data may not be complete. We recommend contacting the local school district to confirm school assignments for this home.
- $320,1004 bd3 ba1.6k sqft1168 Berwick Ln, South Euclid, OH 44121Off Market
- $343,9003 bd3 ba2.4k sqft1200 Berwick Ln, South Euclid, OH 44121Off Market
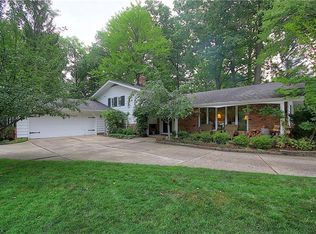
- $248,0003 bd2 ba3.2k sqft1204 Berwick Ln, South Euclid, OH 44121Sold
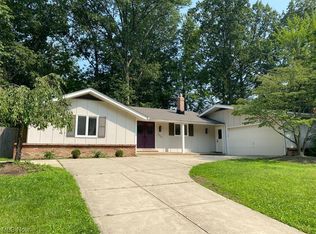
- $405,0003 bd4 ba2.8k sqft1179 Berwick Ln, South Euclid, OH 44121Sold
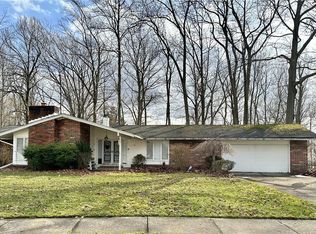
- $310,6003 bd3 ba2.3k sqft1183 Berwick Ln, South Euclid, OH 44121Off Market
- $340,9004 bd2 ba2.6k sqft1164 Berwick Ln, South Euclid, OH 44121Off Market
- $395,2003 bd4 ba2.6k sqft1208 Berwick Ln, South Euclid, OH 44121Off Market
- $289,3003 bd1 ba1.9k sqft1171 Berwick Ln, South Euclid, OH 44121Off Market
A local agent can set up tours, give advice and negotiate with sellers.
Similar homes
- $299,9003 bd2 ba1.8k sqft4932 S Sedgewick Rd, Lyndhurst, OH 44124For Sale
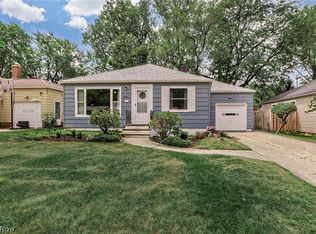 MLS ID #5225225, Andrea Dorfmeyer, Coldwell Banker Schmidt Realty. MLS Now
 - $230,0004 bd2 ba2.2k sqft1232 Dorsh Rd, South Euclid, OH 44121For Sale
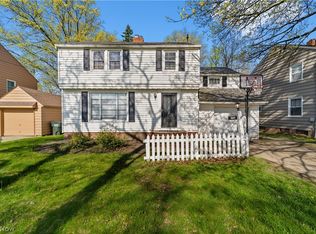 MLS ID #5204419, Juntyna Goodrum, RE/MAX Transitions. MLS Now
 - $269,9004 bd3 ba2.2k sqft23614 Cedar Rd, Beachwood, OH 44122For Sale
 MLS ID #5230695, Gavriel Septon, Keller Williams Citywide. MLS Now
 - $190,0003 bd2 ba1.3k sqft1075 Piermont Rd, South Euclid, OH 44121For Sale
 MLS ID #5234551, Jullian Vaughn, Premier Heights Realty LLC. MLS Now
 - $297,0004 bd2 ba2.8k sqft3516 Meadowbrook Blvd, Cleveland Heights, OH 44118For SaleMLS ID #5214774, Judy Makaryk Rosen, Berkshire Hathaway HomeServices Professional Realty. MLS Now
- $279,9004 bd2 ba2.2k sqft5134 Hickory Dr, Lyndhurst, OH 44124For SaleMLS ID #5228924, Randi Toth, Keller Williams Greater Metropolitan. MLS Now
- $206,9003 bd2 ba1.4k sqft1274 Dorsh Rd, South Euclid, OH 44121For SaleMLS ID #5209155, Amanda S Pohlman, Keller Williams Living. MLS Now
- $345,0003 bd2 ba2.6k sqft596 Jefferson Dr, Highland Heights, OH 44143For SaleMLS ID #5227280, Carolyn A Corsillo, Keller Williams Greater Metropolitan. MLS Now
- $339,9003 bd2 ba1.4k sqft38600 Berkshire Hills Dr, Willoughby Hills, OH 44094For SaleMLS ID #5233416, Benjamin Beckman, Century 21 Homestar. MLS Now
- $254,9003 bd2 ba2.5k sqft4792 Geraldine Ave, Richmond Heights, OH 44143For SaleMLS ID #5232243, Danielle Angie, McDowell Homes Real Estate Services. MLS Now
- $279,9004 bd2 ba2.2k sqft5042 N Barton Rd, Lyndhurst, OH 44124For SaleMLS ID #5205111, Diane DiFrancesco, Russell Real Estate Services. MLS Now
- $339,9003 bd2 ba1.9k sqft1488 Parkview Dr, Seven Hills, OH 44131For SaleMLS ID #5234095, Luba M Kohut, RE/MAX Above & Beyond. MLS Now
- $325,0004 bd2 ba2.3k sqft31625 Bainbridge Rd, Solon, OH 44139For SaleMLS ID #5229637, Kevin Wasie, Exactly. MLS Now
- $325,0003 bd2 ba1.2k sqft8278 Dallas Dr, Mentor, OH 44060For SaleMLS ID #5234435, Cindy Fellows, HomeSmart Real Estate Momentum LLC. MLS Now
- $340,0004 bd2 ba2.2k sqft2579 Fenwick Rd, University Heights, OH 44118For SaleMLS ID #5230341, Stephanie M Boyer, Berkshire Hathaway HomeServices Professional Realty. MLS Now
- $200,0003 bd2 ba1.5k sqft4028 Wandsworth Rd, South Euclid, OH 44121For SaleMLS ID #5223892, Frank T Leo, Howard Hanna. MLS Now
- $325,0004 bd4 ba1.9k sqft4025 Meadowbrook Blvd, University Heights, OH 44118For SaleMLS ID #5221340, Ryan Devin, McDowell Homes Real Estate Services. MLS Now
- $284,9003 bd2 ba1.9k sqft2804 Orchard Dr, Willoughby Hills, OH 44092For SaleMLS ID #5229824, William Flaherty, Berkshire Hathaway HomeServices Professional Realty. MLS Now
- $399,9004 bd3 ba2.2k sqft6547 Vallevista Dr, Mayfield Heights, OH 44124For SaleMLS ID #5219914, David Gurary, Century 21 Homestar. MLS Now
- $219,9003 bd3 ba2k sqft1049 Renfield Rd, Cleveland Heights, OH 44121For SaleMLS ID #5219850, Bryan Vayo, McDowell Homes Real Estate Services. MLS Now
