Welcome to this updated 4-bedroom, 2.5-bathroom home in highly sought-after Mayfield Heights!
The spacious main level features a fantastic, flowing layout perfect for both entertaining and everyday living, offering a formal living room, a dedicated dining room, and a cozy family room overlooking the spacious fenced-in backyard. At the heart of the home is a bright, eat-in kitchen ready for your morning coffee and casual meals. Upstairs, you will find all four generously sized bedrooms, including a private primary suite complete with its own dedicated full bathroom. Another full bath is in the hall. The living space expands into the lower level with a uniquely finished basement, boasting soundproofed walls and acoustic wall panels—an absolute dream setup for a home theater, recording studio, or a quiet home office. Step outside to discover an exceptional exterior featuring a huge deck overlooking a great, flat backyard, providing the ultimate space for summer barbecues and outdoor relaxation. Buyers will enjoy total peace of mind knowing the roof was installed in 2024 and the home is entirely POS compliant. Beyond the property lines, this home offers unparalleled everyday convenience. You are just minutes from I-271 for a quick commute to downtown Cleveland, and right around the corner from major retail hubs like the Eastgate and Golden Gate shopping centers. Enjoy exceptional dining options along Mayfield Road, plus immediate access to the renowned Cleveland Clinic Hillcrest Hospital, local parks, and the city's newly built community and aquatic center.
Move-in ready and ideally located—schedule your showing today!
Contingent
$399,900
6547 Vallevista Dr, Mayfield Heights, OH 44124
4beds
2,278sqft
Single Family Residence
Built in 1965
0.43 Acres Lot
$-- Zestimate®
$176/sqft
$-- HOA
What's special
Spacious main levelFour generously sized bedroomsSpacious fenced-in backyardDedicated dining roomBright eat-in kitchen
- 28 days |
- 1,770 |
- 102 |
Likely to sell faster than
Zillow last checked:
Listing updated:
Listed by:
David Gurary 216-438-8888 gurary@gmail.com,
Century 21 Homestar
Source: MLS Now,MLS#: 5219914 Originating MLS: Akron Cleveland Association of REALTORS
Originating MLS: Akron Cleveland Association of REALTORSFacts & features
Interior
Bedrooms & bathrooms
- Bedrooms: 4
- Bathrooms: 3
- Full bathrooms: 2
- 1/2 bathrooms: 1
- Main level bathrooms: 1
Primary bedroom
- Description: Flooring: Wood
- Level: Second
- Dimensions: 15 x 12
Bedroom
- Description: Flooring: Wood
- Level: Second
- Dimensions: 15 x 10
Bedroom
- Description: Flooring: Wood
- Level: Second
- Dimensions: 14 x 10
Bedroom
- Description: Flooring: Wood
- Level: Second
- Dimensions: 12 x 9
Dining room
- Description: Flooring: Wood
- Level: First
- Dimensions: 14 x 10
Eat in kitchen
- Description: Flooring: Ceramic Tile
- Level: First
- Dimensions: 15 x 13
Family room
- Level: Lower
- Dimensions: 19 x 13
Laundry
- Level: Basement
- Dimensions: ND x ND
Living room
- Description: Flooring: Wood
- Level: First
- Dimensions: 21 x 13
Recreation
- Level: Basement
- Dimensions: 21 x 12
Heating
- Forced Air, Gas
Cooling
- Central Air
Appliances
- Included: Dryer, Dishwasher, Microwave, Range, Refrigerator, Washer
- Laundry: In Basement
Features
- Built-in Features, Entrance Foyer, Granite Counters
- Basement: Finished,Partially Finished
- Has fireplace: No
Interior area
- Total structure area: 2,278
- Total interior livable area: 2,278 sqft
- Finished area above ground: 2,028
- Finished area below ground: 250
Video & virtual tour
Property
Parking
- Total spaces: 2
- Parking features: Attached, Garage, Paved
- Attached garage spaces: 2
Features
- Levels: Three Or More,Multi/Split
- Patio & porch: Deck
- Fencing: Full
Lot
- Size: 0.43 Acres
- Dimensions: 78 x 235
- Features: Irregular Lot
Details
- Parcel number: 86214017
- Special conditions: Standard
Construction
Type & style
- Home type: SingleFamily
- Architectural style: Split Level
- Property subtype: Single Family Residence
Materials
- Aluminum Siding, Brick
- Roof: Asphalt,Fiberglass
Condition
- Updated/Remodeled
- Year built: 1965
Details
- Warranty included: Yes
Utilities & green energy
- Sewer: Public Sewer
- Water: Public
Community & HOA
Community
- Security: Carbon Monoxide Detector(s)
- Subdivision: Grandee
HOA
- Has HOA: No
Location
- Region: Mayfield Heights
Financial & listing details
- Price per square foot: $176/sqft
- Tax assessed value: $311,600
- Annual tax amount: $7,123
- Date on market: 7/22/2026
- Cumulative days on market: 29 days
- Listing terms: Conventional,1031 Exchange,FHA,VA Loan
Estimated market value
Not available
Estimated sales range
Not available
Not available
Price history
| Date | Event | Price |
|---|---|---|
| 7/22/2026 | Listed for sale | $399,900+95.1%$176/sqft |
Source:  MLS Now #5219914 Report a problem MLS Now #5219914 Report a problem | ||
| 6/8/2016 | Sold | $205,000+7.9%$90/sqft |
Source: MLS Now #3800411 Report a problem | ||
| 4/25/2016 | Pending sale | $189,950$83/sqft |
Source: Howard Hanna - Mentor #3800411 Report a problem | ||
| 4/22/2016 | Listed for sale | $189,950+58.3%$83/sqft |
Source: Howard Hanna - Mentor #3800411 Report a problem | ||
| 10/27/2015 | Sold | $120,000+93.5%$53/sqft |
Source: Public Record Report a problem | ||
| 10/23/2015 | Price change | $62,000-19.5%$27/sqft |
Source: HomeSearch.com Realty Services Inc Report a problem | ||
| 9/17/2015 | Listed for sale | $77,000$34/sqft |
Source: HomeSearch.com Realty Services Inc Report a problem | ||
Public tax history
| Year | Property taxes | Tax assessment |
|---|---|---|
| 2025 | $6,927 +0% | $109,060 |
| 2024 | $6,924 +21.2% | $109,060 +35.7% |
| 2023 | $5,715 +0.6% | $80,360 |
| 2022 | $5,679 +1.1% | $80,360 |
| 2021 | $5,618 +2.9% | $80,360 +12% |
| 2020 | $5,462 +0.9% | $71,750 |
| 2019 | $5,411 -0.8% | $71,750 |
| 2018 | $5,453 +15.1% | $71,750 +23.7% |
| 2017 | $4,738 +9.8% | $58,000 |
| 2016 | $4,315 | $58,000 |
| 2015 | $4,315 +5.9% | $58,000 +7% |
| 2014 | $4,076 +1.1% | $54,220 |
| 2013 | $4,030 +3% | $54,220 |
| 2012 | $3,913 +938% | $54,220 -5.9% |
| 2011 | $377 -90% | $57,650 |
| 2010 | $3,768 +906.6% | $57,650 |
| 2009 | $374 -90.6% | $57,650 -10% |
| 2008 | $3,978 -9.2% | $64,060 -20.8% |
| 2007 | $4,380 -0.5% | $80,930 |
| 2006 | $4,403 +31.5% | $80,930 +37.1% |
| 2005 | $3,349 +2% | $59,020 |
| 2004 | $3,283 +17% | $59,020 |
| 2003 | $2,805 +6.4% | $59,020 +8.8% |
| 2002 | $2,636 -44% | $54,250 |
| 2001 | $4,709 -0.1% | $54,250 |
| 2000 | $4,714 | $54,250 |
Find assessor info on the county website
Monthly payment
Est. payment
Payment breakdown
Explore the cost of this home by adjusting the details. Changes won't be saved.Climate risks
Neighborhood: 44124
Nearby schools
GreatSchools rating
- 8/10Mayfield Center Elementary SchoolGrades: K-5Distance: 0.9 mi
- 8/10Mayfield Middle SchoolGrades: 6-9Distance: 0.3 mi
- 8/10Mayfield High SchoolGrades: 9-12Distance: 1 mi
Schools provided by the listing agent
- District: Mayfield CSD - 1819
Source: MLS Now. This data may not be complete. We recommend contacting the local school district to confirm school assignments for this home.
- $400,5004 bd3 ba1.9k sqft6555 Vallevista Dr, Mayfield Heights, OH 44124Off Market
- $---- bd-- ba-- sqft6555 Vallevista Dr, Cleveland, OH 44124Off Market
- $288,5003 bd2 ba1.7k sqft1195 Cordova Rd, Mayfield Heights, OH 44124Sold
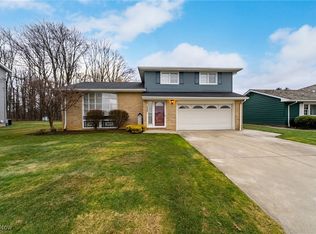
- $275,0003 bd2 ba1.5k sqft1207 Cordova Rd, Mayfield Heights, OH 44124Sold
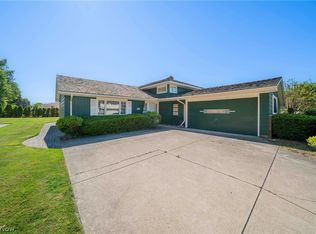
- $335,7003 bd2 ba1.8k sqft6561 Vallevista Dr, Mayfield Heights, OH 44124Off Market
- $425,0004 bd4 ba2.8k sqft1187 Cordova Rd, Mayfield Heights, OH 44124Sold
- $280,0003 bd2 ba2.4k sqft1215 Cordova Rd, Mayfield Heights, OH 44124Sold
- $310,3003 bd2 ba2.3k sqft6554 Vallevista Dr, Mayfield Heights, OH 44124Off Market
A local agent can set up tours, give advice and negotiate with sellers.
Similar homes
- $339,9003 bd3 ba2.3k sqft1668 Chelmsford Rd, Mayfield Heights, OH 44124For Sale
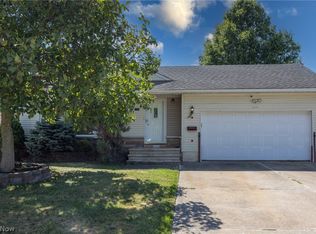 MLS ID #5232181, David Gurary, Century 21 Homestar. MLS Now
 - $399,0005 bd3 ba2.8k sqft24656 Chardon Rd, Richmond Heights, OH 44143For Sale
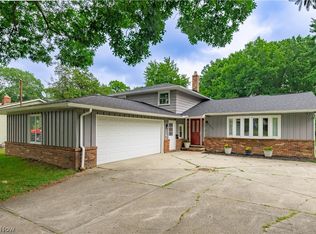 MLS ID #5232478, Monica R Yost Kiss, HomeSmart Real Estate Momentum LLC. MLS Now
 - $374,0003 bd3 ba3k sqft1011 Millridge Rd, Highland Heights, OH 44143For Sale
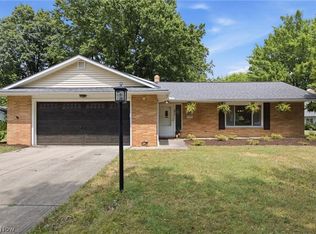 MLS ID #5230132, Jane E Boland, Howard Hanna. MLS Now
 - $399,9004 bd2 ba2.9k sqft15038 Alexander Rd, Walton Hills, OH 44146For Sale
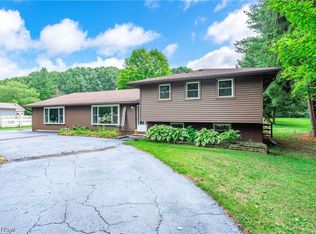 MLS ID #5236578, Anamarija Machesky, Berkshire Hathaway HomeServices Lucien Realty. MLS Now
 - $275,0003 bd2 ba2.5k sqft1673 Mayfair Blvd, Mayfield Heights, OH 44124For SaleMLS ID #5232007, Katherine A White-Ridley, Berkshire Hathaway HomeServices Professional Realty. MLS Now
- $399,0004 bd3 ba3k sqft3311 Van Aken Blvd, Shaker Heights, OH 44120For SaleMLS ID #5231563, Mark G Fetterman, RE/MAX Transitions. MLS Now
- $439,5003 bd3 ba3.1k sqft37523 Arlington Dr, Willoughby, OH 44094For SaleMLS ID #5236574, Aaron Peterson, SOGO Homes LLC. MLS Now
- $399,0004 bd3 ba2.2k sqft134 Hurd Rd, Aurora, OH 44202For SaleMLS ID #5233650, Amy McDougald Eckard, Keller Williams Chervenic Rlty. MLS Now
- $279,9004 bd2 ba2.2k sqft5134 Hickory Dr, Lyndhurst, OH 44124For SaleMLS ID #5228924, Randi Toth, Keller Williams Greater Metropolitan. MLS Now
- $425,0004 bd2 ba2.9k sqft24100 Shaker Blvd, Shaker Heights, OH 44122For SaleMLS ID #5224528, Sharon D Friedman, Berkshire Hathaway HomeServices Professional Realty. MLS Now
- $325,0004 bd2 ba2k sqft4781 N Hillary Oval, Richmond Heights, OH 44143For SaleMLS ID #5226110, Andrea K Hauserman, Keller Williams Chervenic Rlty. MLS Now
- $249,0003 bd2 ba1.4k sqft1649 Gilbert Dr, Mayfield Heights, OH 44124For SaleMLS ID #5219360, Samuel Cregar, Keller Williams Greater Metropolitan. MLS Now
- $375,0005 bd2 ba2.4k sqft37531 Milann Dr, Willoughby Hills, OH 44094For SaleMLS ID #5158889, Denise M Zervos, Platinum Real Estate. MLS Now
- $315,0003 bd2 ba1.9k sqft1172 Berwick Ln, South Euclid, OH 44121For SaleMLS ID #5229669, Betsy Henn, Berkshire Hathaway HomeServices Stouffer Realty. MLS Now
- $435,0004 bd3 ba2.8k sqft37770 Fox Run Dr, Solon, OH 44139For SaleMLS ID #5230658, Michael R Balog, Howard Hanna. MLS Now
- $359,9005 bd3 ba2.4k sqft439 E 305th St, Willowick, OH 44095For SaleMLS ID #5234258, Gregory H Bierbaum, Platinum Real Estate. MLS Now
- $224,9003 bd2 ba1.2k sqft1111 E Miner Rd, Mayfield Heights, OH 44124For SaleMLS ID #5198219, Michael P Coleman, HomeSmart Real Estate Momentum LLC. MLS Now
- $269,9004 bd3 ba2.2k sqft23614 Cedar Rd, Beachwood, OH 44122For SaleMLS ID #5230695, Gavriel Septon, Keller Williams Citywide. MLS Now
- $268,9004 bd2 ba2.2k sqft5042 N Barton Rd, Lyndhurst, OH 44124For SaleMLS ID #5205111, Diane DiFrancesco, Russell Real Estate Services. MLS Now
- $479,0004 bd3 ba2.4k sqft5778 Green Cir, Willoughby, OH 44094For SaleMLS ID #5231470, Jane Evans, Elite Sotheby's International Realty. MLS Now
