From the updated Kitchen to the open floor plan, this lovely Colonial home offers many seller updates on a third plus acre private lot. Slate floor foyer leads to spacious combination Living and Dining rooms with panoramic views of the composite deck and landscaped and fully fenced back yard. Renovated in 2013 along with the addition, the expansive eat-in Kitchen has granite counters and center island with breakfast bar, custom Maple cabinetry for ample storage, walk-in pantry, Stainless Steel appliances including GE Monogram gas range, and plenty of natural light from two skylights, one of which was replaced in January of 2026. Paneled Den with built-in bookcases shares a double sided fireplace with Living room. First floor Bedroom/Office is adjacent to stunning, new (2023) updated full bath with unique accessible glass shower! Three large bedrooms on second, all with hardwood floors, share a full bath with shower over tub! Convenient mud room and laundry off entrance to 2 car garage. Finished lower level has new (2025) LVT flooring throughout! HVAC replaced in December of 2025! Driveway seal coated July 2026! Shaker Walking Trail across the street! Will be Shaker POS compliant. This well maintained home is ready to move into.
Active
Price cut: $10K (8/3)
$425,000
24100 Shaker Blvd, Shaker Heights, OH 44122
4beds
2,986sqft
Single Family Residence
Built in 1956
0.36 Acres Lot
$-- Zestimate®
$142/sqft
$-- HOA
What's special
Double sided fireplaceOpen floor planSlate floor foyerStainless steel appliancesGranite countersUpdated kitchenWalk-in pantry
- 55 days
- 1,175
- 59
Zillow last checked:
Listing updated:
Listed by:
Sharon D Friedman 216-338-3233 sfriedman@bhhspro.com,
Berkshire Hathaway HomeServices Professional Realty
Source: MLS Now,MLS#: 5224528 Originating MLS: Akron Cleveland Association of REALTORS
Originating MLS: Akron Cleveland Association of REALTORSFacts & features
Interior
Bedrooms & bathrooms
- Bedrooms: 4
- Bathrooms: 2
- Full bathrooms: 2
- Main level bathrooms: 1
- Main level bedrooms: 1
Primary bedroom
- Description: Flooring: Hardwood
- Level: Second
- Dimensions: 15 x 13
Bedroom
- Description: Flooring: Hardwood
- Level: Second
- Dimensions: 15 x 13
Bedroom
- Description: Flooring: Hardwood
- Level: Second
- Dimensions: 12 x 9
Bedroom
- Description: Flooring: Carpet
- Level: First
- Dimensions: 14 x 11
Den
- Description: Flooring: Hardwood
- Features: Bookcases, Fireplace
- Level: First
- Dimensions: 16 x 11
Dining room
- Description: Flooring: Hardwood
- Level: First
- Dimensions: 18 x 12
Eat in kitchen
- Description: Flooring: Hardwood
- Features: Breakfast Bar, Granite Counters
- Level: First
- Dimensions: 16 x 14
Entry foyer
- Description: Flooring: Slate
- Level: First
- Dimensions: 6 x 6
Laundry
- Description: Flooring: Hardwood
- Level: First
- Dimensions: 11 x 6
Living room
- Description: Flooring: Hardwood
- Features: Fireplace
- Level: First
- Dimensions: 21 x 13
Other
- Description: Flooring: Luxury Vinyl Tile
- Level: Lower
- Dimensions: 15 x 13
Pantry
- Description: Flooring: Hardwood
- Level: First
- Dimensions: 5 x 4
Recreation
- Description: Flooring: Luxury Vinyl Tile
- Level: Lower
- Dimensions: 46 x 13
Heating
- Forced Air, Gas
Cooling
- Central Air
Appliances
- Included: Dryer, Dishwasher, Range, Refrigerator, Washer
- Laundry: Main Level
Features
- Breakfast Bar, Bookcases, Eat-in Kitchen, Granite Counters, Kitchen Island, Pantry
- Basement: Full,Finished
- Number of fireplaces: 1
- Fireplace features: Double Sided, Living Room
Interior area
- Total structure area: 2,986
- Total interior livable area: 2,986 sqft
- Finished area above ground: 2,378
- Finished area below ground: 608
Video & virtual tour
Property
Parking
- Total spaces: 2
- Parking features: Attached, Garage
- Attached garage spaces: 2
Features
- Levels: Two
- Stories: 2
- Patio & porch: Deck, Patio
- Fencing: Back Yard,Full
Lot
- Size: 0.36 Acres
- Dimensions: 80 x 198
Details
- Parcel number: 73438004
- Special conditions: Standard
Construction
Type & style
- Home type: SingleFamily
- Architectural style: Colonial
- Property subtype: Single Family Residence
Materials
- Vinyl Siding
- Roof: Slate
Condition
- Year built: 1956
Details
- Warranty included: Yes
Utilities & green energy
- Sewer: Public Sewer
- Water: Public
Community & HOA
HOA
- Has HOA: No
Location
- Region: Shaker Heights
Financial & listing details
- Price per square foot: $142/sqft
- Tax assessed value: $352,900
- Annual tax amount: $12,578
- Date on market: 7/6/2026
- Cumulative days on market: 55 days
Estimated market value
Not available
Estimated sales range
Not available
Not available
Price history
| Date | Event | Price |
|---|---|---|
| 8/3/2026 | Price change | $425,000-2.3%$142/sqft |
Source:  MLS Now #5224528 Report a problem MLS Now #5224528 Report a problem | ||
| 7/6/2026 | Listed for sale | $435,000+102.3%$146/sqft |
Source: MLS Now #5224528 Report a problem | ||
| 7/23/2002 | Sold | $215,000+45.3%$72/sqft |
Source: Public Record Report a problem | ||
| 1/13/1993 | Sold | $148,000$50/sqft |
Source: MLS Now #603634 Report a problem | ||
Public tax history
| Year | Property taxes | Tax assessment |
|---|---|---|
| 2025 | $12,355 +13.8% | $123,520 |
| 2024 | $10,859 +16.2% | $123,520 +47.4% |
| 2023 | $9,347 +3.5% | $83,790 |
| 2022 | $9,030 +0.3% | $83,790 |
| 2021 | $8,999 +0.3% | $83,790 +7% |
| 2020 | $8,970 -0.9% | $78,330 |
| 2019 | $9,053 0% | $78,330 |
| 2018 | $9,056 -0.7% | $78,330 +4.3% |
| 2017 | $9,123 +5% | $75,080 +0.7% |
| 2016 | $8,688 | $74,560 |
| 2015 | $8,688 +5.8% | $74,560 +10% |
| 2014 | $8,211 +7.3% | $67,770 |
| 2013 | $7,656 +1.8% | $67,770 |
| 2012 | $7,517 -5.5% | $67,770 -9.9% |
| 2011 | $7,958 +0.6% | $75,180 |
| 2010 | $7,915 +9.2% | $75,180 |
| 2009 | $7,249 -1.5% | $75,180 -7% |
| 2008 | $7,362 +2.1% | $80,860 |
| 2007 | $7,210 +0.1% | $80,860 |
| 2006 | $7,202 +10% | $80,860 +7.3% |
| 2005 | $6,549 +2.2% | $75,390 |
| 2004 | $6,406 +4.3% | $75,390 |
| 2003 | $6,140 +15.2% | $75,390 +14.5% |
| 2002 | $5,331 -55.2% | $65,840 |
| 2001 | $11,891 | $65,840 |
| 2000 | $11,891 | $65,840 |
Find assessor info on the county website
Monthly payment
Est. payment
Payment breakdown
Explore the cost of this home by adjusting the details. Changes won't be saved.Climate risks
Neighborhood: Mercer
Nearby schools
Schools provided by the listing agent
- District: Shaker Heights CSD - 1827
Source: MLS Now. This data may not be complete. We recommend contacting the local school district to confirm school assignments for this home.


Similar homes
- $420,0003 bd2 ba3.1k sqft2299 Lalemant Rd, University Heights, OH 44118For Sale
 MLS ID #5236899, Kate M Kelly, Keller Williams Greater Cleveland Northeast. MLS Now
 - $400,0004 bd3 ba3.5k sqft5282 Graham Dr, Lyndhurst, OH 44124For Sale
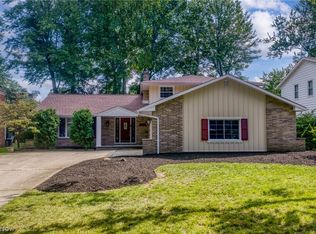 MLS ID #5236907, Jenny Chin, Howard Hanna. MLS Now
 - $395,0003 bd2 ba2k sqft23703 E Baintree Rd, Beachwood, OH 44122For Sale
 MLS ID #5228530, Andrea Dorfmeyer, Coldwell Banker Schmidt Realty. MLS Now
 - $474,9005 bd4 ba3.2k sqft3331 Kenmore Rd, Shaker Heights, OH 44122For Sale
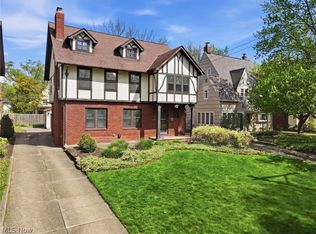 MLS ID #5221662, Stephanie A Bosworth, McDowell Homes Real Estate Services. MLS Now
