Beautifully updated mid-century home offers a modern floor plan that is perfect for today’s lifestyle. You won’t believe how much this house has to offer. The spacious living room is bright and comfortable. It features a wall of windows and a beautiful fireplace. It flows into the formal dining room; which, in turn, flows into a spacious family room. This room addition features a wall of windows with views of the quiet, fenced yard. The eat-in kitchen is bright and offers plenty of storage and work space. It features newer Shaker cabinets, stainless steel appliances, & Carrara marble counters with stylish tile backsplash. One of the major highlights of this house is a spacious 1st floor master bedroom with double closets and attached glamour master bath. There is additional room on the 1st floor that could be a guest room or office with a full bath in the hall. A spacious sunroom is also off the kitchen. This is also great mudroom, but also offers many additional opportunities. A large laundry space completes the 1st floor. The 2nd floor includes 3 oversized bedrooms, each with ample closet space. This is also an updated bath with double sinks, tub and separate shower. A bonus room offers flex space for playroom, craft rooms or just additional storage. The lower level features a sprawling finished rec room with a surprising bookshelf that hides a super sophisticated and totally unique speakeasy. Talk about a man-cave, oh my! House also has attached garage.
Closed
$625,000
24020 Shaker Blvd, Shaker Heights, OH 44122
5beds
5,897sqft
Single Family Residence
Built in 1956
0.36 Acres Lot
$786,400 Zestimate®
$106/sqft
$5,932 Estimated rent
Home value
$786,400
$723,000 - $865,000
$5,932/mo
Zestimate® history
Owner options
List your home for rent
$5,932/mo
Rent Zestimate®
Find your next renter with Zillow Rental Manager. Plus, with online applications, you can quickly screen prospective tenants – for free.
$5,932/mo
Rent Zestimate®
Refinance and save
$4,372/mo
Est. payment
Refinancing to a lower rate could help reduce your monthly payments and save thousands over the life of the loan.
$4,372/mo
Est. payment
Explore your selling options
Work with a Zillow partner agent
Leverage their expertise and Zillow's premium Showcase listings to get your home seen by more buyers.
Get startedList with your own agent
Get your home in front of millions of buyers by listing it on Zillow.
Learn how to do itSell it yourself
Take full control of how buyers see your home on Zillow by listing For Sale by Owner (FSBO).
List your homeWhat's special
Zillow last checked:
Listing updated:
Listed by:
Cathy LeSueur cathylesueur@howardhanna.com216-355-7005,
Howard Hanna
Bought with:
Cathy LeSueur, 303280
Howard Hanna
Source: MLS Now,MLS#: 5031119Originating MLS: Akron Cleveland Association of REALTORS
Facts & features
Interior
Bedrooms & bathrooms
- Bedrooms: 5
- Bathrooms: 4
- Full bathrooms: 4
- Main level bathrooms: 2
- Main level bedrooms: 2
Primary bedroom
- Description: Flooring: Carpet
- Features: Window Treatments
- Level: First
- Dimensions: 16.00 x 14.00
Bedroom
- Description: Flooring: Carpet
- Features: Window Treatments
- Level: Second
- Dimensions: 23.00 x 14.00
Bedroom
- Description: Flooring: Carpet
- Features: Window Treatments
- Level: Second
- Dimensions: 16.00 x 12.00
Bedroom
- Description: Flooring: Carpet
- Features: Window Treatments
- Level: Second
- Dimensions: 14.00 x 13.00
Bonus room
- Description: Flooring: Carpet
- Level: Second
- Dimensions: 16.00 x 15.00
Dining room
- Description: Flooring: Wood
- Features: Window Treatments
- Level: First
- Dimensions: 15.00 x 12.00
Family room
- Description: Flooring: Wood
- Features: Window Treatments
- Level: First
- Dimensions: 21.00 x 11.00
Kitchen
- Description: Flooring: Wood
- Level: First
- Dimensions: 17.00 x 14.00
Laundry
- Description: Flooring: Ceramic Tile
- Level: First
- Dimensions: 13.00 x 6.00
Library
- Description: Flooring: Carpet
- Features: Window Treatments
- Level: First
- Dimensions: 14.00 x 13.00
Living room
- Description: Flooring: Wood
- Features: Fireplace, Window Treatments
- Level: First
- Dimensions: 22.00 x 15.00
Recreation
- Description: Flooring: Carpet,Wood
- Features: Built-in Features
- Level: Lower
- Dimensions: 33.00 x 26.00
Sunroom
- Description: Flooring: Ceramic Tile
- Level: First
- Dimensions: 14.00 x 11.00
Heating
- Forced Air, Gas
Cooling
- Central Air
Appliances
- Included: Cooktop, Dryer, Dishwasher, Disposal, Microwave, Range, Refrigerator, Washer
Features
- Breakfast Bar, Bookcases, Eat-in Kitchen, Open Floorplan, Bar
- Windows: Storm Window(s)
- Basement: Full,Finished,Sump Pump
- Number of fireplaces: 1
- Fireplace features: Living Room
Interior area
- Total structure area: 5,897
- Total interior livable area: 5,897 sqft
- Finished area above ground: 3,867
- Finished area below ground: 2,030
Property
Parking
- Parking features: Attached, Circular Driveway, Concrete, Driveway, Garage, Garage Door Opener, Paved
- Attached garage spaces: 2
Features
- Levels: Three Or More,Two
- Stories: 2
- Patio & porch: Awning(s), Enclosed, Patio, Porch
- Fencing: Chain Link,Full,Partial
- Has view: Yes
- View description: Park/Greenbelt, Trees/Woods
Lot
- Size: 0.36 Acres
- Dimensions: 80 x 198
Details
- Parcel number: 73438002
- Special conditions: Standard
Construction
Type & style
- Home type: SingleFamily
- Architectural style: Colonial
- Property subtype: Single Family Residence
Materials
- Aluminum Siding, Brick, Stone
- Roof: Other,Slate
Condition
- Year built: 1956
Details
- Warranty included: Yes
Utilities & green energy
- Sewer: Public Sewer
- Water: Public
Community & HOA
Community
- Security: Security System, Smoke Detector(s)
- Subdivision: Vansweringen Cos 45
HOA
- Has HOA: No
Location
- Region: Shaker Heights
Financial & listing details
- Price per square foot: $106/sqft
- Tax assessed value: $519,900
- Annual tax amount: $17,323
- Date on market: 4/21/2024
- Cumulative days on market: 1 day
- Listing agreement: Exclusive Right To Sell
- Listing terms: Cash,Conventional
Price history
| Date | Event | Price |
|---|---|---|
| 6/14/2024 | Sold | $625,000$106/sqft |
Source: MLS Now #5031119 Report a problem | ||
| 4/21/2024 | Pending sale | $625,000$106/sqft |
Source: MLS Now #5031119 Report a problem | ||
| 4/21/2024 | Listed for sale | $625,000+52.4%$106/sqft |
Source: MLS Now #5031119 Report a problem | ||
| 5/14/2020 | Sold | $410,000-2.4%$70/sqft |
Source:  MLS Now #4165450 Report a problem MLS Now #4165450 Report a problem | ||
| 4/2/2020 | Pending sale | $420,000$71/sqft |
Source: RE/MAX Haven Realty #4165450 Report a problem | ||
| 3/16/2020 | Price change | $420,000-4.3%$71/sqft |
Source: RE/MAX Haven Realty #4165450 Report a problem | ||
| 3/4/2020 | Price change | $439,000-2.3%$74/sqft |
Source: RE/MAX Haven Realty #4165450 Report a problem | ||
| 2/20/2020 | Price change | $449,500-5.3%$76/sqft |
Source: RE/MAX Haven Realty #4165450 Report a problem | ||
| 2/7/2020 | Listed for sale | $474,500+13%$80/sqft |
Source: RE/MAX Haven Realty #4165450 Report a problem | ||
| 1/7/2015 | Sold | $420,000-4.3%$71/sqft |
Source: Public Record Report a problem | ||
| 9/26/2014 | Listed for sale | $439,000+119.5%$74/sqft |
Source: Howard Hanna - Cleveland Heights #3655686 Report a problem | ||
| 10/11/2013 | Sold | $200,000-14.9%$34/sqft |
Source: Public Record Report a problem | ||
| 8/28/2013 | Price change | $235,000-6%$40/sqft |
Source: Howard Hanna - Shaker Heights #3406017 Report a problem | ||
| 6/27/2013 | Price change | $250,000-10.7%$42/sqft |
Source: Howard Hanna - Shaker Heights #3406017 Report a problem | ||
| 5/8/2013 | Listed for sale | $280,000$47/sqft |
Source: Howard Hanna - Shaker Heights #3406017 Report a problem | ||
Public tax history
| Year | Property taxes | Tax assessment |
|---|---|---|
| 2025 | $18,202 +13.8% | $181,970 |
| 2024 | $15,998 -6.2% | $181,970 +19% |
| 2023 | $17,062 +3.5% | $152,950 |
| 2022 | $16,483 +0.3% | $152,950 |
| 2021 | $16,426 +0.4% | $152,950 +7% |
| 2020 | $16,368 -0.9% | $142,940 |
| 2019 | $16,519 +0.8% | $142,940 |
| 2018 | $16,389 -7.4% | $142,940 -2.8% |
| 2017 | $17,705 +1.8% | $147,010 |
| 2016 | $17,399 | $147,010 |
| 2015 | $17,399 +63.3% | $147,010 +70.6% |
| 2014 | $10,658 +7.1% | $86,180 |
| 2013 | $9,951 +16.2% | $86,180 |
| 2012 | $8,565 +819% | $86,180 -11.2% |
| 2011 | $932 -89.9% | $97,060 |
| 2010 | $9,268 +992.2% | $97,060 |
| 2009 | $849 -90.2% | $97,060 -7% |
| 2008 | $8,677 +2.1% | $104,380 |
| 2007 | $8,497 -8.1% | $104,380 |
| 2006 | $9,249 +7.8% | $104,380 +5% |
| 2005 | $8,583 +2.2% | $99,400 |
| 2004 | $8,394 +3.7% | $99,400 |
| 2003 | $8,095 +12.8% | $99,400 +12.2% |
| 2002 | $7,173 -55.2% | $88,590 |
| 2001 | $15,999 | $88,590 |
| 2000 | $15,999 | $88,590 |
Find assessor info on the county website
Neighborhood: Mercer
Nearby homes
- $---- bd-- ba-- sqft24020 Shaker Blvd, Beachwood, OH 44122Off Market
- $345,4004 bd2 ba2.1k sqft24060 Shaker Blvd, Shaker Heights, OH 44122Off Market
- $404,2003 bd2 ba2.1k sqft23980 Shaker Blvd, Shaker Heights, OH 44122Off Market
- $435,0004 bd2 ba2.9k sqft24100 Shaker Blvd, Shaker Heights, OH 44122For Sale
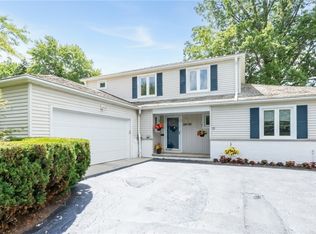
- $329,4003 bd1 ba1.8k sqft23940 Shaker Blvd, Shaker Heights, OH 44122Off Market
- $498,2004 bd4 ba3k sqft24003 Duffield Rd, Shaker Heights, OH 44122Off Market
- $551,4005 bd4 ba3.1k sqft24037 Duffield Rd, Shaker Heights, OH 44122Off Market
- $538,1004 bd3 ba3.4k sqft23969 Duffield Rd, Shaker Heights, OH 44122Off Market
Nearby schools
GreatSchools rating
No schools nearby
We couldn't find any schools near this home.
Schools provided by the listing agent
- District: Shaker Heights CSD - 1827
Source: MLS Now. This data may not be complete. We recommend contacting the local school district to confirm school assignments for this home.
Get a cash offer in 3 minutes
Find out how much your home could sell for in as little as 3 minutes with a no-obligation cash offer.
Estimated market value
$786,400
Get a cash offer in 3 minutes
Find out how much your home could sell for in as little as 3 minutes with a no-obligation cash offer.
Estimated market value
$786,400
- Ohio
- Cuyahoga County
- Shaker Heights
- 44122
- Mercer
- 24020 Shaker Blvd
Nearby cities
Nearby neighborhoods
Nearby zip codes
Other Shaker Heights Topics
