This well-maintained home has been thoughtfully cared for by its original owner and features a great list of major updates. Enjoy the peace of mind that comes with many big-ticket improvements already completed, including a new roof (2025), water heater (2023), furnace, air conditioner, and electrical panel (2019), along with a family room sliding door (2021). Additional exterior updates include aluminum siding and a refreshed driveway, both completed approximately 10 years ago. With important updates already in place, this home offers a wonderful opportunity for its next owner.
Contingent
$279,900
5134 Hickory Dr, Lyndhurst, OH 44124
4beds
2,272sqft
:
Get pre-qualified$2,104/mo
Single Family Residence
Built in 1973
0.26 Acres Lot
$-- Zestimate®
$123/sqft
$-- HOA
What's special
Refreshed drivewayFamily room sliding doorNew roofAluminum siding
- 8 days |
- 1,346 |
- 43 |
Likely to sell faster than
Zillow last checked:
Listing updated:
Listed by:
Randi Toth 419-819-9802 randitoth@kw.com,
Keller Williams Greater Metropolitan
Source: MLS Now,MLS#: 5228924 Originating MLS: Akron Cleveland Association of REALTORS
Originating MLS: Akron Cleveland Association of REALTORSFacts & features
Interior
Bedrooms & bathrooms
- Bedrooms: 4
- Bathrooms: 2
- Full bathrooms: 2
- Main level bathrooms: 1
- Main level bedrooms: 1
Primary bedroom
- Description: Wood flooring
- Level: Second
- Dimensions: 16 x 12
Bedroom
- Level: First
- Dimensions: 16 x 11
Bedroom
- Description: Wood flooring
- Level: Second
- Dimensions: 12 x 12
Bedroom
- Description: Wood flooring
- Level: Second
- Dimensions: 11 x 11
Primary bathroom
- Level: Second
- Dimensions: 12 x 7
Bathroom
- Level: First
- Dimensions: 9 x 4
Basement
- Level: Basement
- Dimensions: 23 x 14
Basement
- Level: Basement
- Dimensions: 20 x 15
Den
- Level: First
- Dimensions: 23 x 13
Dining room
- Level: First
- Dimensions: 10 x 12
Entry foyer
- Level: First
- Dimensions: 9 x 9
Kitchen
- Level: First
- Dimensions: 15 x 11
Living room
- Level: First
- Dimensions: 21 x 13
Heating
- Forced Air
Cooling
- Central Air
Features
- Basement: Partially Finished
- Has fireplace: No
Interior area
- Total structure area: 2,272
- Total interior livable area: 2,272 sqft
- Finished area above ground: 2,272
Video & virtual tour
Property
Parking
- Total spaces: 2
- Parking features: Attached, Garage
- Attached garage spaces: 2
Features
- Levels: Two,Multi/Split
- Stories: 2
Lot
- Size: 0.26 Acres
Details
- Parcel number: 71204020
- Special conditions: Standard
Construction
Type & style
- Home type: SingleFamily
- Architectural style: Split Level
- Property subtype: Single Family Residence
Materials
- Aluminum Siding
- Roof: Asphalt,Shingle
Condition
- Year built: 1973
Utilities & green energy
- Sewer: Public Sewer
- Water: Public
Community & HOA
Community
- Subdivision: Wm Rupples Sub #6
HOA
- Has HOA: No
Location
- Region: Lyndhurst
Financial & listing details
- Price per square foot: $123/sqft
- Tax assessed value: $262,400
- Annual tax amount: $6,394
- Date on market: 7/24/2026
- Cumulative days on market: 13 days
Estimated market value
Not available
Estimated sales range
Not available
Not available
Price history
| Date | Event | Price |
|---|---|---|
| 7/24/2026 | Listed for sale | $279,900$123/sqft |
Source:  MLS Now #5228924 Report a problem MLS Now #5228924 Report a problem | ||
Public tax history
| Year | Property taxes | Tax assessment |
|---|---|---|
| 2025 | $6,139 +11.2% | $91,840 |
| 2024 | $5,519 +1.2% | $91,840 +23% |
| 2023 | $5,456 0% | $74,690 |
| 2022 | $5,458 +0.9% | $74,690 |
| 2021 | $5,410 -2.2% | $74,690 +10% |
| 2020 | $5,533 -5.8% | $67,900 |
| 2019 | $5,872 +13% | $67,900 |
| 2018 | $5,198 +8% | $67,900 +15.4% |
| 2017 | $4,812 +0.9% | $58,840 |
| 2016 | $4,767 | $58,840 |
| 2015 | $4,767 -1.5% | $58,840 -2% |
| 2014 | $4,841 +1.5% | $60,030 |
| 2013 | $4,768 +0.7% | $60,030 -1.5% |
| 2012 | $4,733 -0.4% | $60,940 -11.2% |
| 2011 | $4,752 +900.1% | $68,600 |
| 2010 | $475 +0.7% | $68,600 |
| 2009 | $472 -90.3% | $68,600 -9% |
| 2008 | $4,872 +10.4% | $75,390 |
| 2007 | $4,412 +0.7% | $75,390 |
| 2006 | $4,383 -2.1% | $75,390 +8.7% |
| 2005 | $4,478 +8.6% | $69,340 |
| 2004 | $4,123 +6.7% | $69,340 |
| 2003 | $3,864 -0.9% | $69,340 +10.5% |
| 2002 | $3,897 -47.8% | $62,760 |
| 2001 | $7,462 +7.1% | $62,760 |
| 2000 | $6,966 | $62,760 |
Find assessor info on the county website
Monthly payment
Est. payment
Payment breakdown
Explore the cost of this home by adjusting the details. Changes won't be saved.Climate risks
Neighborhood: 44124
Nearby schools
GreatSchools rating
- 9/10Sunview Elementary SchoolGrades: K-3Distance: 1.8 mi
- 5/10Memorial Junior High SchoolGrades: 7-8Distance: 0.9 mi
- 5/10Brush High SchoolGrades: 9-12Distance: 1 mi
Schools provided by the listing agent
- District: South Euclid-Lyndhurst - 1829
Source: MLS Now. This data may not be complete. We recommend contacting the local school district to confirm school assignments for this home.
- $334,5003 bd2 ba2.1k sqft5126 Hickory Dr, Lyndhurst, OH 44124Off Market
- $367,0004 bd3 ba2.3k sqft5114 Graham Dr, Lyndhurst, OH 44124Off Market
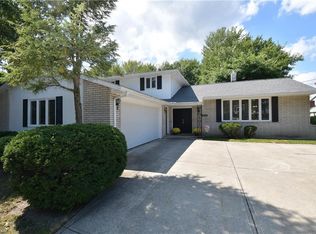
- $373,2005 bd2 ba2.8k sqft5148 Hickory Dr, Lyndhurst, OH 44124Off Market
- $334,3004 bd2 ba2k sqft5118 Hickory Dr, Lyndhurst, OH 44124Off Market
- $351,8003 bd2 ba2.7k sqft5122 Graham Dr, Lyndhurst, OH 44124Off Market
- $345,2004 bd2 ba2.1k sqft5131 Hickory Dr, Lyndhurst, OH 44124Off Market
- $349,3004 bd3 ba2.3k sqft5139 Hickory Dr, Lyndhurst, OH 44124Off Market
- $352,5004 bd2 ba2.1k sqft5156 Hickory Dr, Lyndhurst, OH 44124Off Market
A local agent can set up tours, give advice and negotiate with sellers.
Similar homes
- $279,9004 bd2 ba2.2k sqft5042 N Barton Rd, Lyndhurst, OH 44124For Sale
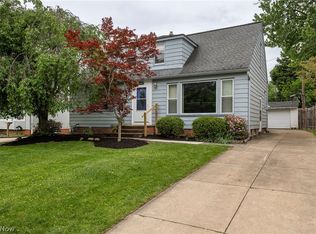 MLS ID #5205111, Diane DiFrancesco, Russell Real Estate Services. MLS Now
 - $254,9003 bd2 ba2.5k sqft4792 Geraldine Ave, Richmond Heights, OH 44143For Sale
 MLS ID #5232243, Danielle Angie, McDowell Homes Real Estate Services. MLS Now
 - $319,9003 bd2 ba1.9k sqft1172 Berwick Ln, South Euclid, OH 44121For Sale
 MLS ID #5229669, Betsy Henn, Berkshire Hathaway HomeServices Stouffer Realty. MLS Now
 - $224,9003 bd2 ba1.7k sqft1364 Clearview Rd, Lyndhurst, OH 44124For Sale
 MLS ID #5229439, Marianne T Prentice, Keller Williams Greater Cleveland Northeast. MLS Now
 - $299,0003 bd2 ba1.8k sqft1300 Giesse Dr, Mayfield Heights, OH 44124For SaleMLS ID #5228705, Michael D Wagner, Laronge-Wagner Realty. MLS Now
- $345,0003 bd2 ba2.6k sqft596 Jefferson Dr, Highland Heights, OH 44143For SaleMLS ID #5227280, Carolyn A Corsillo, Keller Williams Greater Metropolitan. MLS Now
- $259,9003 bd2 ba1.4k sqft1649 Gilbert Dr, Mayfield Heights, OH 44124For SaleMLS ID #5219360, Samuel Cregar, Keller Williams Greater Metropolitan. MLS Now
- $399,9004 bd3 ba2.2k sqft6547 Vallevista Dr, Mayfield Heights, OH 44124For SaleMLS ID #5219914, David Gurary, Century 21 Homestar. MLS Now
- $299,0003 bd2 ba1.9k sqft2804 Orchard Dr, Willoughby Hills, OH 44092For SaleMLS ID #5229824, William Flaherty, Berkshire Hathaway HomeServices Professional Realty. MLS Now
- $300,0004 bd2 ba2.3k sqft31625 Bainbridge Rd, Solon, OH 44139For SaleMLS ID #5229637, Kevin Wasie, Exactly. MLS Now
- $--3 bd2 ba1.8k sqft3542 Washington Blvd, Cleveland Heights, OH 44118AuctionAuction.com 2
- $275,0004 bd2 ba2.5k sqft1066 Nela View Rd, Cleveland Heights, OH 44112For SaleMLS ID #5214997, Svetlana Fedorova, HomeSmart Real Estate Momentum LLC. MLS Now
- $315,0004 bd2 ba2.2k sqft5669 Marble Ln, Willoughby, OH 44094For SaleMLS ID #5230358, Inna M Muravin, Engel & Völkers Distinct. MLS Now
- $374,0003 bd3 ba3k sqft1011 Millridge Rd, Highland Heights, OH 44143For SaleMLS ID #5230132, Jane E Boland, Howard Hanna. MLS Now
- $272,5005 bd3 ba3k sqft1761 Oakmount Rd, South Euclid, OH 44121For SaleMLS ID #5210279, Judy A Stropki, RE/MAX Crossroads Properties. MLS Now
- $275,0004 bd2 ba2k sqft2140 Lamberton Rd, Cleveland Heights, OH 44118For SaleMLS ID #5216559, Amanda S Pohlman, Keller Williams Living. MLS Now
- $299,9004 bd3 ba1.6k sqft13099 Dorothy Dr, Chesterland, OH 44026For SaleMLS ID #5224421, Anthony R Latina, RE/MAX Crossroads Properties. MLS Now
- $274,9006 bd4 ba2.7k sqft3825 Mayfield Rd, Cleveland Heights, OH 44121For SaleMLS ID #5211588, LaShawn Robinson, Premier Heights Realty LLC. MLS Now
- $269,5004 bd2 ba1.7k sqft2558 Canterbury Rd, Cleveland Heights, OH 44118For SaleMLS ID #5217217, Chris Jurcisin, Howard Hanna. MLS Now
- $259,9993 bd2 ba1.8k sqft4394 Baintree Rd, University Heights, OH 44118For SaleMLS ID #5226490, Gavriel Septon, Keller Williams Citywide. MLS Now
