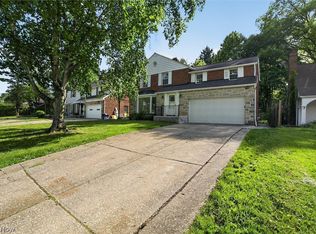
SPACE, CHARACTER & MAJOR UPDATES — OVER 2,500 SQ FT! If space, character and move-in-ready improvements are high on your wish list, 1066 Nela View deserves a closer look. Offering 2,512 sq ft, 4 bedrooms, 2 full baths, a dedicated office, partially finished basement and 2-car garage, this distinctive home combines classic craftsmanship with more than $165,000 invested in improvements over the past 7 years.
* Step inside to restored hardwood floors, beautiful original woodwork and an inviting entry hall leading to an expansive living room with fireplace and bay window. The separate dining room flows into an eat-in kitchen with breakfast area and pantry. A first-floor full bath adds flexibility.
* Upstairs are 3 spacious bedrooms, a walk-in closet, full tiled bath and separate office. The finished third floor offers an impressive four-season bonus room with flexibility as a 4th bedroom, office, studio, media room or retreat.
* Major improvements include vinyl siding with added insulation (2022), windows (2020), rear roof (2025), central AC (2025), updated electrical, sealed driveway (2026) and more. Home is POS compliant.
* Outdoor spaces include a tiled front porch, reinforced balcony, private deck, fenced yard and established gardens with roses and mature greenery.
* Convenient access to a variety of educational options, including independent, Montessori and parochial private schools such as Horizon Montessori, Ruffing Montessori, Communion of Saints and Beaumont. Buyer to independently verify school information, enrollment requirements, availability and proximity.
* Virtual tour available. Floor plans and complete list of improvements available upon request.
* Information is deemed reliable but not guaranteed. Buyers and buyers' agents are encouraged to independently verify all information material to their purchase decision, including square footage, schools, improvements and property information.
Active
Price cut: $5K (8/9)
$270,000
1066 Nela View Rd, Cleveland Heights, OH 44112
4beds
2,512sqft
Single Family Residence
Built in 1926
6,494 Square Feet Lot
$-- Zestimate®
$107/sqft
$-- HOA
What's special
Fenced yardReinforced balconyPrivate deckPartially finished basementDedicated officeInviting entry hallRestored hardwood floors
- 110 days
- 242
- 12
Zillow last checked:
Listing updated:
Listed by:
Svetlana Fedorova 440-749-6393 svetlana.realtor1@gmail.com,
HomeSmart Real Estate Momentum LLC
Source: MLS Now,MLS#: 5214997 Originating MLS: Lake Geauga Area Association of REALTORS
Originating MLS: Lake Geauga Area Association of REALTORSFacts & features
Interior
Bedrooms & bathrooms
- Bedrooms: 4
- Bathrooms: 2
- Full bathrooms: 2
- Main level bathrooms: 1
Primary bedroom
- Description: Flooring: Hardwood
- Level: Second
- Dimensions: 18 x 12
Bedroom
- Description: Flooring: Hardwood
- Level: Second
- Dimensions: 13 x 11
Bedroom
- Description: Flooring: Wood
- Level: Third
- Dimensions: 29 x 15
Bedroom
- Description: Flooring: Hardwood
- Level: Second
- Dimensions: 12 x 12
Bathroom
- Description: Flooring: Ceramic Tile
- Level: Second
- Dimensions: ND x ND
Bathroom
- Level: First
- Dimensions: ND x ND
Bonus room
- Description: Flooring: Carpet
- Level: Basement
- Dimensions: 16 x 12
Dining room
- Description: Flooring: Hardwood
- Level: First
- Dimensions: 15 x 13
Eat in kitchen
- Description: Flooring: Laminate
- Level: First
- Dimensions: 18 x 13
Laundry
- Level: Basement
- Dimensions: ND x ND
Living room
- Description: Flooring: Hardwood
- Features: Fireplace
- Level: First
- Dimensions: 26 x 14
Office
- Description: Flooring: Laminate
- Level: Second
- Dimensions: 12 x 8
Utility room
- Level: Basement
- Dimensions: ND x ND
Heating
- Forced Air
Cooling
- Central Air
Appliances
- Included: Dryer, Dishwasher, Range, Refrigerator, Washer
Features
- Basement: Partially Finished
- Number of fireplaces: 1
Interior area
- Total structure area: 2,512
- Total interior livable area: 2,512 sqft
- Finished area above ground: 2,320
- Finished area below ground: 192
Video & virtual tour
Property
Parking
- Total spaces: 2
- Parking features: Detached, Garage
- Garage spaces: 2
Features
- Levels: Three Or More
Lot
- Size: 6,494 Square Feet
Details
- Parcel number: 68105031
Construction
Type & style
- Home type: SingleFamily
- Architectural style: Colonial
- Property subtype: Single Family Residence
Materials
- Vinyl Siding
- Roof: Asphalt
Condition
- Updated/Remodeled
- Year built: 1926
Utilities & green energy
- Sewer: Public Sewer
- Water: Public
Community & HOA
Community
- Subdivision: Taylor Park
HOA
- Has HOA: No
Location
- Region: Cleveland Heights
Financial & listing details
- Price per square foot: $107/sqft
- Tax assessed value: $124,000
- Annual tax amount: $2,740
- Date on market: 6/3/2026
- Cumulative days on market: 111 days
- Listing terms: Cash,Conventional,FHA,VA Loan
Estimated market value
Not available
Estimated sales range
Not available
Not available
Price history
| Date | Event | Price |
|---|---|---|
| 8/9/2026 | Price change | $270,000-1.8%$107/sqft |
Source:  MLS Now #5214997 Report a problem MLS Now #5214997 Report a problem | ||
| 7/31/2026 | Price change | $275,000-1.8%$109/sqft |
Source: MLS Now #5214997 Report a problem | ||
| 7/6/2026 | Price change | $280,000-3.4%$111/sqft |
Source: MLS Now #5214997 Report a problem | ||
| 6/3/2026 | Listed for sale | $290,000+1015.4%$115/sqft |
Source: MLS Now #5214997 Report a problem | ||
| 9/24/2019 | Sold | $26,000-7.1%$10/sqft |
Source: MLS Now #4131716 Report a problem | ||
| 9/6/2019 | Listed for sale | $28,000+3.7%$11/sqft |
Source: Platinum Real Estate #4131716 Report a problem | ||
| 5/28/2019 | Listing removed | $27,000$11/sqft |
Source: Keller Williams Greater Cleveland #4091188 Report a problem | ||
| 5/28/2019 | Pending sale | $27,000-3.6%$11/sqft |
Source: Keller Williams Greater Cleveland #4091188 Report a problem | ||
| 5/24/2019 | Sold | $28,000+3.7%$11/sqft |
Source: MLS Now #4091188 Report a problem | ||
| 4/29/2019 | Listed for sale | $27,000+107.7%$11/sqft |
Source: Keller Williams Greater Cleveland #4091188 Report a problem | ||
| 3/6/2015 | Sold | $13,000-27.4%$5/sqft |
Source: MLS Now #3674802 Report a problem | ||
| 3/18/2014 | Listing removed | $17,900$7/sqft |
Source: RE/MAX Trinity LLC #3445709 Report a problem | ||
| 3/14/2014 | Pending sale | $17,900$7/sqft |
Source: RE/MAX Trinity LLC #3445709 Report a problem | ||
| 3/14/2014 | Listed for sale | $17,900$7/sqft |
Source: RE/MAX Trinity LLC #3445709 Report a problem | ||
| 10/30/2013 | Listing removed | $17,900$7/sqft |
Source: RE/MAX Trinity #3445709 Report a problem | ||
| 9/20/2013 | Listed for sale | $17,900-82.5%$7/sqft |
Source: RE/MAX Trinity #3445709 Report a problem | ||
| 8/28/2013 | Sold | $102,500$41/sqft |
Source: Agent Provided Report a problem | ||
| 12/29/2004 | Sold | $102,500+122.8%$41/sqft |
Source: Public Record Report a problem | ||
| 5/14/2002 | Sold | $46,000-8%$18/sqft |
Source: Public Record Report a problem | ||
| 10/18/2001 | Sold | $50,000-20%$20/sqft |
Source: Public Record Report a problem | ||
| 2/27/1997 | Sold | $62,500+87.5%$25/sqft |
Source: Public Record Report a problem | ||
| 1/23/1997 | Sold | $33,334$13/sqft |
Source: Public Record Report a problem | ||
Public tax history
| Year | Property taxes | Tax assessment |
|---|---|---|
| 2025 | $2,649 +0% | $43,400 |
| 2024 | $2,649 +244.5% | $43,400 +376.9% |
| 2023 | $769 +0.3% | $9,100 |
| 2022 | $767 +0.9% | $9,100 |
| 2021 | $760 -14.5% | $9,100 -7.1% |
| 2020 | $889 -52.9% | $9,800 -50.5% |
| 2019 | $1,885 -4.1% | $19,780 |
| 2018 | $1,967 +294.5% | $19,780 +333.8% |
| 2017 | $499 -76.2% | $4,560 -79.6% |
| 2016 | $2,095 | $22,300 |
| 2015 | $2,095 -70.1% | $22,300 -17% |
| 2014 | $7,009 +79.4% | $26,880 |
| 2013 | $3,906 -45.5% | $26,880 |
| 2012 | $7,170 +62.9% | $26,880 -3.8% |
| 2011 | $4,400 +4.9% | $27,940 |
| 2010 | $4,193 -59.5% | $27,940 |
| 2009 | $10,356 +11.4% | $27,940 -6% |
| 2008 | $9,300 +82.7% | $29,720 |
| 2007 | $5,090 +181% | $29,720 |
| 2006 | $1,812 +7.6% | $29,720 +15% |
| 2005 | $1,683 +7.5% | $25,840 +6.2% |
| 2004 | $1,566 -4% | $24,330 |
| 2003 | $1,631 +0% | $24,330 -2.8% |
| 2002 | $1,630 -48.6% | $25,030 |
| 2001 | $3,169 -0.1% | $25,030 |
| 2000 | $3,171 | $25,030 |
Find assessor info on the county website
Monthly payment
Est. payment
Payment breakdown
Explore the cost of this home by adjusting the details. Changes won't be saved.Climate risks
Neighborhood: 44112
Nearby schools
Schools provided by the listing agent
- District: East Cleveland CSD - 1812
Source: MLS Now. This data may not be complete. We recommend contacting the local school district to confirm school assignments for this home.
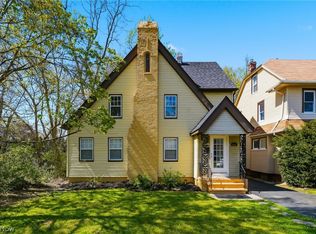
- $172,5003 bd2 ba1.4k sqft1068 Nela View Rd, Cleveland, OH 44112Sold
- $130,4003 bd1 ba1.5k sqft1062 Nela View Rd, Cleveland Heights, OH 44112Off Market
- $130,7003 bd1 ba1.6k sqft1060 Nela View Rd, Cleveland, OH 44112Off Market
- $125,5003 bd1 ba1.4k sqft1056 Nela View Rd, Cleveland Heights, OH 44112Off Market
Similar homes
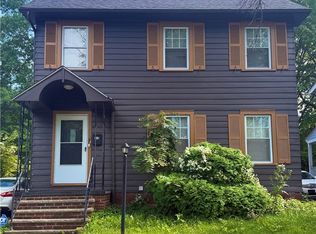
- $185,0003 bd2 ba1.8k sqft1007 Caledonia Ave, Cleveland Heights, OH 44112For Sale
 MLS ID #5243493, Robert L Rogers, Howard Hanna. MLS Now
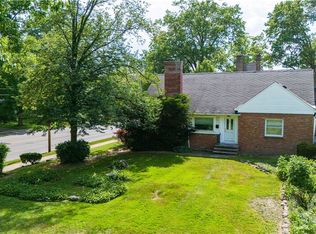
 - $250,0004 bd2 ba2k sqft2140 Lamberton Rd, Cleveland Heights, OH 44118For Sale
 MLS ID #5241684, Amanda S Pohlman, Keller Williams Living. MLS Now
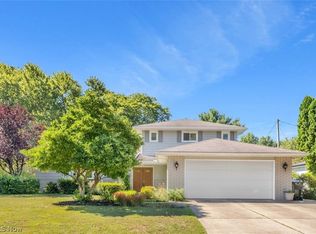
 - $270,0004 bd3 ba2.1k sqft4576 Queen Ann Ct, South Euclid, OH 44121For Sale
 MLS ID #5232758, Kristina N Dugas, Keller Williams Living. MLS Now
 - $255,0004 bd3 ba2.4k sqft1540 S Belvoir Blvd, South Euclid, OH 44121For Sale
 MLS ID #5211731, Kit Custer, RE/MAX Transitions. MLS Now
