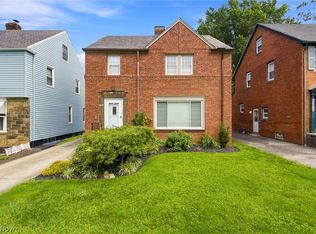
Welcome to this well-maintained Colonial located in the heart of University Heights! Situated in an excellent location, this charming home offers beautiful curb appeal and a partial brick façade that adds character to the front exterior.
The main floor features spacious living and dining rooms with hardwood floors, along with a family room located just beyond the dining room that could also serve as an optional fourth bedroom, home office, or playroom. Off the dining room is a generously sized kitchen that has been updated from its original design. Just off the kitchen, on the way to the basement, is a convenient half bathroom/powder room.
Upstairs, you’ll find three spacious bedrooms, including the primary bedroom, as well as a full hallway bathroom. The large unfinished third floor offers excellent potential to be converted into additional living space, adding tremendous future value to the home.
The basement is partially finished, providing plenty of room for recreation, storage, laundry, and utilities. Additional highlights include updated mechanicals, a two-car detached garage, and a backyard deck ideal for relaxing or entertaining.
This is a solid, well-cared-for home with generous space, flexibility, and outstanding potential in a highly desirable University Heights location.
Active
$259,999
4394 Baintree Rd, University Heights, OH 44118
3beds
1,824sqft
Single Family Residence
Built in 1950
5,000 Square Feet Lot
$-- Zestimate®
$143/sqft
$-- HOA
What's special
Two-car detached garageBeautiful curb appealThree spacious bedroomsFamily roomHardwood floorsFull hallway bathroom
- 76 days
- 257
- 7
Zillow last checked:
Listing updated:
Listed by:
Gavriel Septon 216-262-4700 gavisepton@gmail.com,
Keller Williams Citywide
Source: MLS Now,MLS#: 5226490 Originating MLS: Akron Cleveland Association of REALTORS
Originating MLS: Akron Cleveland Association of REALTORSFacts & features
Interior
Bedrooms & bathrooms
- Bedrooms: 3
- Bathrooms: 2
- Full bathrooms: 1
- 1/2 bathrooms: 1
- Main level bathrooms: 1
Heating
- Forced Air
Cooling
- Central Air
Features
- Basement: Partially Finished
- Number of fireplaces: 1
Interior area
- Total structure area: 1,824
- Total interior livable area: 1,824 sqft
- Finished area above ground: 1,486
- Finished area below ground: 338
Video & virtual tour
Property
Parking
- Total spaces: 2
- Parking features: Detached, Garage
- Garage spaces: 2
Features
- Levels: Three Or More
Lot
- Size: 5,000 Square Feet
Details
- Parcel number: 72115002
- Special conditions: Standard
Construction
Type & style
- Home type: SingleFamily
- Architectural style: Colonial
- Property subtype: Single Family Residence
Materials
- Unknown
- Roof: Asphalt,Shingle
Condition
- Year built: 1950
Utilities & green energy
- Sewer: Public Sewer
- Water: Public
Community & HOA
Community
- Subdivision: Center Green
HOA
- Has HOA: No
Location
- Region: University Heights
Financial & listing details
- Price per square foot: $143/sqft
- Tax assessed value: $213,000
- Annual tax amount: $6,276
- Date on market: 7/10/2026
Estimated market value
Not available
Estimated sales range
Not available
Not available
Price history
| Date | Event | Price |
|---|---|---|
| 7/10/2026 | Listed for sale | $259,999$143/sqft |
Source:  MLS Now #5226490 Report a problem MLS Now #5226490 Report a problem | ||
Public tax history
| Year | Property taxes | Tax assessment |
|---|---|---|
| 2025 | $6,137 -2.1% | $74,550 |
| 2024 | $6,269 +10.9% | $74,550 +41.7% |
| 2023 | $5,651 +0.5% | $52,610 |
| 2022 | $5,622 +2.1% | $52,610 |
| 2021 | $5,506 +1.3% | $52,610 +12% |
| 2020 | $5,435 +3.5% | $46,970 |
| 2019 | $5,252 -0.4% | $46,970 |
| 2018 | $5,273 -2.9% | $46,970 +4.3% |
| 2017 | $5,430 +6.8% | $45,050 |
| 2016 | $5,083 | $45,050 |
| 2015 | $5,083 +2% | $45,050 +2% |
| 2014 | $4,983 +3.4% | $44,170 |
| 2013 | $4,818 +8.1% | $44,170 |
| 2012 | $4,456 -3.6% | $44,170 -6.2% |
| 2011 | $4,622 +7.1% | $47,110 |
| 2010 | $4,318 +0.6% | $47,110 |
| 2009 | $4,292 -5.1% | $47,110 -10% |
| 2008 | $4,522 +3.5% | $52,330 |
| 2007 | $4,368 +8.1% | $52,330 |
| 2006 | $4,040 +6.7% | $52,330 +14.6% |
| 2005 | $3,786 +0.3% | $45,680 |
| 2004 | $3,774 +14.1% | $45,680 |
| 2003 | $3,309 +7.2% | $45,680 +16% |
| 2002 | $3,085 -49.9% | $39,380 |
| 2001 | $6,159 +0.4% | $39,380 |
| 2000 | $6,131 | $39,380 |
Find assessor info on the county website
Monthly payment
Est. payment
Payment breakdown
Explore the cost of this home by adjusting the details. Changes won't be saved.Climate risks
Neighborhood: 44118
Nearby schools
Schools provided by the listing agent
- District: Cleveland Hts-Univer - 1810
Source: MLS Now. This data may not be complete. We recommend contacting the local school district to confirm school assignments for this home.
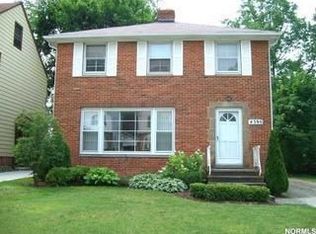
- $264,1003 bd2 ba1.6k sqft4390 Baintree Rd, University Heights, OH 44118Off Market
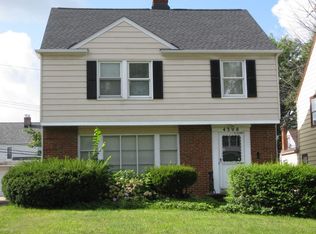
- $275,4004 bd1 ba1.9k sqft4398 Baintree Rd, University Heights, OH 44118Off Market
- $---- bd-- ba-- sqft4398 Baintree Rd, Cleveland, OH 44118Off Market
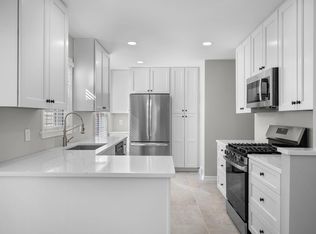
- $252,6003 bd2 ba1.7k sqft4402 Baintree Rd, University Heights, OH 44118Off Market
Similar homes
- $265,0003 bd2 ba2.1k sqft3841 Washington Blvd, University Heights, OH 44118For Sale
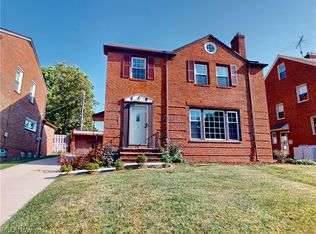 MLS ID #5190900, Denise A Quiggle, McDowell Homes Real Estate Services. MLS Now
 - $234,0003 bd2 ba1.8k sqft3953 Bushnell Rd, University Heights, OH 44118For Sale
 MLS ID #5219427, Shoshana Socher, Keller Williams Greater Metropolitan. MLS Now
 - $259,9004 bd2 ba2.5k sqft3666 Silsby Rd, University Heights, OH 44118For Sale
 MLS ID #5215494, Terry Young, Keller Williams Greater Metropolitan. MLS Now
 - $230,0003 bd2 ba2.1k sqft2374 Traymore Rd, University Heights, OH 44118For Sale
 MLS ID #5219419, Shoshana Socher, Keller Williams Greater Metropolitan. MLS Now
