Don't miss out on this meticulously maintained home in the Bremerton of Lyndhurst!
Beautiful, fresh, clean and bright is this split level home. This home features 3 bedroom, 1 full and 2 half baths. Livingroom-diningroom, family room, utility room. Remodeled kitchen, all season sunroom, patio with sail shades. Bathrooms remodeled in 2020. Master has its own ½ bath. All Kitchen appliances stay as well as washer and dryer. Hardwood flooring on upper level, two car attached garage, plenty of space to BBQ and Picnic in the parklike .56 acre lot. Washer & Dryer Negotiable. A rare find in Lyndhurst. Amazing convenient location close to freeways, shopping, restaurants, and sellers are offering a one year home warranty for the new home owners. This is ready for you to move in and enjoy.
Active
Price cut: $10K (10/15)
$335,000
1924 Bremerton Rd, Lyndhurst, OH 44124
3beds
1,757sqft
Single Family Residence
Built in 1960
0.56 Acres Lot
$-- Zestimate®
$191/sqft
$-- HOA
What's special
Split level homeTwo car attached garageWasher and dryerPatio with sail shadesUtility roomRemodeled kitchenFamily room
- 39 days
- 480
- 47
Zillow last checked:
Listing updated:
Listed by:
Joseph K Kamiab 216-299-8947 josephkamiab@howardhanna.com,
Howard Hanna
Source: MLS Now,MLS#: 5249027Originating MLS: Akron Cleveland Association of REALTORS
Facts & features
Interior
Bedrooms & bathrooms
- Bedrooms: 3
- Bathrooms: 3
- Full bathrooms: 1
- 1/2 bathrooms: 2
Primary bedroom
- Description: Flooring: Wood
- Level: Second
- Dimensions: 13 x 12
Bedroom
- Description: Flooring: Wood
- Level: Second
- Dimensions: 12 x 10
Bedroom
- Description: Flooring: Wood
- Level: Second
- Dimensions: 12 x 10
Dining room
- Description: Flooring: Wood
- Level: First
- Dimensions: 18 x 6
Family room
- Description: Flooring: Carpet
- Level: Lower
- Dimensions: 22 x 12
Kitchen
- Description: Flooring: Laminate
- Level: First
- Dimensions: 18 x 8
Living room
- Description: Flooring: Wood
- Level: First
- Dimensions: 16 x 16
Sunroom
- Description: Flooring: Ceramic Tile
- Level: First
- Dimensions: 14 x 13
Heating
- Gas
Cooling
- Central Air
Features
- Basement: Partially Finished
- Has fireplace: No
Interior area
- Total structure area: 1,757
- Total interior livable area: 1,757 sqft
- Finished area above ground: 1,757
Video & virtual tour
Property
Parking
- Parking features: Attached, Garage
- Attached garage spaces: 2
Features
- Levels: Two,Multi/Split
- Stories: 2
Lot
- Size: 0.56 Acres
- Dimensions: 74 x 330
Details
- Parcel number: 71427015
- Special conditions: Standard
Construction
Type & style
- Home type: SingleFamily
- Architectural style: Split Level
- Property subtype: Single Family Residence
Materials
- Brick, Block
- Roof: Asphalt
Condition
- Year built: 1960
Details
- Warranty included: Yes
Utilities & green energy
- Sewer: Public Sewer
- Water: Public
Community & HOA
HOA
- Has HOA: No
Location
- Region: Lyndhurst
Financial & listing details
- Price per square foot: $191/sqft
- Tax assessed value: $249,900
- Annual tax amount: $6,745
- Date on market: 10/1/2026
- Cumulative days on market: 42 days
- Listing agreement: Exclusive Right To Sell
- Listing terms: Cash,Conventional
Estimated market value
Not available
Estimated sales range
Not available
Not available
Price history
| Date | Event | Price |
|---|---|---|
| 10/15/2026 | Price change | $335,000-2.9%$191/sqft |
Source: MLS Now #5249027 Report a problem | ||
| 10/1/2026 | Listed for sale | $345,000+38.1%$196/sqft |
Source: MLS Now #5249027 Report a problem | ||
| 8/2/2021 | Sold | $249,900+55.7%$142/sqft |
Source: Public Record Report a problem | ||
| 7/27/2001 | Sold | $160,500$91/sqft |
Source: Public Record Report a problem | ||
Public tax history
| Year | Property taxes | Tax assessment |
|---|---|---|
| 2025 | $6,572 +11.7% | $87,470 |
| 2024 | $5,884 +1.3% | $87,470 +25.4% |
| 2023 | $5,808 +0.6% | $69,760 |
| 2022 | $5,774 +0.9% | $69,760 |
| 2021 | $5,722 -6.2% | $69,760 +7% |
| 2020 | $6,100 +8.2% | $65,210 +0% |
| 2019 | $5,639 +0.3% | $65,200 0% |
| 2018 | $5,624 +17.6% | $65,210 +28.7% |
| 2017 | $4,784 +0.8% | $50,680 |
| 2016 | $4,746 | $50,680 |
| 2015 | $4,746 -1.3% | $50,680 -2% |
| 2014 | $4,808 +1.4% | $51,740 |
| 2013 | $4,740 +2.5% | $51,740 |
| 2012 | $4,625 -0.7% | $51,740 -12.4% |
| 2011 | $4,656 +0% | $59,090 |
| 2010 | $4,655 +906.3% | $59,090 |
| 2009 | $463 -90.3% | $59,090 -9% |
| 2008 | $4,758 +9% | $64,930 |
| 2007 | $4,367 +0.6% | $64,930 |
| 2006 | $4,342 +16.4% | $64,930 +22.3% |
| 2005 | $3,731 +8.7% | $53,100 |
| 2004 | $3,432 +5.5% | $53,100 |
| 2003 | $3,254 +5.8% | $53,100 +10.5% |
| 2002 | $3,075 -46.2% | $48,060 |
| 2001 | $5,714 +7.1% | $48,060 |
| 2000 | $5,335 | $48,060 |
Find assessor info on the county website
Monthly payment
Est. payment
Payment breakdown
Explore the cost of this home by adjusting the details. Changes won't be saved.Climate risks
Neighborhood: 44124
Nearby schools
Schools provided by the listing agent
- District: South Euclid-Lyndhurst - 1829
Source: MLS Now. This data may not be complete. We recommend contacting the local school district to confirm school assignments for this home.

Similar homes
- $275,0003 bd3 ba2k sqft1887 Brainard Rd, Lyndhurst, OH 44124For Sale
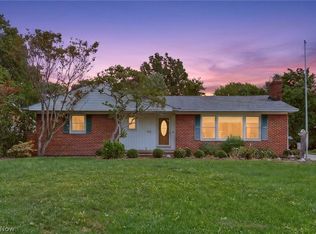 MLS ID #5242362, Chris H Olsen, Olsen Ziegler Realty LLC. MLS Now
- $315,0004 bd2 ba2.3k sqft5103 Spencer Rd, Lyndhurst, OH 44124For Sale
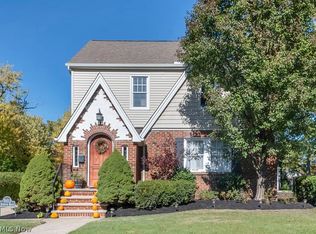 MLS ID #5257395, Laura A Scott, HomeSmart Real Estate Momentum LLC. MLS Now
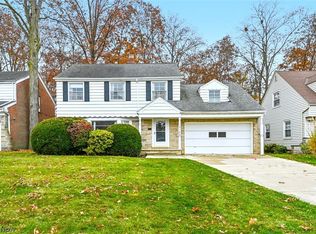
- $230,0003 bd3 ba1.5k sqft1347 Beaconfield Rd, Lyndhurst, OH 44124For Sale
 MLS ID #5256649, Czarina Caluya-Fini, Berkshire Hathaway HomeServices Stouffer Realty. MLS Now
- $329,9003 bd2 ba2.5k sqft2188 S Belvoir Blvd, University Heights, OH 44118For Sale
 MLS ID #5257797, Brandon Moherman, Skymount Realty, LLC. MLS Now
