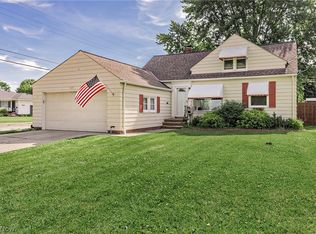
Welcome to easy, one-floor living in the heart of Mayfield Heights! This wonderfully maintained ranch is filled with warmth, comfort, and convenience and is truly ready to welcome its next homeowner.
Featuring 3 bedrooms and an updated full bath on the main level, the home also offers an eat-in kitchen, dining room, and spacious living room. Freshly painted throughout, it is move-in ready and waiting for you!
Enjoy the convenience of a two-car attached garage and a wonderful location near Mayfield City Park, shopping, dining, and everyday amenities. Located within the Mayfield School District.
Newly landscaped front beds add fresh curb appeal.
HVAC System: 2022
Hot Water Tank: 2017
Freshly Painted
City of Mayfield Heights P.O.S. Compliant
Active
$260,000
1673 Chelmsford Rd, Mayfield Heights, OH 44124
3beds
2,372sqft
Single Family Residence
Built in 1957
8,520 Square Feet Lot
$-- Zestimate®
$110/sqft
$-- HOA
What's special
Two-car attached garageOne-floor livingFreshly painted throughoutDining roomEat-in kitchen
- 9 hours
- 253
- 24
Zillow last checked:
Listing updated:
Listed by:
Rosemarie Mercurio 216-214-3754 rmercurio@kw.com,
Keller Williams Greater Metropolitan
Source: MLS Now,MLS#: 5249228 Originating MLS: Akron Cleveland Association of REALTORS
Originating MLS: Akron Cleveland Association of REALTORSFacts & features
Interior
Bedrooms & bathrooms
- Bedrooms: 3
- Bathrooms: 2
- Full bathrooms: 1
- 1/2 bathrooms: 1
- Main level bathrooms: 1
- Main level bedrooms: 3
Primary bedroom
- Description: Flooring: Hardwood
- Level: First
- Dimensions: 11.5 x 13
Bedroom
- Description: Flooring: Hardwood
- Level: First
- Dimensions: 11 x 11.5
Bedroom
- Description: Flooring: Hardwood
- Level: First
- Dimensions: 10 x 10
Bathroom
- Description: Flooring: Ceramic Tile
- Level: First
- Dimensions: 8 x 5
Dining room
- Description: Flooring: Hardwood
- Level: First
- Dimensions: 13 x 9.5
Eat in kitchen
- Description: Wood Cabinetry, Refrigerator, Microwave, Stove,Flooring: Ceramic Tile
- Level: First
- Dimensions: 11 x 9.5
Laundry
- Level: Lower
- Dimensions: ND x ND
Living room
- Description: Picture Window,Flooring: Hardwood
- Level: First
- Dimensions: 18 x 12.5
Heating
- Forced Air, Gas
Cooling
- Central Air
Appliances
- Included: Dryer, Dishwasher, Microwave, Range, Refrigerator, Washer
- Laundry: In Basement
Features
- Basement: Full,Concrete
- Has fireplace: No
Interior area
- Total structure area: 2,372
- Total interior livable area: 2,372 sqft
- Finished area above ground: 1,196
- Finished area below ground: 1,176
Video & virtual tour
Property
Parking
- Total spaces: 2
- Parking features: Attached, Garage
- Attached garage spaces: 2
Features
- Levels: One
- Stories: 1
- Patio & porch: Patio
- Fencing: Chain Link,Fenced,Partial,Vinyl
Lot
- Size: 8,520 Square Feet
- Features: Back Yard, Front Yard, Few Trees
Details
- Parcel number: 86304078
Construction
Type & style
- Home type: SingleFamily
- Architectural style: Ranch
- Property subtype: Single Family Residence
Materials
- Aluminum Siding
- Foundation: Block
- Roof: Asphalt,Shingle
Condition
- Year built: 1957
Utilities & green energy
- Sewer: Public Sewer
- Water: Public
Community & HOA
Community
- Subdivision: Trio Dev Companys Mayf
HOA
- Has HOA: No
Location
- Region: Mayfield Heights
Financial & listing details
- Price per square foot: $110/sqft
- Tax assessed value: $207,800
- Annual tax amount: $4,866
- Date on market: 10/2/2026
- Listing terms: Cash,Conventional,FHA,VA Loan
Estimated market value
Not available
Estimated sales range
Not available
Not available
Price history
| Date | Event | Price |
|---|---|---|
| 10/2/2026 | Listed for sale | $260,000$110/sqft |
Source:  MLS Now #5249228 Report a problem MLS Now #5249228 Report a problem | ||
Public tax history
| Year | Property taxes | Tax assessment |
|---|---|---|
| 2025 | $4,718 +0% | $72,730 |
| 2024 | $4,716 +18.6% | $72,730 +32.9% |
| 2023 | $3,977 +0.6% | $54,710 |
| 2022 | $3,952 +3.4% | $54,710 |
| 2021 | $3,824 +32.1% | $54,710 +17% |
| 2020 | $2,894 -17.9% | $46,760 |
| 2019 | $3,527 +20.2% | $46,760 |
| 2018 | $2,934 +1.2% | $46,760 +6.6% |
| 2017 | $2,898 +9.7% | $43,860 |
| 2016 | $2,643 | $43,860 |
| 2015 | $2,643 +1.7% | $43,860 +2% |
| 2014 | $2,599 +1.1% | $42,990 |
| 2013 | $2,570 +3% | $42,990 |
| 2012 | $2,496 +2.8% | $42,990 -5.5% |
| 2011 | $2,427 +0% | $45,500 |
| 2010 | $2,426 +0.7% | $45,500 |
| 2009 | $2,410 -7.9% | $45,500 -10% |
| 2008 | $2,618 +13.3% | $50,550 |
| 2007 | $2,311 -16.8% | $50,550 |
| 2006 | $2,777 +7.4% | $50,550 +11.1% |
| 2005 | $2,586 +2% | $45,500 |
| 2004 | $2,535 +17.2% | $45,500 |
| 2003 | $2,162 +6.4% | $45,500 +8.8% |
| 2002 | $2,032 -44% | $41,830 |
| 2001 | $3,631 -0.1% | $41,830 |
| 2000 | $3,635 | $41,830 |
Find assessor info on the county website
Monthly payment
Est. payment
Payment breakdown
Explore the cost of this home by adjusting the details. Changes won't be saved.Climate risks
Neighborhood: 44124
Nearby schools
Schools provided by the listing agent
- District: Mayfield CSD - 1819
Source: MLS Now. This data may not be complete. We recommend contacting the local school district to confirm school assignments for this home.


Similar homes
- $275,0003 bd4 ba2.4k sqft1578 Chelmsford Rd, Mayfield Heights, OH 44124For Sale
 MLS ID #5249256, Inna M Muravin, Engel & Völkers Distinct. MLS Now
 - $269,5003 bd2 ba2.8k sqft6562 Monterey Dr, Mayfield Heights, OH 44124For Sale
 MLS ID #5250231, Angelo J Marrali, Howard Hanna. MLS Now
 - $239,0003 bd2 ba1.4k sqft1649 Gilbert Dr, Mayfield Heights, OH 44124For Sale
 MLS ID #5249300, Samuel Cregar, Keller Williams Greater Metropolitan. MLS Now
 - $285,0003 bd2 ba1.9k sqft1156 Sunset Rd, Mayfield Heights, OH 44124For Sale
 MLS ID #5247071, Joseph Skerbec, Premier Heights Realty LLC. MLS Now
