Your chance for a Willoughby Hills ranch has arrived! Less than two minutes from the leafy trails of North Chagrin Reservation and Hach-Otis Nature Preserve, this three-bedroom ranch has had all of the big-ticket items done for you in the last few years: kitchen, roof, furnace, a/c, hot water tank, and solar panels so you can focus on personalizing your new home! Enjoy the cherry and granite kitchen with two dining options and lots of natural light and a view to your private 1+ acre yard. Newer stainless kitchen appliances Two fireplaces and a full unfinished basement spells opportunity to make this house your home. Solar panels provide free electricity most months and allows you to keep more money in your pocket. Perfect for first-time homeowners or for downsizing.
Active
$314,000
2690 River Rd, Willoughby Hills, OH 44094
3beds
2,728sqft
Single Family Residence
Built in 1958
1.26 Acres Lot
$-- Zestimate®
$115/sqft
$-- HOA
What's special
Three-bedroom ranchLots of natural lightTwo dining optionsFull unfinished basementTwo fireplacesNewer stainless kitchen appliancesCherry and granite kitchen
- 21 days
- 3,744
- 223
Likely to sell faster than
Zillow last checked:
Listing updated:
Listed by:
Lee J Jarocki 440-728-6640 leejarocki@yahoo.com,
Platinum Real Estate
Source: MLS Now,MLS#: 5257510 Originating MLS: Akron Cleveland Association of REALTORS
Facts & features
Interior
Bedrooms & bathrooms
- Bedrooms: 3
- Bathrooms: 2
- Full bathrooms: 1
- 1/2 bathrooms: 1
- Main level bathrooms: 2
- Main level bedrooms: 3
Primary bedroom
- Level: First
- Dimensions: 14 x 13
Bedroom
- Level: First
- Dimensions: 13 x 10
Bedroom
- Level: First
- Dimensions: 10 x 10
Dining room
- Level: First
- Dimensions: 13 x 9
Eat in kitchen
- Level: First
- Dimensions: 18 x 9
Living room
- Level: First
- Dimensions: 22 x 14
Heating
- Forced Air, Gas
Cooling
- Central Air
Appliances
- Included: Microwave, Range, Refrigerator
Features
- Basement: Full,Unfinished
- Number of fireplaces: 2
- Fireplace features: Basement, Living Room
Interior area
- Total structure area: 2,728
- Total interior livable area: 2,728 sqft
- Finished area above ground: 1,364
- Finished area below ground: 1,364
Video & virtual tour
Property
Parking
- Total spaces: 2
- Parking features: Other
- Garage spaces: 2
Features
- Levels: One
- Stories: 1
- Patio & porch: Front Porch
Lot
- Size: 1.26 Acres
- Dimensions: 151 x 373
Details
- Additional structures: Shed(s)
- Parcel number: 31A0110020200
- Special conditions: Standard
Construction
Type & style
- Home type: SingleFamily
- Architectural style: Ranch
- Property subtype: Single Family Residence
Materials
- Brick
- Roof: Asphalt
Condition
- Year built: 1958
Utilities & green energy
- Sewer: Septic Tank
- Water: Public
Green energy
- Energy generation: Solar
Community & HOA
HOA
- Has HOA: No
Location
- Region: Willoughby Hills
Financial & listing details
- Price per square foot: $115/sqft
- Tax assessed value: $279,780
- Annual tax amount: $4,966
- Date on market: 10/30/2026
- Cumulative days on market: 22 days
- Listing terms: Cash,Conventional,FHA
Estimated market value
Not available
Estimated sales range
Not available
Not available
Price history
| Date | Event | Price |
|---|---|---|
| 10/30/2026 | Listed for sale | $314,000+74.4%$115/sqft |
Source:  MLS Now #5257510 Report a problem | ||
| 11/16/2018 | Sold | $180,000-9.5%$66/sqft |
Source: MLS Now #4003320 Report a problem | ||
| 11/15/2018 | Pending sale | $199,000$73/sqft |
Source: All Points Realty #4003320 Report a problem | ||
| 10/8/2018 | Price change | $199,000-4.8%$73/sqft |
Source: All Points Realty #4003320 Report a problem | ||
| 9/20/2018 | Price change | $209,000-9.1%$77/sqft |
Source: All Points Realty #4003320 Report a problem | ||
| 8/8/2018 | Listed for sale | $229,900+18.2%$84/sqft |
Source: All Points Realty #4003320 Report a problem | ||
| 8/3/2018 | Sold | $194,500-17.2%$71/sqft |
Source: Agent Provided Report a problem | ||
| 5/30/2018 | Listed for sale | $234,900$86/sqft |
Source: All Points Realty #4003320 Report a problem | ||
Public tax history
| Year | Property taxes | Tax assessment |
|---|---|---|
| 2025 | $4,967 -4.7% | $97,920 |
| 2024 | $5,213 +17.5% | $97,920 +35.5% |
| 2023 | $4,436 -0.4% | $72,280 |
| 2022 | $4,455 -0.5% | $72,280 |
| 2021 | $4,476 +2.9% | $72,280 +15% |
| 2020 | $4,349 +7.8% | $62,850 |
| 2019 | $4,034 +41.6% | $62,850 +21.8% |
| 2018 | $2,850 | $51,590 |
| 2017 | $2,850 +0.2% | $51,590 |
| 2016 | $2,844 +0.3% | $51,590 |
| 2015 | $2,834 +5.3% | $51,590 |
| 2014 | $2,691 0% | $51,590 |
| 2013 | $2,692 +1.1% | $51,590 |
| 2012 | $2,663 -11.9% | $51,590 -20.4% |
| 2011 | $3,024 +2% | $64,810 |
| 2010 | $2,965 +3.5% | $64,810 0% |
| 2009 | $2,864 +1.5% | $64,817 -11% |
| 2008 | $2,821 +1% | $72,829 |
| 2007 | $2,794 -47.3% | $72,829 |
| 2006 | $5,303 +21.3% | $72,829 +22.8% |
| 2005 | $4,372 -0.6% | $59,319 |
| 2004 | $4,400 +3.3% | $59,319 |
| 2003 | $4,259 +27% | $59,319 +23.8% |
| 2002 | $3,353 -0.3% | $47,912 |
| 2001 | $3,362 -0.1% | $47,912 |
| 2000 | $3,365 +1.5% | $47,912 +2.9% |
| 1999 | $3,316 | $46,561 |
Find assessor info on the county website
Monthly payment
Est. payment
Payment breakdown
Explore the cost of this home by adjusting the details. Changes won't be saved.Climate risks
Neighborhood: 44094
Nearby schools
Schools provided by the listing agent
- District: Willoughby-Eastlake - 4309
Source: MLS Now. This data may not be complete. We recommend contacting the local school district to confirm school assignments for this home.
Similar homes
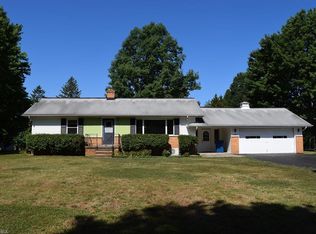
- $350,0004 bd2 ba2.4k sqft37531 Milann Dr, Willoughby Hills, OH 44094For Sale
 MLS ID #5158889, Denise M Zervos, Platinum Real Estate. MLS Now
- $279,9003 bd2 ba1.3k sqft3145 Gale Rd, Willoughby, OH 44094For Sale
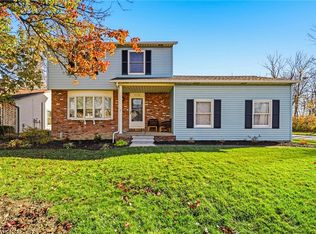 MLS ID #5262012, Louise Seifert, RE/MAX Results. MLS Now
- $300,0004 bd4 ba2.6k sqft30275 Overlook Dr, Wickliffe, OH 44092For Sale
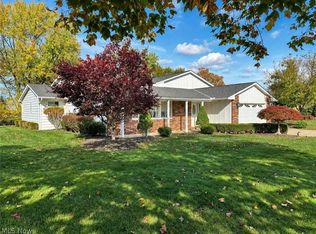 MLS ID #5258174, Cooper Alan, HomeSmart Real Estate Momentum LLC. MLS Now
- $289,9004 bd3 ba2.1k sqft30030 Rickey Ln, Wickliffe, OH 44092For Sale
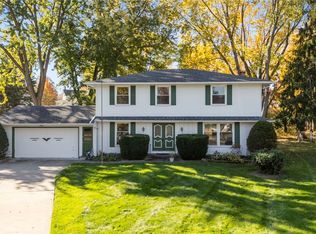 MLS ID #5257108, Joe Vaccaro, EXP Realty, LLC.. MLS Now
