Welcome to 133 Brush Rd, a beautifully renovated ranch that blends classic character with thoughtful modern updates. This inviting three-bedroom, one-and-a-half-bath home offers easy one-floor living, abundant natural light, and a comfortable layout.
The heart of the home is the beautifully renovated kitchen, featuring brand-new cabinetry, modern fixtures, beautiful countertops, and a classic subway tile backsplash. New flooring flows throughout the main living areas, complementing the home's original character.
The spacious living room features a fireplace, while the adjoining dining area provides plenty of space for entertaining. The primary bedroom offers generous space and natural light.
The bathroom updates balance modern convenience with timeless character, preserving the distinctive vintage green tile while adding a new vanity, countertops, and sinks.
A 520-square-foot finished basement flex space provides valuable additional living area that can adapt to your lifestyle, whether used as a home gym, recreation room, office, or gathering space. The basement and attic also offer abundant storage.
Outside, enjoy a large fenced-in backyard with plenty of room to relax, entertain, garden, or enjoy the outdoors. A new garage door adds to the home's curb appeal and functionality.
With important updates already completed, this home is move-in ready. Roof is approximately 5 years old Point-of-Sale compliant and dye-test compliant.
Active
$289,900
133 Brush Rd, Richmond Heights, OH 44143
3beds
1,955sqft
Single Family Residence
Built in 1956
0.34 Acres Lot
$-- Zestimate®
$148/sqft
$-- HOA
What's special
Modern fixturesComfortable layoutClassic subway tile backsplashEasy one-floor livingDistinctive vintage green tileBeautifully renovated kitchenAbundant natural light
- 22 hours
- 156
- 8
Zillow last checked:
Listing updated:
Listed by:
Laurie C Mireiter 440-389-3883 rebroker216@gmail.com,
Real Estate Quest, Inc.
Source: MLS Now,MLS#: 5250359 Originating MLS: Other/Unspecificed
Originating MLS: Other/UnspecificedFacts & features
Interior
Bedrooms & bathrooms
- Bedrooms: 3
- Bathrooms: 2
- Full bathrooms: 1
- 1/2 bathrooms: 1
- Main level bathrooms: 2
- Main level bedrooms: 3
Heating
- Forced Air
Cooling
- Central Air
Features
- Basement: Partially Finished
- Number of fireplaces: 1
Interior area
- Total structure area: 1,955
- Total interior livable area: 1,955 sqft
- Finished area above ground: 1,435
- Finished area below ground: 520
Video & virtual tour
Property
Parking
- Total spaces: 2
- Parking features: Attached, Garage
- Attached garage spaces: 2
Features
- Levels: One
- Stories: 1
Lot
- Size: 0.34 Acres
Details
- Parcel number: 66112009
- Special conditions: Standard
Construction
Type & style
- Home type: SingleFamily
- Architectural style: Ranch
- Property subtype: Single Family Residence
Materials
- Brick
- Roof: Asphalt
Condition
- Year built: 1956
Utilities & green energy
- Sewer: Public Sewer
- Water: Public
Community & HOA
Community
- Subdivision: Whiteacres Estate Stakich Sub 3
HOA
- Has HOA: No
Location
- Region: Richmond Heights
Financial & listing details
- Price per square foot: $148/sqft
- Tax assessed value: $175,000
- Annual tax amount: $5,320
- Date on market: 10/3/2026
- Listing terms: Cash,Conventional,FHA,VA Loan
Estimated market value
Not available
Estimated sales range
Not available
Not available
Price history
| Date | Event | Price |
|---|---|---|
| 10/3/2026 | Listed for sale | $289,900+99.9%$148/sqft |
Source:  MLS Now #5250359 Report a problem MLS Now #5250359 Report a problem | ||
| 7/7/2026 | Sold | $145,000$74/sqft |
Source: Public Record Report a problem | ||
Public tax history
| Year | Property taxes | Tax assessment |
|---|---|---|
| 2025 | $3,516 -1% | $61,250 |
| 2024 | $3,552 +17.6% | $61,250 +35.4% |
| 2023 | $3,019 -0.3% | $45,220 |
| 2022 | $3,028 +0.4% | $45,220 |
| 2021 | $3,015 +10.9% | $45,220 +16% |
| 2020 | $2,718 -24.7% | $38,990 |
| 2019 | $3,610 +19.6% | $38,990 |
| 2018 | $3,019 +3.8% | $38,990 +6.8% |
| 2017 | $2,908 +14.4% | $36,510 |
| 2016 | $2,543 | $36,510 |
| 2015 | $2,543 +2.7% | $36,510 +2% |
| 2014 | $2,476 +1.2% | $35,810 |
| 2013 | $2,447 +2.6% | $35,810 |
| 2012 | $2,385 +838.6% | $35,810 -17.2% |
| 2011 | $254 -90% | $43,230 |
| 2010 | $2,538 +2% | $43,230 |
| 2009 | $2,489 -3.2% | $43,230 -12% |
| 2008 | $2,572 +2.1% | $49,110 |
| 2007 | $2,518 +0.7% | $49,110 |
| 2006 | $2,501 +8.3% | $49,110 +13.5% |
| 2005 | $2,310 -12.8% | $43,270 |
| 2004 | $2,650 +9.1% | $43,270 |
| 2003 | $2,429 +15.1% | $43,270 +9.8% |
| 2002 | $2,111 -48.9% | $39,410 |
| 2001 | $4,130 -0.2% | $39,410 |
| 2000 | $4,138 | $39,410 |
Find assessor info on the county website
Monthly payment
Est. payment
Payment breakdown
Explore the cost of this home by adjusting the details. Changes won't be saved.Climate risks
Neighborhood: 44143
Nearby schools
Schools provided by the listing agent
- District: Richmond Heights LSD - 1825
Source: MLS Now. This data may not be complete. We recommend contacting the local school district to confirm school assignments for this home.
- $241,9003 bd2 ba1.8k sqft135 Brush Rd, Richmond Heights, OH 44143Off Market
- $215,1003 bd1 ba1.5k sqft131 Brush Rd, Richmond Heights, OH 44143Off Market
- $275,7003 bd2 ba1.6k sqft26645 Sandy Hill Dr, Richmond Heights, OH 44143Off Market
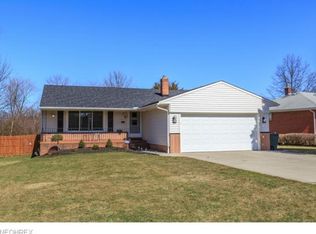
- $219,0004 bd2 ba1.6k sqft137 Brush Rd, Richmond Heights, OH 44143Off Market
Similar homes
- $284,9004 bd2 ba2.8k sqft402 Audrey Dr, Richmond Heights, OH 44143For Sale
 MLS ID #5244657, Mark A McGuire, Parkview Realty Group Ltd. MLS Now
 - $300,0003 bd3 ba2.4k sqft420 Audrey Dr, Richmond Heights, OH 44143For Sale
 MLS ID #5239868, Chamille A Elder, Century 21 Goldfire Realty. MLS Now
 - $259,0003 bd2 ba2.5k sqft4933 Nan Linn Dr, Richmond Heights, OH 44143For Sale
 MLS ID #5242569, Tera Somogyi, Keller Williams Living. MLS Now
 - $265,0003 bd3 ba1.5k sqft478 Karl Dr, Richmond Heights, OH 44143For Sale
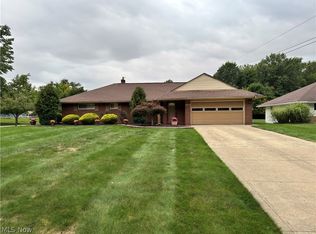 MLS ID #5241232, Camellia R Dabney, BHR & Associates. MLS Now
