Welcome to 24729 Ronan Rd in Bedford Heights! This beautifully renovated 3-bedroom, 1.5-bath ranch offers 1,752 square feet of stylish living space, combining modern finishes with the convenience of single-floor living! Step inside to discover a completely updated interior featuring luxury vinyl flooring throughout, contemporary finishes, and a fresh, modern design. The beautifully renovated kitchen showcases sleek slim shaker cabinetry, stunning quartz countertops, and stainless steel appliances, creating the perfect blend of style and functionality. Both bathrooms have been tastefully updated, highlighted by a beautifully tiled shower that adds a touch of luxury to your everyday routine. The spacious layout offers comfortable living and entertaining areas, while the generously sized basement provides an abundance of storage space and additional room for a variety of uses. With its extensive renovations, modern upgrades, and convenient ranch-style layout, this move-in-ready home offers the perfect combination of comfort, style, and low-maintenance living. All that's left to do is move in and enjoy!
Active
$274,900
24729 Ronan Rd, Bedford Heights, OH 44146
3beds
1,752sqft
Single Family Residence
Built in 1967
8,102 Square Feet Lot
$-- Zestimate®
$157/sqft
$-- HOA
What's special
Contemporary finishesSleek slim shaker cabinetryGenerously sized basementStunning quartz countertopsSingle-floor livingSpacious layoutStainless steel appliances
- 42 days
- 461
- 45
Zillow last checked:
Listing updated:
Listed by:
Patrick Pellerite 440-728-0943 Pat@RussellRealty.com,
Russell Real Estate Services
Source: MLS Now,MLS#: 5249476 Originating MLS: Lorain County Association Of REALTORS
Facts & features
Interior
Bedrooms & bathrooms
- Bedrooms: 3
- Bathrooms: 2
- Full bathrooms: 1
- 1/2 bathrooms: 1
- Main level bathrooms: 2
- Main level bedrooms: 3
Heating
- Forced Air
Cooling
- Central Air
Appliances
- Included: Dishwasher, Disposal, Microwave, Range, Refrigerator
Features
- Basement: Full,Unfinished
- Has fireplace: No
Interior area
- Total structure area: 1,752
- Total interior livable area: 1,752 sqft
- Finished area above ground: 1,752
Video & virtual tour
Property
Parking
- Total spaces: 2
- Parking features: Attached, Garage
- Attached garage spaces: 2
Features
- Levels: One
- Stories: 1
Lot
- Size: 8,102 Square Feet
Details
- Parcel number: 79204154
Construction
Type & style
- Home type: SingleFamily
- Architectural style: Ranch
- Property subtype: Single Family Residence
Materials
- Brick
- Roof: Asphalt
Condition
- Year built: 1967
Utilities & green energy
- Sewer: Public Sewer
- Water: Public
Community & HOA
Community
- Security: Carbon Monoxide Detector(s), Smoke Detector(s)
- Subdivision: Penns Woods Sub #1
HOA
- Has HOA: No
Location
- Region: Bedford Heights
Financial & listing details
- Price per square foot: $157/sqft
- Tax assessed value: $196,500
- Annual tax amount: $5,147
- Date on market: 10/8/2026
- Cumulative days on market: 42 days
- Listing terms: Cash,Conventional,FHA,Other,VA Loan
Estimated market value
Not available
Estimated sales range
Not available
Not available
Price history
| Date | Event | Price |
|---|---|---|
| 10/8/2026 | Listed for sale | $274,900+117.1%$157/sqft |
Source:  MLS Now #5249476 Report a problem | ||
| 5/12/2026 | Sold | $126,600$72/sqft |
Source: Public Record Report a problem | ||
Public tax history
| Year | Property taxes | Tax assessment |
|---|---|---|
| 2025 | $4,901 0% | $68,780 |
| 2024 | $4,902 +9.4% | $68,780 +26.5% |
| 2023 | $4,480 +11.8% | $54,390 |
| 2022 | $4,008 +1% | $54,390 |
| 2021 | $3,968 +39.8% | $54,390 +22% |
| 2020 | $2,838 -55.6% | $44,590 |
| 2019 | $6,391 +133.3% | $44,590 |
| 2018 | $2,739 -90% | $44,590 +6.9% |
| 2017 | $27,351 +58.4% | $41,730 |
| 2016 | $17,271 +2.4% | $41,730 |
| 2015 | $16,861 +33.1% | $41,730 +5% |
| 2014 | $12,666 +21.4% | $39,730 |
| 2013 | $10,431 +55.1% | $39,730 |
| 2012 | $6,727 +840.7% | $39,730 -13.1% |
| 2011 | $715 +120% | $45,710 |
| 2010 | $325 -88.7% | $45,710 |
| 2009 | $2,875 -28.6% | $45,710 -8% |
| 2008 | $4,025 +49.6% | $49,710 |
| 2007 | $2,690 +0% | $49,710 |
| 2006 | $2,690 +6.7% | $49,710 +12% |
| 2005 | $2,522 +1.2% | $44,390 |
| 2004 | $2,492 +11.1% | $44,390 |
| 2003 | $2,243 +8.8% | $44,390 +11.5% |
| 2002 | $2,062 -43.7% | $39,800 |
| 2001 | $3,666 | $39,800 |
| 2000 | $3,666 | $39,800 |
Find assessor info on the county website
Monthly payment
Est. payment
Payment breakdown
Explore the cost of this home by adjusting the details. Changes won't be saved.Climate risks
Neighborhood: 44146
Nearby schools
Schools provided by the listing agent
- District: Bedford CSD - 1803
Source: MLS Now. This data may not be complete. We recommend contacting the local school district to confirm school assignments for this home.
- $196,6003 bd2 ba1.5k sqft24697 Ronan Rd, Bedford Heights, OH 44146Off Market
- $216,6003 bd1 ba1.9k sqft24665 Ronan Rd, Bedford Heights, OH 44146Off Market
- $198,0003 bd2 ba1.6k sqft24698 Staghorn Dr, Bedford Heights, OH 44146Off Market

- $163,2003 bd1 ba1k sqft24730 Staghorn Dr, Bedford Heights, OH 44146Off Market
Similar homes
- $275,0004 bd2 ba1.9k sqft5338 Bartlett Rd, Bedford Heights, OH 44146For Sale
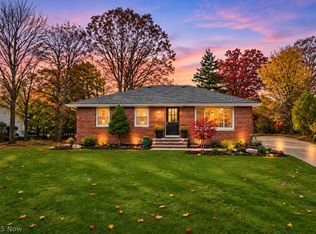 MLS ID #5258797, Alison M Baranek, Berkshire Hathaway HomeServices Stouffer Realty. MLS Now
- $225,0003 bd2 ba1.3k sqft6650 Deer Ct, Bedford Heights, OH 44146For Sale
 MLS ID #5259651, Chris Kilbane, Russell Real Estate Services. MLS Now
- $249,9003 bd2 ba1.9k sqft6005 Chestnut Hills Dr, Parma, OH 44129For Sale
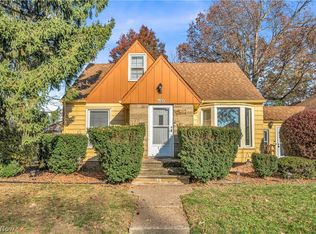 MLS ID #5261830, Monica Rivera, Platinum Real Estate. MLS Now
- $275,0003 bd3 ba2k sqft1887 Brainard Rd, Lyndhurst, OH 44124For Sale
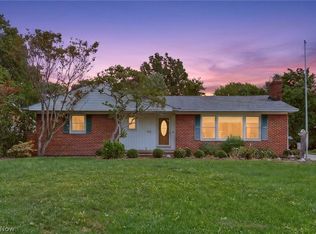 MLS ID #5242362, Chris H Olsen, Olsen Ziegler Realty LLC. MLS Now
