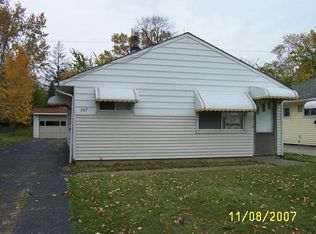
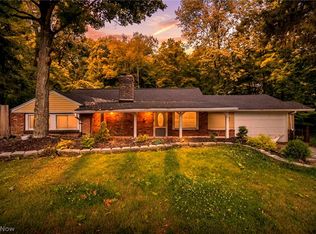
"PRICE ADJUSTED! Completely turnkey 3-bedroom ranch featuring all-new mechanicals and a fully updated interior and exterior. Includes a detached 1-car garage boasting a brand-new roof, new siding, and a new garage door with an electric opener. Easy to show, vacant, and immediate possession is available at closing! Move right in with zero maintenance." On the house and garage, Brand new vinyl siding and insulation(2026), complete tear off of the roof to the studs and rebuilt(2026), new gutters (2026), Brand new garage door and electric opener(2026). Inside the house, Brand New Hot Water Tank(2026), Brand New Furnace(2026), Brand New Central Air(2026), Brand New Vinyl Windows throughout entire house (2026), Remodeled and Redesigned Kitchen with all Appliances( Refrigerator, Stove, Overhead Microwave, Dishwasher, Washer and Dryer ) and new cabinets, countertops and flooring(2026), fully remodeled bathroom(2026), New interior doors and hardware(2026), All new light fixtures and ceiling fans(2026), Brand New Carpet in all bedrooms(2026), Brand New Remodeled and Insulated Addition(2026), Full interior Painted(2026), Brand New Screen Doors(2026). 1 Floor, WORRY FREE LIVING because so much has been Updated, Replaced and Remodeled for the next owner!
Seller is open to offering buyer concessions to assist with closing costs, rate buy-downs, or other buyer expenses!
Active
Price cut: $10K (9/16)
$154,900
601 Northfield Rd, Bedford, OH 44146
3beds
1,164sqft
Single Family Residence
Built in 1953
5,719 Square Feet Lot
$-- Zestimate®
$133/sqft
$-- HOA
What's special
Brand new central airBrand new furnaceFully remodeled bathroomFull interior paintedBrand new screen doorsNew gutters
- 24 days
- 947
- 81
Zillow last checked:
Listing updated:
Listed by:
Michael A Curry 216-650-4768 K.C.A.M.2005@gmail.com,
Silvermetz Real Estate Corp.
Source: MLS Now,MLS#: 5242368 Originating MLS: Other/Unspecificed
Originating MLS: Other/UnspecificedFacts & features
Interior
Bedrooms & bathrooms
- Bedrooms: 3
- Bathrooms: 1
- Full bathrooms: 1
- Main level bathrooms: 1
- Main level bedrooms: 3
Heating
- Forced Air
Cooling
- Central Air
Features
- Has basement: No
- Has fireplace: No
Interior area
- Total structure area: 1,164
- Total interior livable area: 1,164 sqft
- Finished area above ground: 1,164
- Finished area below ground: 0
Video & virtual tour
Property
Parking
- Total spaces: 1
- Parking features: Driveway
- Garage spaces: 1
Features
- Levels: One
- Stories: 1
Lot
- Size: 5,719 Square Feet
Details
- Parcel number: 81308018
- Special conditions: Standard
Construction
Type & style
- Home type: SingleFamily
- Architectural style: Ranch
- Property subtype: Single Family Residence
Materials
- Vinyl Siding
- Roof: Shingle
Condition
- Updated/Remodeled
- Year built: 1953
Utilities & green energy
- Sewer: Public Sewer
- Water: Public
Community & HOA
Community
- Subdivision: Berkshire Heights
HOA
- Has HOA: No
Location
- Region: Bedford
Financial & listing details
- Price per square foot: $133/sqft
- Tax assessed value: $93,900
- Annual tax amount: $2,632
- Date on market: 9/5/2026
- Cumulative days on market: 26 days
Estimated market value
Not available
Estimated sales range
Not available
Not available
Price history
| Date | Event | Price |
|---|---|---|
| 9/16/2026 | Price change | $154,900-6.1%$133/sqft |
Source:  MLS Now #5242368 Report a problem MLS Now #5242368 Report a problem | ||
| 9/9/2026 | Price change | $164,900-8.3%$142/sqft |
Source: MLS Now #5242368 Report a problem | ||
| 9/5/2026 | Listed for sale | $179,900+162.6%$155/sqft |
Source: MLS Now #5242368 Report a problem | ||
| 2/23/2026 | Sold | $68,500+23.4%$59/sqft |
Source: Public Record Report a problem | ||
| 9/27/2000 | Sold | $55,500+38.8%$48/sqft |
Source: Public Record Report a problem | ||
| 8/11/2000 | Sold | $40,000$34/sqft |
Source: Public Record Report a problem | ||
Public tax history
| Year | Property taxes | Tax assessment |
|---|---|---|
| 2025 | $2,337 0% | $32,870 |
| 2024 | $2,337 +10.6% | $32,870 +27.9% |
| 2023 | $2,112 +14.4% | $25,690 |
| 2022 | $1,846 +1.1% | $25,690 |
| 2021 | $1,826 -0.1% | $25,690 +11% |
| 2020 | $1,828 +0.5% | $23,140 |
| 2019 | $1,818 -7.8% | $23,140 |
| 2018 | $1,972 -0.7% | $23,140 +4.9% |
| 2017 | $1,986 +1.2% | $22,060 |
| 2016 | $1,962 | $22,060 |
| 2015 | $1,962 -15.3% | $22,060 |
| 2014 | $2,316 +28.6% | $22,060 |
| 2013 | $1,800 +0.2% | $22,060 |
| 2012 | $1,796 -26.2% | $22,060 -14.6% |
| 2011 | $2,436 +31% | $25,840 |
| 2010 | $1,859 +902.5% | $25,840 |
| 2009 | $185 -88.8% | $25,840 -12% |
| 2008 | $1,658 +2.3% | $29,370 |
| 2007 | $1,620 +0.3% | $29,370 |
| 2006 | $1,615 +8.7% | $29,370 +14.3% |
| 2005 | $1,486 +1.2% | $25,690 |
| 2004 | $1,469 +13.5% | $25,690 |
| 2003 | $1,294 +7.8% | $25,690 +10.5% |
| 2002 | $1,200 -44.4% | $23,240 |
| 2001 | $2,159 | $23,240 |
| 2000 | $2,159 | $23,240 |
Find assessor info on the county website
Monthly payment
Est. payment
Payment breakdown
Explore the cost of this home by adjusting the details. Changes won't be saved.Climate risks
Neighborhood: 44146
Nearby schools
Schools provided by the listing agent
- District: Bedford CSD - 1803
Source: MLS Now. This data may not be complete. We recommend contacting the local school district to confirm school assignments for this home.
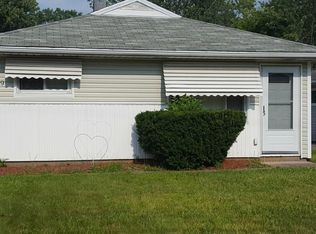
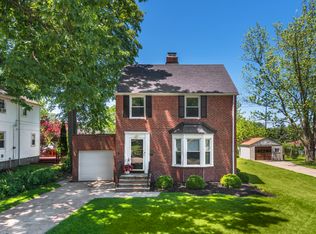
Similar homes
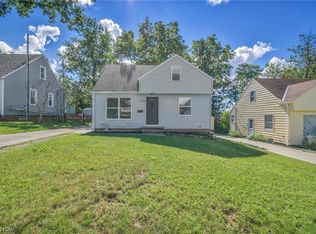
- $179,9003 bd1 ba1.4k sqft90 Cowles Ave, Bedford, OH 44146For Sale
 MLS ID #5243297, George Vujadinovic, EXP Realty, LLC.. MLS Now
 - $190,0003 bd1 ba1.6k sqft7218 Grove Ave, Bedford, OH 44146For Sale
 MLS ID #5226198, Jennifer Carlson, Berkshire Hathaway HomeServices Stouffer Realty. MLS Now
 - $169,9003 bd2 ba1.2k sqft20618 Balfour Rd, Warrensville Heights, OH 44122For Sale
 MLS ID #5234079, Lea K Jones, Keller Williams Living. MLS Now
 - $149,9003 bd1 ba1.3k sqft11117 Vernon Ave, Garfield Heights, OH 44125For Sale
 MLS ID #5237059, Laurie C Mireiter, Real Estate Quest, Inc.. MLS Now
