Opportunity awaits with this 3-bedroom ranch home featuring a walk-out basement in the heart of Bedford! Nestled on a beautiful lot that backs to peaceful woods, this property offers privacy, a serene setting, and plenty of potential for its next owner.
The home is ready for your personal touches and TLC, making it a fantastic opportunity for investors, first-time buyers, or anyone looking to build equity. Enjoy relaxing on the covered front patio, gather around the backyard fire pit on cool evenings, and appreciate the convenience of the attached 2-car garage.
Located in a welcoming community with easy access to I-480 and other major highways, commuting is a breeze while still enjoying all that Bedford has to offer, including parks, shopping, dining, and local amenities.
Bring your vision and make this ranch your own!
Active
$200,000
7218 Grove Ave, Bedford, OH 44146
3beds
1,620sqft
:
Get pre-qualified$1,515/mo
Single Family Residence
Built in 1952
0.32 Acres Lot
$-- Zestimate®
$123/sqft
$-- HOA
What's special
Covered front patioWalk-out basementBackyard fire pit
- 22 days |
- 1,561 |
- 110 |
Likely to sell faster than
Zillow last checked:
Listing updated:
Listed by:
Jennifer Carlson 330-288-4024 jennifercarlson@tprsold.com,
Berkshire Hathaway HomeServices Stouffer Realty,
Chuck Andrie 336-264-1175,
Berkshire Hathaway HomeServices Stouffer Realty
Source: MLS Now,MLS#: 5226198 Originating MLS: Medina County Board of REALTORS
Originating MLS: Medina County Board of REALTORSFacts & features
Interior
Bedrooms & bathrooms
- Bedrooms: 3
- Bathrooms: 1
- Full bathrooms: 1
- Main level bedrooms: 3
Primary bedroom
- Description: Walk-in closet 7 X 5,Flooring: Carpet
- Features: Walk-In Closet(s)
- Level: First
- Dimensions: 18 x 14
Bedroom
- Description: Flooring: Carpet
- Level: First
- Dimensions: 11 x 14
Bedroom
- Description: Flooring: Carpet
- Level: First
- Dimensions: 11 x 13
Bathroom
- Level: Lower
- Dimensions: 8 x 7
Basement
- Level: Lower
- Dimensions: 18 x 36
Dining room
- Description: Flooring: Luxury Vinyl Tile
- Level: First
- Dimensions: 9 x 17
Family room
- Level: First
- Dimensions: 9 x 17
Kitchen
- Level: First
- Dimensions: 15 x 13
Living room
- Level: First
- Dimensions: 22 x 10
Heating
- Forced Air, Fireplace(s), Gas
Cooling
- Central Air
Appliances
- Included: Range, Refrigerator
- Laundry: In Basement, Lower Level, Laundry Tub, Sink
Features
- Chandelier, High Speed Internet, Recessed Lighting, Storage, Walk-In Closet(s)
- Basement: Exterior Entry,Full,Concrete,Partially Finished,Bath/Stubbed
- Number of fireplaces: 1
- Fireplace features: Living Room
Interior area
- Total structure area: 1,620
- Total interior livable area: 1,620 sqft
- Finished area above ground: 1,620
Video & virtual tour
Property
Parking
- Total spaces: 2
- Parking features: Asphalt, Driveway, Electricity, Garage Faces Front
- Garage spaces: 2
Features
- Levels: One
- Stories: 1
- Patio & porch: Covered, Front Porch, Patio
- Exterior features: Fire Pit, Lighting, Private Yard
- Pool features: None
- Fencing: None
Lot
- Size: 0.32 Acres
- Features: Dead End, Sloped Down, Stream/Creek, Spring, Wooded
Details
- Parcel number: 79504024
Construction
Type & style
- Home type: SingleFamily
- Architectural style: Ranch
- Property subtype: Single Family Residence
Materials
- Brick, Stone
- Foundation: Block
- Roof: Shingle
Condition
- Fixer
- Year built: 1952
Utilities & green energy
- Sewer: Public Sewer
- Water: Public
Community & HOA
Community
- Features: Laundry Facilities, Park, Restaurant, Shopping, Street Lights
- Subdivision: Bedford
HOA
- Has HOA: No
Location
- Region: Bedford
Financial & listing details
- Price per square foot: $123/sqft
- Tax assessed value: $155,000
- Annual tax amount: $3,145
- Date on market: 7/9/2026
- Cumulative days on market: 25 days
- Listing terms: Cash,Conventional,VA Loan
Estimated market value
Not available
Estimated sales range
Not available
Not available
Price history
| Date | Event | Price |
|---|---|---|
| 7/9/2026 | Listed for sale | $200,000+29%$123/sqft |
Source:  MLS Now #5226198 Report a problem MLS Now #5226198 Report a problem | ||
| 10/13/2023 | Sold | $155,000+244.4%$96/sqft |
Source: Public Record Report a problem | ||
| 8/5/2019 | Sold | $45,000-10%$28/sqft |
Source: Public Record Report a problem | ||
| 1/29/2014 | Sold | $50,000$31/sqft |
Source: Public Record Report a problem | ||
Public tax history
| Year | Property taxes | Tax assessment |
|---|---|---|
| 2025 | $3,062 0% | $54,250 |
| 2024 | $3,062 +141.3% | $54,250 +189.6% |
| 2023 | $1,269 +18.1% | $18,730 |
| 2022 | $1,075 +1.3% | $18,730 |
| 2021 | $1,061 -60.4% | $18,730 -54.6% |
| 2020 | $2,676 -48% | $41,300 |
| 2019 | $5,143 +91.5% | $41,300 |
| 2018 | $2,686 -54.8% | $41,300 +6.3% |
| 2017 | $5,939 -14.3% | $38,860 |
| 2016 | $6,933 +0% | $38,860 |
| 2015 | $6,933 +85.9% | $38,860 +2% |
| 2014 | $3,729 +6.6% | $38,090 |
| 2013 | $3,499 +60.3% | $38,090 |
| 2012 | $2,182 +2.1% | $38,090 -2.2% |
| 2011 | $2,138 -1.8% | $38,930 |
| 2010 | $2,178 +0.8% | $38,930 |
| 2009 | $2,161 +1.9% | $38,930 -12% |
| 2008 | $2,121 +2.7% | $44,250 |
| 2007 | $2,064 +0% | $44,250 |
| 2006 | $2,064 +12.6% | $44,250 +19.4% |
| 2005 | $1,833 +1.4% | $37,070 |
| 2004 | $1,808 +14.8% | $37,070 |
| 2003 | $1,575 +2.9% | $37,070 +6% |
| 2002 | $1,531 -47.8% | $34,970 |
| 2001 | $2,934 | $34,970 |
| 2000 | $2,934 | $34,970 |
Find assessor info on the county website
Monthly payment
Est. payment
Payment breakdown
Explore the cost of this home by adjusting the details. Changes won't be saved.Climate risks
Neighborhood: 44146
Nearby schools
GreatSchools rating
- 5/10Carylwood Intermediate SchoolGrades: 3-5Distance: 0.5 mi
- 5/10Heskett Middle SchoolGrades: 6-8Distance: 2.3 mi
- 5/10Bedford High SchoolGrades: 9-12Distance: 2.3 mi
Schools provided by the listing agent
- District: Bedford CSD - 1803
Source: MLS Now. This data may not be complete. We recommend contacting the local school district to confirm school assignments for this home.
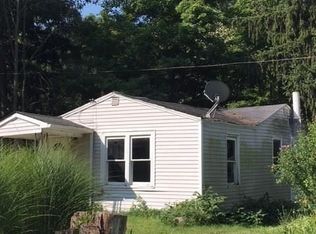
- $90,6001 bd1 ba810 sqft7214 Grove Ave, Bedford, OH 44146Off Market
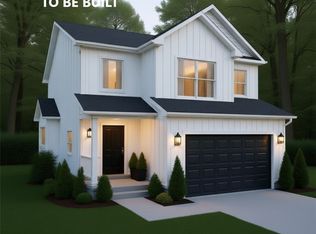
- $389,9003 bd3 ba-- sqft7222 Grove Ave, Oakwood, OH 44146New Construction
- $12,000-- bd-- ba-- sqft7222 Grove Ave, Oakwood village, OH 44146Off Market
- $4,6000.273 AcresGrove Ave, Oakwood, OH 44146Off Market
- $79,700-- bd-- ba-- sqftGrove Ave, Oakwood, OH 44146Off Market
- $--0.95 AcresOakwood Pkwy, Bedford, OH 44146Off Market
- $--0.273 Acres7228 Grove Ave, Bedford, OH 44146Off Market
- $88,0001 bd1 ba741 sqft7210 Grove Ave, Bedford, OH 44146Sold
A local agent can set up tours, give advice and negotiate with sellers.
Similar homes
- $199,9003 bd2 ba1.8k sqft4624 Derbyshire Dr, North Randall, OH 44128For Sale
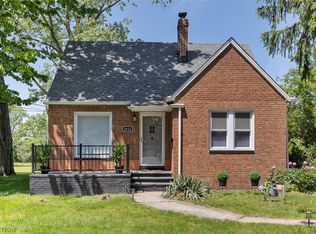 MLS ID #5215178, Adriane D Jones, Mia Brown Realty. MLS Now
 - $164,0003 bd2 ba1.6k sqft24 Leyton Rd, Bedford, OH 44146For Sale
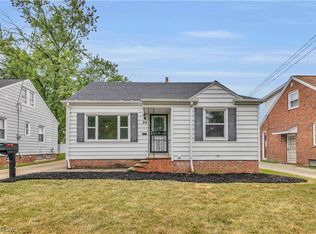 MLS ID #5229008, Benjamin West, Worth Clark. MLS Now
 - $204,9003 bd2 ba1.8k sqft19808 Kings Hwy, Warrensville Heights, OH 44122For Sale
 MLS ID #5229131, Adriane D Jones, Mia Brown Realty. MLS Now
 - $200,0003 bd2 ba1.5k sqft4028 Wandsworth Rd, South Euclid, OH 44121For Sale
 MLS ID #5223892, Frank T Leo, Howard Hanna. MLS Now
 - $174,0003 bd1 ba1.8k sqft13512 Woodward Blvd, Garfield Heights, OH 44125For SaleMLS ID #5228618, Brad A Miklovich, Keller Williams Chervenic Rlty. MLS Now
- $210,0002 bd1 ba2k sqft6504 Som Center Rd, Solon, OH 44139For SaleMLS ID #5208025, Susan Yue, Century 21 Homestar. MLS Now
- $206,9003 bd2 ba1.4k sqft1274 Dorsh Rd, South Euclid, OH 44121For SaleMLS ID #5209155, Amanda S Pohlman, Keller Williams Living. MLS Now
- $199,9003 bd2 ba1.4k sqft3326 Dellwood Rd, Cleveland Heights, OH 44118For SaleMLS ID #5222864, Christina Carpadis, RE/MAX Above & Beyond. MLS Now
- $199,9003 bd2 ba1.2k sqft6802 Ackley Rd, Parma, OH 44129For SaleMLS ID #5229162, Joel Rodriguez Velez, Keller Williams Citywide. MLS Now
- $179,0003 bd2 ba1.6k sqft18507 Invermere Ave, Cleveland, OH 44122For SaleMLS ID #5220429, Chris Jurcisin, Howard Hanna. MLS Now
- $207,5003 bd2 ba1.5k sqft2140 14th St, Cuyahoga Falls, OH 44223For SaleMLS ID #5228340, Barry M Brizes, EXP Realty, LLC.. MLS Now
- $225,0003 bd2 ba2.2k sqft8122 Fernhill Ave, Parma, OH 44129For SaleMLS ID #5232206, Brittany Bartchak, RE/MAX Above & Beyond. MLS Now
- $200,0003 bd2 ba1.6k sqft3525 Edison Rd, Cleveland Heights, OH 44121For SaleMLS ID #5217921, Bradley F Speck, Berkshire Hathaway HomeServices Professional Realty. MLS Now
- $189,9004 bd1 ba2k sqft2849 Hudson Dr, Cuyahoga Falls, OH 44221For SaleMLS ID #5226241, Barb Brown, EXP Realty, LLC.. MLS Now
- $199,0003 bd2 ba1.9k sqft3323 Dellwood Dr, Parma, OH 44134For SaleMLS ID #5207873, Noureddine Chehade, EXP Realty, LLC.. MLS Now
- $199,9004 bd3 ba1.8k sqft3705 Brinkmore Rd, Cleveland Heights, OH 44121For SaleMLS ID #5216326, Avigail Y Harris, Equity Star Realty, LLC.. MLS Now
- $169,0003 bd2 ba1k sqft3833 E 186th St, Cleveland, OH 44122For SaleMLS ID #5229362, Katrina Spencer, Fairfellow Realty LLC. MLS Now
- $219,9004 bd2 ba2k sqft270 Riveredge Pkwy, Berea, OH 44017For SaleMLS ID #5232411, Charles Costanzo, RE/MAX Above & Beyond. MLS Now
- $170,0003 bd2 ba1.5k sqft13410 Hathaway Rd, Garfield Heights, OH 44125For SaleMLS ID #5217629, Michael N Jones, Keller Williams Living. MLS Now
- $205,0003 bd2 ba1.5k sqft2506 N Taylor Rd, Cleveland Heights, OH 44118For SaleMLS ID #5188361, Camille Swoope, CORE Realty Global. MLS Now
