Welcome home to this beautifully updated 3-bedroom bungalow in the heart of Garfield Heights! This move-in-ready home offers nearly 1,400 square feet of comfortable living space with fresh updates throughout. The spacious living room is filled with natural light, while the updated kitchen features beautiful countertops and cabinets, stainless steel appliances, and modern finishes. Two bedrooms and a renovated full bath are conveniently located on the main level, with an oversized upstairs owner's suite that includes a separate sitting area—perfect for a home office, reading nook, or private retreat. The partially finished basement provides additional living or recreation space. Outside, enjoy a fully fenced backyard and a detached two-car garage. Conveniently located near shopping, dining, parks, schools, and major highways, this home offers both comfort and convenience. Don't miss your opportunity to make this charming property your own!
Pending
$174,000
13512 Woodward Blvd, Garfield Heights, OH 44125
3beds
1,864sqft
Single Family Residence
Built in 1954
5,266 Square Feet Lot
$-- Zestimate®
$93/sqft
$-- HOA
What's special
Modern finishesDetached two-car garageStainless steel appliancesFully fenced backyard
- 30 days |
- 500 |
- 48 |
Likely to sell faster than
Zillow last checked:
Listing updated:
Listed by:
Brad A Miklovich 216-287-6357 Bradmiklovich@kw.com,
Keller Williams Chervenic Rlty,
Jared Brauer 330-719-8806,
Keller Williams Chervenic Rlty
Source: MLS Now,MLS#: 5228618 Originating MLS: Akron Cleveland Association of REALTORS
Originating MLS: Akron Cleveland Association of REALTORSFacts & features
Interior
Bedrooms & bathrooms
- Bedrooms: 3
- Bathrooms: 1
- Full bathrooms: 1
- Main level bedrooms: 2
Heating
- Forced Air, Gas
Cooling
- Central Air
Appliances
- Included: Dryer, Range, Refrigerator, Washer
Features
- Basement: Partially Finished
- Number of fireplaces: 1
- Fireplace features: Basement
Interior area
- Total structure area: 1,864
- Total interior livable area: 1,864 sqft
- Finished area above ground: 1,398
- Finished area below ground: 466
Video & virtual tour
Property
Parking
- Total spaces: 2
- Parking features: Driveway, Detached, Garage
- Garage spaces: 2
Features
- Levels: Two
- Stories: 2
- Fencing: Privacy,Wood
Lot
- Size: 5,266 Square Feet
Details
- Parcel number: 54528099
- Special conditions: Standard
Construction
Type & style
- Home type: SingleFamily
- Architectural style: Cape Cod
- Property subtype: Single Family Residence
Materials
- Vinyl Siding
- Roof: Asphalt,Fiberglass
Condition
- Year built: 1954
Utilities & green energy
- Sewer: Public Sewer
- Water: Public
Community & HOA
Community
- Subdivision: Woodward Blvd Dev
HOA
- Has HOA: No
Location
- Region: Garfield Heights
Financial & listing details
- Price per square foot: $93/sqft
- Tax assessed value: $124,100
- Annual tax amount: $3,555
- Date on market: 7/24/2026
- Cumulative days on market: 27 days
- Listing terms: Cash,Conventional,FHA,VA Loan
Estimated market value
Not available
Estimated sales range
Not available
Not available
Price history
| Date | Event | Price |
|---|---|---|
| 8/7/2026 | Pending sale | $174,000$93/sqft |
Source:  MLS Now #5228618 Report a problem MLS Now #5228618 Report a problem | ||
| 7/24/2026 | Listed for sale | $174,000+20%$93/sqft |
Source: MLS Now #5228618 Report a problem | ||
| 1/23/2024 | Sold | $145,000+2.2%$78/sqft |
Source: MLS Now #4454975 Report a problem | ||
| 12/21/2023 | Pending sale | $141,900$76/sqft |
Source: MLS Now #4454975 Report a problem | ||
| 12/1/2023 | Price change | $141,900-5.1%$76/sqft |
Source: MLS Now #4454975 Report a problem | ||
| 11/2/2023 | Listed for sale | $149,500+647.5%$80/sqft |
Source: MLS Now #4454975 Report a problem | ||
| 2/1/2016 | Sold | $20,000$11/sqft |
Source: Public Record Report a problem | ||
Public tax history
| Year | Property taxes | Tax assessment |
|---|---|---|
| 2025 | $3,238 -23.1% | $43,440 |
| 2024 | $4,210 +35.7% | $43,440 +45.8% |
| 2023 | $3,102 +0.8% | $29,790 |
| 2022 | $3,077 -5.9% | $29,790 |
| 2021 | $3,268 +18.1% | $29,790 +25.2% |
| 2020 | $2,767 -33.9% | $23,800 |
| 2019 | $4,184 +34% | $23,800 |
| 2018 | $3,122 +5% | $23,800 +7.7% |
| 2017 | $2,973 -51.3% | $22,090 |
| 2016 | $6,102 +1.2% | $22,090 |
| 2015 | $6,031 +113.2% | $22,090 -5% |
| 2014 | $2,829 +4.9% | $23,250 |
| 2013 | $2,697 -0.1% | $23,250 |
| 2012 | $2,699 -10.7% | $23,250 -30% |
| 2011 | $3,022 +13.9% | $33,220 |
| 2010 | $2,652 -3.5% | $33,220 |
| 2009 | $2,749 -32.3% | $33,220 -9% |
| 2008 | $4,062 +52.9% | $36,510 |
| 2007 | $2,657 +0% | $36,510 |
| 2006 | $2,656 | $36,510 +12.2% |
| 2005 | -- | $32,550 |
| 2004 | $2,360 +4.8% | $32,550 |
| 2003 | $2,253 +8.8% | $32,550 +8% |
| 2002 | $2,071 -27.5% | $30,140 |
| 2001 | $2,854 -0.3% | $30,140 |
| 2000 | $2,863 | $30,140 |
Find assessor info on the county website
Monthly payment
Est. payment
Payment breakdown
Explore the cost of this home by adjusting the details. Changes won't be saved.Climate risks
Neighborhood: 44125
Nearby schools
GreatSchools rating
- NAWilliam Foster Elementary SchoolGrades: PK-1Distance: 0.4 mi
- 4/10Garfield Heights Middle SchoolGrades: 6-8Distance: 0.7 mi
- 4/10Garfield Heights High SchoolGrades: 9-12Distance: 1.8 mi
Schools provided by the listing agent
- District: Garfield Heights CSD - 1815
Source: MLS Now. This data may not be complete. We recommend contacting the local school district to confirm school assignments for this home.
- $142,1003 bd1 ba1.1k sqft13508 Woodward Blvd, Garfield Heights, OH 44125Off Market
- $148,0003 bd1 ba1.2k sqft13516 Woodward Blvd, Garfield Heights, OH 44125Off Market

- $---- bd-- ba-- sqft13516 Woodward Blvd, Cleveland, OH 44125Off Market
- $150,0003 bd2 ba1.3k sqft13520 Woodward Blvd, Garfield Heights, OH 44125Off Market
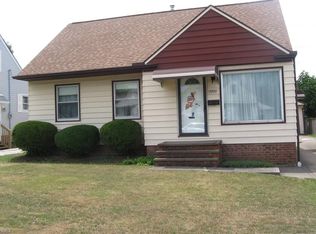
- $131,0003 bd1 ba1.1k sqft13504 Woodward Blvd, Garfield Heights, OH 44125Off Market
- $104,0003 bd1 ba1.1k sqft13513 Eastwood Blvd, Garfield Heights, OH 44125Sold
- $166,8004 bd2 ba1.5k sqft13517 Eastwood Blvd, Garfield Heights, OH 44125Off Market
- $164,0003 bd1 ba1.9k sqft13524 Woodward Blvd, Garfield Heights, OH 44125Sold
A local agent can set up tours, give advice and negotiate with sellers.
Similar homes
- $169,9003 bd1 ba1.3k sqft11117 Vernon Ave, Garfield Heights, OH 44125For Sale
 MLS ID #5237059, Laurie C Mireiter, Real Estate Quest, Inc.. MLS Now
 - $164,9003 bd2 ba1.7k sqft13209 Rockside Rd, Garfield Heights, OH 44125For Sale
 MLS ID #5233267, Mike Karl, Keller Williams Living. MLS Now
 - $154,9003 bd1 ba1.6k sqft9303 S Highland Ave, Garfield Heights, OH 44125For Sale
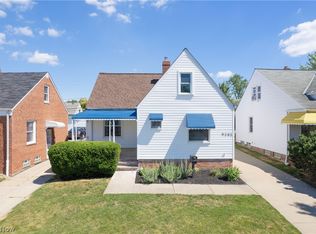 MLS ID #5222387, Claudine R Steinfurth, RE/MAX Above & Beyond. MLS Now
 - $149,9003 bd3 ba1.1k sqft10800 Vernon Ave, Garfield Heights, OH 44125For Sale
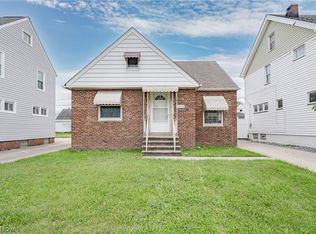 MLS ID #5207675, Terry Young, Keller Williams Greater Metropolitan. MLS Now
 - $149,0004 bd2 ba1.1k sqft12328 E Granger Rd, Cleveland, OH 44125For SaleMLS ID #5182644, Michael Delmore, RE/MAX Above & Beyond. MLS Now
- $148,9003 bd1 ba1.9k sqft8301 Vista Ave, Garfield Heights, OH 44125For SaleMLS ID #5220213, Debbie L Ferrante, RE/MAX Edge Realty. MLS Now
- $139,0004 bd1 ba1.1k sqft4758 E 88th St, Garfield Heights, OH 44125For SaleMLS ID #5233634, Michael Azzam, RE/MAX Haven Realty. MLS Now
- $185,0003 bd1 ba1.4k sqft4258 Bluestone Rd, South Euclid, OH 44121For SaleMLS ID #5238356, Nicholas R Papas, Keller Williams Chervenic Rlty. MLS Now
- $124,9003 bd1 ba1.1k sqft5239 E 115th St, Garfield Heights, OH 44125For SaleMLS ID #5233541, Mandria Aceto, Realuxe Ohio. MLS Now
- $180,0003 bd2 ba1.4k sqft15413 Raymond St, Maple Heights, OH 44137For SaleMLS ID #5215821, Kayla Carosella, Lokal Real Estate, LLC.. MLS Now
- $179,0003 bd2 ba1.6k sqft18507 Invermere Ave, Cleveland, OH 44122For SaleMLS ID #5220429, Chris Jurcisin, Howard Hanna. MLS Now
- $145,0003 bd2 ba1.4k sqft4358 Wyatt Rd, Cleveland, OH 44128For SaleMLS ID #5235781, Shoshana Socher, Keller Williams Greater Metropolitan. MLS Now
- $179,9003 bd2 ba2.1k sqft15606 Scottsdale Blvd, Shaker Heights, OH 44120For SaleMLS ID #5195618, Ebony D Bethea, EXP Realty, LLC.. MLS Now
- $174,9003 bd1 ba1.1k sqft1805 Wexford Ave, Parma, OH 44134For SaleMLS ID #5226072, Bogdan (Ben) B Parojcic, RE/MAX Above & Beyond. MLS Now
- $174,9003 bd2 ba2.1k sqft3826 Grosvenor Rd, South Euclid, OH 44118For SaleMLS ID #5233747, Terry Young, Keller Williams Greater Metropolitan. MLS Now
- $179,9003 bd2 ba2k sqft1312 E 120th St, Cleveland, OH 44106For SaleMLS ID #5236595, Shoshana Socher, Keller Williams Greater Metropolitan. MLS Now
- $207,0003 bd2 ba1.4k sqft1274 Dorsh Rd, South Euclid, OH 44121For SaleMLS ID #5237338, Amanda S Pohlman, Keller Williams Living. MLS Now
- $200,0003 bd2 ba1.5k sqft6211 Zehman Dr, Brookpark, OH 44142For SaleMLS ID #5238600, James C Cain, Russell Real Estate Services. MLS Now
- $169,9003 bd2 ba1.3k sqft3720 Biddulph Ave, Cleveland, OH 44109For SaleMLS ID #5232945, Steve Junker, RE/MAX Above & Beyond. MLS Now
- $132,5003 bd2 ba1.4k sqft15612 Harvard Ave, Cleveland, OH 44128For Sale By Owner
