Renovated Colonial in the Walton subdivision of Garfield Heights, Ohio, This 3-bedroom, 1-bathroom home underwent a $53,000 renovation in 2023, including a remodeled kitchen with granite countertops and new LVP flooring throughout the first floor. Neutral decor runs throughout. The finished basement adds 312 square feet of nicely finished living space.
Outdoor features include an enclosed front porch and a rear deck overlooking a large 0.39-acre lot. A detached 1-car garage sits at the rear.
Jack C. Donovan Park, with its playground and ball fields, sits steps away at Vista Avenue and Birchwood Avenue. Garfield Park Reservation, home to Mill Creek Falls and miles of Cleveland Metroparks trails, is minutes down Broadway Avenue. Cleveland Clinic Marymount Hospital, Garfield Heights' largest employer, is just down the road, and quick highway access to I-480 and I-77 puts downtown Cleveland and Cleveland Hopkins International Airport within 15-30 minutes. Everyday shopping includes Giant Eagle, Marc's, ALDI, and Discount Drug Mart nearby, with Steelyard Commons (Target, Home Depot, Walmart) about 10-15 minutes away in Cleveland.
Active
$148,900
8301 Vista Ave, Garfield Heights, OH 44125
3beds
1,924sqft
Single Family Residence
Built in 1922
0.39 Acres Lot
$-- Zestimate®
$77/sqft
$-- HOA
What's special
Enclosed front porchNeutral decor
- 64 days |
- 225 |
- 15 |
Zillow last checked:
Listing updated:
Listed by:
Debbie L Ferrante 330-958-8394 debbie@debbieferrante.com,
RE/MAX Edge Realty,
Angela A Oney 330-417-1593,
RE/MAX Edge Realty
Source: MLS Now,MLS#: 5220213 Originating MLS: Stark Trumbull Area REALTORS
Originating MLS: Stark Trumbull Area REALTORSFacts & features
Interior
Bedrooms & bathrooms
- Bedrooms: 3
- Bathrooms: 1
- Full bathrooms: 1
Primary bedroom
- Description: Flooring: Carpet
- Level: Second
- Dimensions: 13 x 17
Bedroom
- Description: Flooring: Carpet
- Level: Second
- Dimensions: 13 x 13
Bedroom
- Description: Flooring: Carpet
- Level: Second
- Dimensions: 13 x 8
Bonus room
- Description: Flooring: Luxury Vinyl Tile
- Level: First
- Dimensions: 12 x 9
Dining room
- Description: Flooring: Luxury Vinyl Tile
- Level: First
- Dimensions: 12 x 11
Kitchen
- Description: Flooring: Luxury Vinyl Tile
- Features: Granite Counters
- Level: First
- Dimensions: 13 x 11
Living room
- Description: Flooring: Luxury Vinyl Tile
- Level: First
- Dimensions: 12 x 23
Recreation
- Level: Basement
- Dimensions: 14 x 26
Sunroom
- Description: Flooring: Carpet
- Level: First
- Dimensions: 24 x 7
Heating
- Forced Air, Gas
Cooling
- None
Appliances
- Included: Dishwasher, Microwave
- Laundry: In Basement
Features
- Windows: Double Pane Windows
- Basement: Finished,Partially Finished,Storage Space
- Has fireplace: No
Interior area
- Total structure area: 1,924
- Total interior livable area: 1,924 sqft
- Finished area above ground: 1,612
- Finished area below ground: 312
Video & virtual tour
Property
Parking
- Total spaces: 1.5
- Parking features: Driveway, Detached, Garage, Paved
- Garage spaces: 1.5
Features
- Levels: Two
- Stories: 2
- Patio & porch: Deck, Enclosed, Patio, Porch
- Exterior features: Private Yard
Lot
- Size: 0.39 Acres
Details
- Parcel number: 54105087
- Special conditions: Standard
Construction
Type & style
- Home type: SingleFamily
- Architectural style: Colonial
- Property subtype: Single Family Residence
Materials
- Aluminum Siding
- Foundation: Block
- Roof: Asphalt
Condition
- Updated/Remodeled
- Year built: 1922
Utilities & green energy
- Sewer: Public Sewer
- Water: Public
Community & HOA
Community
- Subdivision: Walton
HOA
- Has HOA: No
Location
- Region: Garfield Heights
Financial & listing details
- Price per square foot: $77/sqft
- Tax assessed value: $124,100
- Annual tax amount: $3,619
- Date on market: 6/18/2026
- Cumulative days on market: 65 days
- Listing terms: Cash,Conventional
Estimated market value
Not available
Estimated sales range
Not available
Not available
Price history
| Date | Event | Price |
|---|---|---|
| 6/18/2026 | Listed for sale | $148,900+210.2%$77/sqft |
Source:  MLS Now #5220213 Report a problem MLS Now #5220213 Report a problem | ||
| 3/22/2024 | Listing removed | -- |
Source: Zillow Rentals Report a problem | ||
| 3/13/2024 | Listed for rent | $1,400$1/sqft |
Source: Zillow Rentals Report a problem | ||
| 11/3/2023 | Sold | $48,000-15.6%$25/sqft |
Source: Public Record Report a problem | ||
| 8/18/2015 | Listing removed | $56,900$30/sqft |
Source: Coldwell Banker Hunter Realty #3720068 Report a problem | ||
| 4/20/2015 | Price change | $56,900-5%$30/sqft |
Source: Coldwell Banker Hunter Realty #3617692 Report a problem | ||
| 2/3/2015 | Price change | $59,900-12.6%$31/sqft |
Source: Coldwell Banker Hunter Realty #3617692 Report a problem | ||
| 8/19/2014 | Price change | $68,500-2%$36/sqft |
Source: Coldwell Banker Hunter Realty #3617692 Report a problem | ||
| 5/14/2014 | Listed for sale | $69,900-3.6%$36/sqft |
Source: Coldwell Banker Hunter Realty #3617692 Report a problem | ||
| 11/1/2011 | Listing removed | $72,500$38/sqft |
Source: RE/MAX PREMIERE PROPERTIES #3225301 Report a problem | ||
| 9/30/2011 | Price change | $72,500-6.5%$38/sqft |
Source: RE/MAX PREMIERE PROPERTIES #3225301 Report a problem | ||
| 5/4/2011 | Listed for sale | $77,500-3.1%$40/sqft |
Source: RE/MAX PREMIERE PROPERTIES #3225301 Report a problem | ||
| 3/22/2002 | Sold | $80,000+33.3%$42/sqft |
Source: Public Record Report a problem | ||
| 7/12/1994 | Sold | $60,000$31/sqft |
Source: Public Record Report a problem | ||
Public tax history
| Year | Property taxes | Tax assessment |
|---|---|---|
| 2025 | $3,317 -21.2% | $43,440 |
| 2024 | $4,210 +54% | $43,440 +61.4% |
| 2023 | $2,734 +0.8% | $26,920 |
| 2022 | $2,711 -5.8% | $26,920 |
| 2021 | $2,878 +18% | $26,920 +25% |
| 2020 | $2,439 -51.4% | $21,530 +0% |
| 2019 | $5,023 +81.4% | $21,520 0% |
| 2018 | $2,769 +5.5% | $21,530 +16.4% |
| 2017 | $2,624 +12.1% | $18,490 |
| 2016 | $2,341 | $18,490 |
| 2015 | $2,341 -14.6% | $18,490 -18% |
| 2014 | $2,741 +4.8% | $22,550 |
| 2013 | $2,617 +3.3% | $22,550 |
| 2012 | $2,532 -4.6% | $22,550 -23.2% |
| 2011 | $2,655 +1017% | $29,370 |
| 2010 | $238 -90.4% | $29,370 |
| 2009 | $2,470 +1.5% | $29,370 -9% |
| 2008 | $2,433 +3.6% | $32,270 |
| 2007 | $2,349 +0% | $32,270 |
| 2006 | $2,348 +22.4% | $32,270 +23.4% |
| 2005 | $1,919 +1% | $26,150 |
| 2004 | $1,900 +5% | $26,150 |
| 2003 | $1,810 +8.8% | $26,150 +8% |
| 2002 | $1,664 -27.5% | $24,220 |
| 2001 | $2,294 -0.3% | $24,220 |
| 2000 | $2,301 | $24,220 |
Find assessor info on the county website
Monthly payment
Est. payment
Payment breakdown
Explore the cost of this home by adjusting the details. Changes won't be saved.Climate risks
Neighborhood: 44125
Nearby schools
GreatSchools rating
- NAWilliam Foster Elementary SchoolGrades: PK-1Distance: 2 mi
- 4/10Garfield Heights Middle SchoolGrades: 6-8Distance: 2.2 mi
- 4/10Garfield Heights High SchoolGrades: 9-12Distance: 0.7 mi
Schools provided by the listing agent
- District: Garfield Heights CSD - 1815
Source: MLS Now. This data may not be complete. We recommend contacting the local school district to confirm school assignments for this home.
- $126,2004 bd1 ba1.2k sqft8305 Vista Ave, Garfield Heights, OH 44125Off Market
- $89,7002 bd1 ba960 sqft8223 Vista Ave, Garfield Heights, OH 44125Off Market
- $88,2003 bd1 ba1.2k sqft8307 Vista Ave, Garfield Heights, OH 44125Off Market
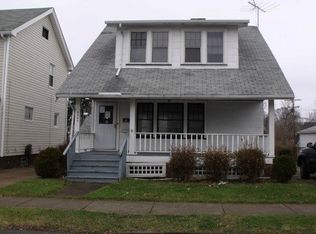
- $88,8002 bd1 ba960 sqft8219 Vista Ave, Garfield Heights, OH 44125Off Market
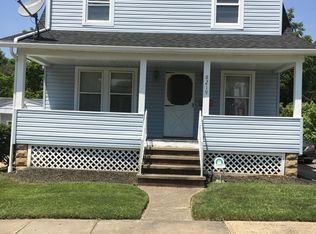
- $127,0002 bd2 ba1k sqft4775 Birchwood Rd, Garfield Heights, OH 44125Off Market
- $118,2002 bd1 ba1k sqft8311 Vista Ave, Garfield Heights, OH 44125Off Market
- $122,7003 bd2 ba1.1k sqft8215 Vista Ave, Garfield Heights, OH 44125Off Market
- $115,6003 bd1 ba1.2k sqft8306 Vista Ave, Garfield Heights, OH 44125Off Market
A local agent can set up tours, give advice and negotiate with sellers.
Similar homes
- $145,0003 bd2 ba1.2k sqft9817 Robinson Ave, Garfield Heights, OH 44125For Sale
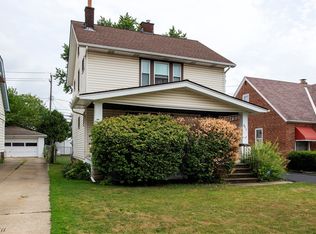 MLS ID #5234876, Diane DiFrancesco, Russell Real Estate Services. MLS Now
 - $139,0004 bd1 ba1.1k sqft4758 E 88th St, Garfield Heights, OH 44125For Sale
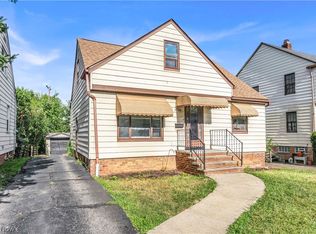 MLS ID #5233634, Michael Azzam, RE/MAX Haven Realty. MLS Now
 - $164,9993 bd3 ba1.5k sqft13611 Cranwood Park Blvd, Garfield Heights, OH 44125For Sale
 MLS ID #5223120, Terry Young, Keller Williams Greater Metropolitan. MLS Now
 - $129,9993 bd1 ba1.1k sqft4707 Blythin Rd, Garfield Heights, OH 44125For Sale
 MLS ID #5215995, Madiera McCorkle, Glasshouse Realty Group, LLC. MLS Now
 - $169,9003 bd1 ba1.3k sqft11117 Vernon Ave, Garfield Heights, OH 44125For SaleMLS ID #5237059, Laurie C Mireiter, Real Estate Quest, Inc.. MLS Now
- $164,9003 bd2 ba1.7k sqft13209 Rockside Rd, Garfield Heights, OH 44125For SaleMLS ID #5233267, Mike Karl, Keller Williams Living. MLS Now
- $157,9003 bd1 ba1.2k sqft1821 Kenneth Ave, Cleveland, OH 44109For SaleMLS ID #5237408, Sara A Medrick, EXP Realty, LLC.. MLS Now
- $123,0003 bd1 ba2k sqft4932 E 110th St, Garfield Heights, OH 44125For SaleMLS ID #5216257, Juntyna Goodrum, RE/MAX Transitions. MLS Now
- $184,9003 bd2 ba1.6k sqft10620 McCracken Blvd, Garfield Heights, OH 44125For SaleMLS ID #5227530, Joy Larson, Keller Williams Elevate. MLS Now
- $167,5003 bd2 ba1.5k sqft13410 Hathaway Rd, Garfield Heights, OH 44125For SaleMLS ID #5217629, Michael N Jones, Keller Williams Living. MLS Now
- $165,0004 bd2 ba1.5k sqft10609 Wadsworth Ave, Garfield Heights, OH 44125For SaleMLS ID #5184472, Gregory Erlanger, Keller Williams Citywide. MLS Now
- $--4 bd1 ba1.3k sqft3403 Henderson Rd, Cleveland Heights, OH 44112AuctionServiceLink Auction
- $145,9004 bd2 ba2.7k sqft4024 E 53rd St, Cleveland, OH 44105For SaleMLS ID #5234695, William E Gallagher, Russell Real Estate Services. MLS Now
- $132,5003 bd2 ba1.4k sqft15612 Harvard Ave, Cleveland, OH 44128For Sale By Owner
- $139,0003 bd1 ba1.4k sqft4383 Wyatt Rd, Cleveland, OH 44128For SaleMLS ID #5214701, Uday T Patel, Keller Williams Greater Metropolitan. MLS Now
- $159,0003 bd2 ba1.3k sqft3005 Colburn Ave, Cleveland, OH 44109For SaleMLS ID #5224170, Chelsea Soyko, RE/MAX Above & Beyond. MLS Now
- $159,9003 bd2 ba1.4k sqft10615 Bellaire Rd, Cleveland, OH 44111For SaleMLS ID #5235722, Joel Rodriguez Velez, Keller Williams Citywide. MLS Now
- $185,0003 bd1 ba1.4k sqft4258 Bluestone Rd, South Euclid, OH 44121For SaleMLS ID #5238356, Nicholas R Papas, Keller Williams Chervenic Rlty. MLS Now
- $159,0006 bd1 ba2.7k sqft3608 E 147th St, Cleveland, OH 44120For SaleMLS ID #5234592, Sylvia Incorvaia, EXP Realty, LLC.. MLS Now
- $149,9993 bd1 ba1.3k sqft3491 W 99th St, Cleveland, OH 44102For SaleMLS ID #5224984, Joanatte Gheith, RE/MAX Omega. MLS Now
