Welcome to 9817 Robinson Ave, a classic 3-bedroom vinyl-sided Colonial in Garfield Heights featuring an inviting front porch with a porch swing that remains with the home. Inside, the spacious living room showcases beautiful leaded-glass windows, natural woodwork and a wood-burning fireplace. The charming formal dining room features a bay-window wall with leaded glass, additional natural woodwork and hardwood floors, creating a warm and welcoming space for family meals and entertaining. The cozy eat-in kitchen includes a dishwasher and convenient access to the back porch. Upstairs, you’ll find three bedrooms, two with hardwood floors and one with carpeting. The primary bedroom offers access to the attic, providing excellent storage and an opportunity to create a space tailored to your needs. Another bedroom provides access to a delightful sun porch—the perfect spot to enjoy summer days or a morning cup of coffee. A full bathroom completes the second floor. The carpeting throughout the home was replaced within the past year. The bedrooms, living room, dining room, and kitchen all feature ceiling fans and central air conditioning provides added comfort. The unfinished basement offers a utility room with a washer and dryer that remain with the home, workshop space, ample storage, and a convenient toilet/shower combination. Outside, enjoy a fully fenced backyard, a two-car detached garage and plenty of additional driveway parking. Ideally located near the MetroParks, schools, shopping and restaurants, this well-maintained home offers comfortable living, timeless character, beautiful natural woodwork and plenty of storage. Schedule your tour today! The home is Point of Sale (POS) compliant.
Active
$145,000
9817 Robinson Ave, Garfield Heights, OH 44125
3beds
1,248sqft
Single Family Residence
Built in 1922
4,839 Square Feet Lot
$-- Zestimate®
$116/sqft
$-- HOA
What's special
Two-car detached garageWorkshop spaceDelightful sun porchPrimary bedroomFully fenced backyardBeautiful natural woodworkNatural woodwork
- 28 days
- 420
- 43
Zillow last checked:
Listing updated:
Listed by:
Diane DiFrancesco 440-221-4716 DianeD.RRES@gmail.com,
Russell Real Estate Services
Source: MLS Now,MLS#: 5234876 Originating MLS: Akron Cleveland Association of REALTORS
Originating MLS: Akron Cleveland Association of REALTORSFacts & features
Interior
Bedrooms & bathrooms
- Bedrooms: 3
- Bathrooms: 2
- Full bathrooms: 2
Primary bedroom
- Description: Access to Attic, Ceiling fan,Flooring: Hardwood
- Features: Window Treatments
- Level: Second
- Dimensions: 15 x 11
Bedroom
- Description: Ceiling fan,Flooring: Carpet
- Features: Window Treatments
- Level: Second
- Dimensions: 11 x 6
Bedroom
- Description: Ceiling fan, Access to 2nd floor Sun Room,Flooring: Hardwood
- Features: Window Treatments
- Level: Second
- Dimensions: 11 x 8
Bathroom
- Description: Flooring: Tile
- Features: Window Treatments
- Level: Second
- Dimensions: ND x ND
Bathroom
- Description: Flooring: Concrete
- Level: Basement
- Dimensions: ND x ND
Dining room
- Description: Ceiling Fan, Leaded Glass Windows,Flooring: Hardwood
- Features: Window Treatments
- Level: First
- Dimensions: 15 x 11
Kitchen
- Description: Ceiling Fan,Flooring: Laminate
- Features: Window Treatments
- Level: First
- Dimensions: 13 x 11
Living room
- Description: Ceiling Fan, Leaded Glass windows, Woodburning Fireplace,Flooring: Carpet
- Features: Fireplace, Window Treatments
- Level: First
- Dimensions: 23 x 11
Sunroom
- Description: Flooring: Wood
- Level: Second
- Dimensions: ND x ND
Utility room
- Description: Flooring: Concrete
- Level: Lower
- Dimensions: ND x ND
Workshop
- Description: Flooring: Concrete
- Level: Lower
- Dimensions: ND x ND
Heating
- Forced Air, Gas
Cooling
- Central Air
Appliances
- Included: Dryer, Dishwasher, Microwave, Range, Washer
- Laundry: Laundry Chute, In Basement
Features
- Ceiling Fan(s), Eat-in Kitchen
- Windows: Bay Window(s)
- Basement: Full,Concrete,Storage Space,Unfinished
- Number of fireplaces: 1
- Fireplace features: Living Room, Masonry, Wood Burning
Interior area
- Total structure area: 1,248
- Total interior livable area: 1,248 sqft
- Finished area above ground: 1,248
Video & virtual tour
Property
Parking
- Total spaces: 2
- Parking features: Asphalt, Detached, Electricity, Garage Faces Front, Garage, Workshop in Garage
- Garage spaces: 2
Accessibility
- Accessibility features: None
Features
- Levels: Two
- Stories: 2
- Patio & porch: Rear Porch, Enclosed, Front Porch, Patio, Porch
- Exterior features: Garden
- Pool features: None, Community
- Fencing: Back Yard,Chain Link,Full
- Has view: Yes
- View description: City
Lot
- Size: 4,839 Square Feet
- Dimensions: 40 x 121
- Features: Back Yard, Front Yard, Garden, Rectangular Lot
Details
- Additional structures: None
- Parcel number: 54403044
Construction
Type & style
- Home type: SingleFamily
- Architectural style: Colonial
- Property subtype: Single Family Residence
Materials
- Vinyl Siding
- Foundation: Block
- Roof: Asphalt,Fiberglass
Condition
- Updated/Remodeled
- Year built: 1922
Details
- Warranty included: Yes
Utilities & green energy
- Sewer: Public Sewer
- Water: Public
Community & HOA
Community
- Features: Park, Pool, Shopping
- Subdivision: Garfield Heights
HOA
- Has HOA: No
Location
- Region: Garfield Heights
Financial & listing details
- Price per square foot: $116/sqft
- Tax assessed value: $119,700
- Annual tax amount: $3,412
- Date on market: 8/10/2026
- Cumulative days on market: 28 days
- Listing terms: Cash,Conventional,FHA,VA Loan
Estimated market value
Not available
Estimated sales range
Not available
Not available
Price history
| Date | Event | Price |
|---|---|---|
| 8/10/2026 | Listed for sale | $145,000+65%$116/sqft |
Source:  MLS Now #5234876 Report a problem MLS Now #5234876 Report a problem | ||
| 1/12/2009 | Listing removed | $87,900$70/sqft |
Source: Listhub #2495218 Report a problem | ||
| 10/19/2008 | Listed for sale | $87,900$70/sqft |
Source: Listhub #2495218 Report a problem | ||
Public tax history
| Year | Property taxes | Tax assessment |
|---|---|---|
| 2025 | $2,367 -22% | $41,900 |
| 2024 | $3,034 +75.3% | $41,900 +59.8% |
| 2023 | $1,731 -1.6% | $26,220 |
| 2022 | $1,759 -5.8% | $26,220 |
| 2021 | $1,868 +34.9% | $26,220 +25% |
| 2020 | $1,384 -42.7% | $20,970 +0% |
| 2019 | $2,415 +44.7% | $20,960 0% |
| 2018 | $1,669 +9.6% | $20,970 +7.5% |
| 2017 | $1,523 -38% | $19,500 |
| 2016 | $2,457 | $19,500 |
| 2015 | $2,457 -14.6% | $19,500 -18% |
| 2014 | $2,877 +4.7% | $23,770 |
| 2013 | $2,748 +5.2% | $23,770 |
| 2012 | $2,611 -2.6% | $23,770 -22.9% |
| 2011 | $2,681 +7.5% | $30,840 |
| 2010 | $2,494 -3.8% | $30,840 |
| 2009 | $2,592 +1.5% | $30,840 -9% |
| 2008 | $2,553 +3.6% | $33,890 |
| 2007 | $2,464 +0% | $33,890 |
| 2006 | $2,464 +13.8% | $33,890 +14.6% |
| 2005 | $2,166 +1% | $29,580 |
| 2004 | $2,144 +4.7% | $29,580 |
| 2003 | $2,047 +8.9% | $29,580 +8.1% |
| 2002 | $1,880 -27.4% | $27,370 |
| 2001 | $2,592 -0.3% | $27,370 |
| 2000 | $2,600 | $27,370 |
Find assessor info on the county website
Monthly payment
Est. payment
Payment breakdown
Explore the cost of this home by adjusting the details. Changes won't be saved.Climate risks
Neighborhood: 44125
Nearby schools
Schools provided by the listing agent
- District: Garfield Heights CSD - 1815
Source: MLS Now. This data may not be complete. We recommend contacting the local school district to confirm school assignments for this home.
- $133,4003 bd1 ba1.2k sqft9821 Robinson Ave, Garfield Heights, OH 44125Off Market
- $83,0004 bd1 ba1.6k sqft9815 Robinson Ave, Garfield Heights, OH 44125Sold
- $69,5004 bd1 ba1k sqft9811 Robinson Ave, Garfield Heights, OH 44125Sold
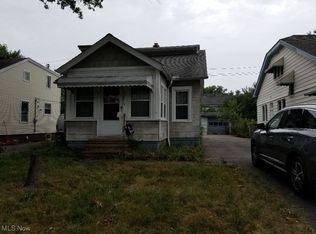
- $149,8003 bd1 ba1.9k sqft9903 Robinson Ave, Garfield Heights, OH 44125Off Market
Similar homes
- $149,9003 bd2 ba1.5k sqft11104 McCracken Rd, Garfield Heights, OH 44125For Sale
 MLS ID #5209364, Terry Young, Keller Williams Greater Metropolitan. MLS Now
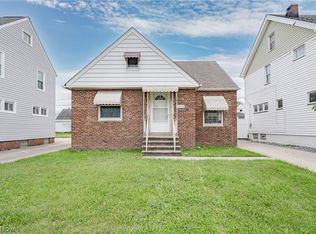
 - $149,9003 bd3 ba1.1k sqft10800 Vernon Ave, Garfield Heights, OH 44125For Sale
 MLS ID #5207675, Terry Young, Keller Williams Greater Metropolitan. MLS Now
 - $159,9003 bd1 ba1.3k sqft11117 Vernon Ave, Garfield Heights, OH 44125For Sale
 MLS ID #5237059, Laurie C Mireiter, Real Estate Quest, Inc.. MLS Now
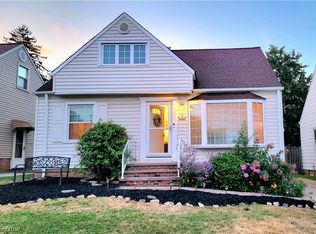
 - $139,9003 bd1 ba1.6k sqft11807 Hastings Rd, Garfield Heights, OH 44125For Sale
 MLS ID #5236203, Jennifer R Burke, Coldwell Banker Schmidt Realty. MLS Now
