Welcome to 11104 McCracken Rd – a charming and move-in ready Cape Cod full of warmth, character, and timeless appeal! From the moment you arrive, this lovely home invites you in with its cozy charm and well-maintained condition, making it the perfect place to start your next chapter.
Step through the front door into a bright and welcoming living room filled with natural light and beautiful original hardwood flooring that adds warmth and character throughout the main level. The kitchen offers a wonderful blend of style and functionality, featuring hardwood cabinetry, a classic tile backsplash, newer luxury vinyl plank flooring, and all appliances included for added convenience.
Two comfortable first-floor bedrooms showcase original hardwood flooring and charming vintage glass doorknobs that add to the home’s character and charm. An updated full bathroom completes the main level with tasteful finishes and everyday comfort. Upstairs, the spacious third bedroom creates a private retreat with cozy carpeting, rich wood paneling, and its own ensuite half bath.
The full basement offers excellent additional living potential with a rec room area, laundry and utility space, and plenty of room for storage or future finishing possibilities. Outside, enjoy relaxing or entertaining on the raised back deck overlooking the backyard, along with the oversized one-car garage that provides extra space for parking, tools, or hobbies.
This amazing home combines classic charm, practical updates, and move-in ready convenience in one wonderful package. Don’t miss your chance to make this lovely Garfield Heights home your own!
Contingent
Price cut: $4.9K (9/25)
$145,000
11104 McCracken Rd, Garfield Heights, OH 44125
3beds
1,568sqft
Single Family Residence
Built in 1953
5,545 Square Feet Lot
$-- Zestimate®
$92/sqft
$-- HOA
What's special
Two comfortable first-floor bedroomsAll appliances includedClassic tile backsplashHardwood cabinetryBeautiful original hardwood flooringCharming vintage glass doorknobs
- 147 days
- 612
- 42
Zillow last checked:
Listing updated:
Listed by:
Terry Young 216-400-5224 Terryyoung@theyoungteam.com,
Keller Williams Greater Metropolitan
Source: MLS Now,MLS#: 5209364 Originating MLS: Akron Cleveland Association of REALTORS
Originating MLS: Akron Cleveland Association of REALTORSFacts & features
Interior
Bedrooms & bathrooms
- Bedrooms: 3
- Bathrooms: 2
- Full bathrooms: 1
- 1/2 bathrooms: 1
- Main level bathrooms: 1
- Main level bedrooms: 2
Heating
- Forced Air, Gas
Cooling
- Central Air
Appliances
- Included: Range, Refrigerator
- Laundry: In Basement
Features
- Basement: Full
- Has fireplace: No
Interior area
- Total structure area: 1,568
- Total interior livable area: 1,568 sqft
- Finished area above ground: 1,218
- Finished area below ground: 350
Property
Parking
- Total spaces: 1
- Parking features: Detached, Garage
- Garage spaces: 1
Features
- Levels: One and One Half
Lot
- Size: 5,545 Square Feet
Details
- Parcel number: 54502064
- Special conditions: Standard
Construction
Type & style
- Home type: SingleFamily
- Architectural style: Cape Cod
- Property subtype: Single Family Residence
Materials
- Aluminum Siding, Vinyl Siding
- Roof: Asphalt,Shingle
Condition
- Year built: 1953
Utilities & green energy
- Sewer: Public Sewer
- Water: Public
Community & HOA
Community
- Subdivision: Borges Allotment
HOA
- Has HOA: No
Location
- Region: Garfield Heights
Financial & listing details
- Price per square foot: $92/sqft
- Tax assessed value: $102,200
- Annual tax amount: $3,048
- Date on market: 5/14/2026
- Cumulative days on market: 148 days
Estimated market value
Not available
Estimated sales range
Not available
Not available
Price history
| Date | Event | Price |
|---|---|---|
| 9/25/2026 | Price change | $145,000-3.3%$92/sqft |
Source:  MLS Now #5209364 Report a problem MLS Now #5209364 Report a problem | ||
| 5/14/2026 | Listed for sale | $149,900-11.8%$96/sqft |
Source: MLS Now #5209364 Report a problem | ||
| 1/11/2026 | Listing removed | -- |
Source: Owner Report a problem | ||
| 10/13/2025 | Price change | $170,000-2.9%$108/sqft |
Source: Owner Report a problem | ||
| 9/23/2025 | Listed for sale | $175,000+169.2%$112/sqft |
Source: Owner Report a problem | ||
| 12/21/1995 | Sold | $65,000$41/sqft |
Source: Public Record Report a problem | ||
Public tax history
| Year | Property taxes | Tax assessment |
|---|---|---|
| 2025 | $2,732 -21.2% | $35,770 |
| 2024 | $3,468 +36.7% | $35,770 +46.8% |
| 2023 | $2,536 +0.8% | $24,360 |
| 2022 | $2,516 -5.9% | $24,360 |
| 2021 | $2,672 +15.2% | $24,360 +22.1% |
| 2020 | $2,319 +0.9% | $19,950 |
| 2019 | $2,298 -13.5% | $19,950 |
| 2018 | $2,655 +1.4% | $19,950 +3.8% |
| 2017 | $2,617 +4.9% | $19,220 |
| 2016 | $2,494 | $19,220 |
| 2015 | $2,494 -14.7% | $19,220 -18.1% |
| 2014 | $2,923 +4.8% | $23,460 |
| 2013 | $2,789 +5.1% | $23,460 |
| 2012 | $2,653 +14.3% | $23,460 -8.1% |
| 2011 | $2,320 +8.7% | $25,520 |
| 2010 | $2,134 -3.8% | $25,520 |
| 2009 | $2,217 -4.8% | $25,520 -14.8% |
| 2008 | $2,330 +3.6% | $29,960 |
| 2007 | $2,250 +0% | $29,960 |
| 2006 | $2,249 +3% | $29,960 +3.5% |
| 2005 | $2,184 +1% | $28,950 |
| 2004 | $2,162 +4.9% | $28,950 |
| 2003 | $2,061 +12.3% | $28,950 +11.5% |
| 2002 | $1,835 -25.4% | $25,970 |
| 2001 | $2,459 -0.3% | $25,970 |
| 2000 | $2,467 | $25,970 |
Find assessor info on the county website
Monthly payment
Est. payment
Payment breakdown
Explore the cost of this home by adjusting the details. Changes won't be saved.Climate risks
Neighborhood: 44125
Nearby schools
Schools provided by the listing agent
- District: Garfield Heights CSD - 1815
Source: MLS Now. This data may not be complete. We recommend contacting the local school district to confirm school assignments for this home.
- $110,9003 bd1 ba1k sqft11100 McCracken Rd, Garfield Heights, OH 44125Off Market
- $148,9003 bd1 ba1.3k sqft11112 McCracken Rd, Garfield Heights, OH 44125Off Market
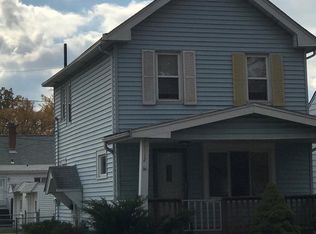
- $124,4002 bd1 ba1.3k sqft11020 McCracken Rd, Garfield Heights, OH 44125Off Market
- $146,2004 bd1 ba1.3k sqft11202 McCracken Rd, Garfield Heights, OH 44125Off Market
Similar homes
- $149,9003 bd1 ba1.3k sqft11117 Vernon Ave, Garfield Heights, OH 44125For Sale
 MLS ID #5237059, Laurie C Mireiter, Real Estate Quest, Inc.. MLS Now
 - $145,0003 bd2 ba1.2k sqft9817 Robinson Ave, Garfield Heights, OH 44125For Sale
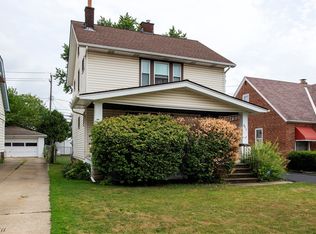 MLS ID #5234876, Diane DiFrancesco, Russell Real Estate Services. MLS Now
 - $145,0004 bd2 ba1.1k sqft12328 Granger Rd, Garfield Heights, OH 44125For Sale
 MLS ID #5182644, Michael Delmore, RE/MAX Above & Beyond. MLS Now
 - $154,9003 bd1 ba1.4k sqft9303 S Highland Ave, Garfield Heights, OH 44125For Sale
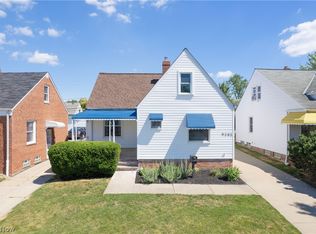 MLS ID #5222387, Claudine R Steinfurth, RE/MAX Above & Beyond. MLS Now
