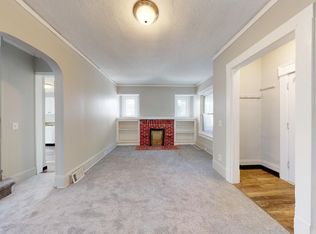
Step into the timeless charm of this well maintained 3 bedroom, 1.5 bath fenced in Colonial situated on a corner lot. Enclosed front porch with windows to enjoy year round. Original wood floors in living room with a built-in window seat. Updated kitchen with stainless steel appliances and gorgeous countertops! Out the kitchen into the enclosed back entrance that leads to a paver patio and plenty of space for outdoor entertaining and detached 2 car garage. Back inside up the stairs to 3 freshly painted nice sized bedrooms, primary has walk-in closet, the other 2 bedrooms offer a jack and jill style closet as well as an additional one and full bathroom. Up the stairs the attic can be used for storage or bring your imagination to finish. Basement has the half bath and laundry and just waiting for your finishing touches. All appliances stay as well as washer and dryer. Home Warranty Included! This could be the start of your next chapter...
Active
Price cut: $10K (9/28)
$150,000
3323 Highview Ave, Cleveland, OH 44109
3beds
2,089sqft
Single Family Residence
Built in 1924
4,103 Square Feet Lot
$-- Zestimate®
$72/sqft
$-- HOA
What's special
Enclosed back entranceCorner lotGorgeous countertopsPaver patioBuilt-in window seat
- 64 days
- 329
- 40
Zillow last checked:
Listing updated:
Listed by:
Kaye Trivisonno 440-212-3326 kathleen.trivisonno@cbschmidtohio.com,
Coldwell Banker Schmidt Realty
Source: MLS Now,MLS#: 5233325 Originating MLS: Akron Cleveland Association of REALTORS
Originating MLS: Akron Cleveland Association of REALTORSFacts & features
Interior
Bedrooms & bathrooms
- Bedrooms: 3
- Bathrooms: 2
- Full bathrooms: 1
- 1/2 bathrooms: 1
Primary bedroom
- Description: Flooring: Carpet
- Level: Second
- Dimensions: ND x ND
Bedroom
- Description: Flooring: Carpet
- Level: Second
- Dimensions: ND x ND
Bedroom
- Description: Flooring: Carpet
- Level: Second
- Dimensions: ND x ND
Bathroom
- Level: Second
- Dimensions: ND x ND
Basement
- Level: Basement
- Dimensions: ND x ND
Other
- Level: First
- Dimensions: ND x ND
Kitchen
- Description: Flooring: Luxury Vinyl Tile
- Level: First
- Dimensions: ND x ND
Living room
- Description: Flooring: Wood
- Features: Fireplace
- Level: First
- Dimensions: ND x ND
Mud room
- Level: First
- Dimensions: ND x ND
Heating
- Forced Air, Hot Water, Steam
Cooling
- Wall Unit(s)
Appliances
- Included: Dryer, Dishwasher, Freezer, Microwave, Range, Refrigerator, Washer
- Laundry: In Basement
Features
- Basement: Partially Finished,Sump Pump
- Number of fireplaces: 1
- Fireplace features: Den
Interior area
- Total structure area: 2,089
- Total interior livable area: 2,089 sqft
- Finished area above ground: 1,417
- Finished area below ground: 672
Video & virtual tour
Property
Parking
- Total spaces: 2
- Parking features: Detached, Garage
- Garage spaces: 2
Features
- Levels: Two
- Stories: 2
- Patio & porch: Enclosed, Patio, Porch
- Fencing: Back Yard,Chain Link,Front Yard
Lot
- Size: 4,103 Square Feet
Details
- Parcel number: 01403049
Construction
Type & style
- Home type: SingleFamily
- Architectural style: Colonial
- Property subtype: Single Family Residence
Materials
- Aluminum Siding, Vinyl Siding
- Roof: Asphalt,Fiberglass
Condition
- Year built: 1924
Details
- Warranty included: Yes
Utilities & green energy
- Sewer: Public Sewer
- Water: Public
Community & HOA
Community
- Subdivision: Highview Sub/Part/Original B
HOA
- Has HOA: No
Location
- Region: Cleveland
Financial & listing details
- Price per square foot: $72/sqft
- Tax assessed value: $122,400
- Annual tax amount: $2,809
- Date on market: 8/7/2026
- Cumulative days on market: 65 days
- Listing terms: Cash,Conventional,FHA,VA Loan
Estimated market value
Not available
Estimated sales range
Not available
Not available
Price history
| Date | Event | Price |
|---|---|---|
| 9/28/2026 | Price change | $150,000-6.3%$72/sqft |
Source:  MLS Now #5233325 Report a problem MLS Now #5233325 Report a problem | ||
| 9/3/2026 | Price change | $160,000-5.9%$77/sqft |
Source: MLS Now #5233325 Report a problem | ||
| 8/7/2026 | Listed for sale | $170,000+25.9%$81/sqft |
Source: MLS Now #5233325 Report a problem | ||
| 4/14/2022 | Sold | $135,000+0.1%$65/sqft |
Source: MLS Now #4353816 Report a problem | ||
| 3/12/2022 | Pending sale | $134,900$65/sqft |
Source: MLS Now #4353816 Report a problem | ||
| 3/8/2022 | Listed for sale | $134,900+22.7%$65/sqft |
Source: MLS Now #4353816 Report a problem | ||
| 8/19/2020 | Sold | $109,900$53/sqft |
Source: MLS Now #4201914 Report a problem | ||
| 7/4/2020 | Pending sale | $109,900$53/sqft |
Source: Keller Williams Citywide #4201914 Report a problem | ||
| 7/2/2020 | Listed for sale | $109,900+223.2%$53/sqft |
Source: Keller Williams Citywide #4201914 Report a problem | ||
| 3/16/2020 | Sold | $34,000$16/sqft |
Source: Public Record Report a problem | ||
Public tax history
| Year | Property taxes | Tax assessment |
|---|---|---|
| 2025 | $2,810 +0% | $42,840 |
| 2024 | $2,808 -3.8% | $42,840 +11.4% |
| 2023 | $2,918 +0.6% | $38,470 |
| 2022 | $2,901 +1% | $38,470 |
| 2021 | $2,872 +350% | $38,470 +138.4% |
| 2020 | $638 -51.9% | $16,140 |
| 2019 | $1,327 +125.7% | $16,140 |
| 2018 | $588 -72.6% | $16,140 -2.3% |
| 2017 | $2,143 +35.5% | $16,520 |
| 2016 | $1,582 +6.6% | $16,520 |
| 2015 | $1,483 +35.6% | $16,520 -5.1% |
| 2014 | $1,094 +56.8% | $17,400 |
| 2013 | $698 +3.1% | $17,400 |
| 2012 | $677 -9.1% | $17,400 -17.7% |
| 2011 | $745 +0.2% | $21,140 |
| 2010 | $744 +0.8% | $21,140 |
| 2009 | $738 -13.3% | $21,140 -11.1% |
| 2008 | $851 +3.3% | $23,770 |
| 2007 | $824 -36.7% | $23,770 |
| 2006 | $1,302 +9.2% | $23,770 +14.9% |
| 2005 | $1,192 +1.2% | $20,690 |
| 2004 | $1,179 +1.1% | $20,690 |
| 2003 | $1,166 +17.2% | $20,690 +16.1% |
| 2002 | $995 -42.8% | $17,820 |
| 2001 | $1,741 +4.5% | $17,820 |
| 2000 | $1,666 | $17,820 |
Find assessor info on the county website
Monthly payment
Est. payment
Payment breakdown
Explore the cost of this home by adjusting the details. Changes won't be saved.Climate risks
Neighborhood: Brooklyn Centre
Nearby schools
Schools provided by the listing agent
- District: Cleveland Municipal - 1809
Source: MLS Now. This data may not be complete. We recommend contacting the local school district to confirm school assignments for this home.
Similar homes
- $140,0003 bd2 ba1.3k sqft3005 Colburn Ave, Cleveland, OH 44109For Sale
 MLS ID #5224170, Chelsea Soyko, RE/MAX Above & Beyond. MLS Now
 - $133,0003 bd2 ba1.9k sqft4002 Ardmore Ave, Cleveland, OH 44109For Sale
 MLS ID #5230329, Shoshana Socher, Keller Williams Greater Metropolitan. MLS Now
 - $149,9006 bd2 ba2.1k sqft4088-4090 E 80th St, Cleveland, OH 44105For Sale
 MLS ID #5240015, Kim Lewis, Home Equity Realty Group. MLS Now
 - $159,9004 bd2 ba1.5k sqft4104 Woburn Ave, Cleveland, OH 44109For Sale
 MLS ID #5246478, Frank Edmonds, Plum Tree Realty, LLC. MLS Now
