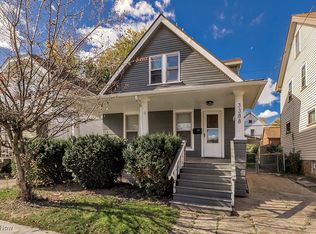
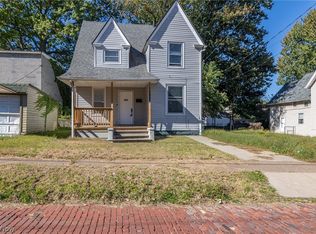
Welcome home to 3392 West 91st in the desirable west side neighborhood. This completely updated four bedroom one full bath colonial has everything you need to move right on in! With an abundance of granite countertops and cabinetry, there is plenty of storage along with an additional breakfast nook surrounded by windows and a gas line for a range. There is a lovely dining area, leading to the living room with tons of natural light, new luxury vinyl flooring and fresh paint throughout! Upstairs you will find the four bedrooms and a full bath. A large basement with tons of room for storage and a designated laundry area complete this home. Sit outside on the front porch to enjoy morning coffee or the fresh breeze in the evenings. Minutes from Downtown Cleveland, Battery Park, Gordon Square, Ohio City, hospitals, major highways, dining and entertainment. What's not to love? Schedule a tour with your favorite agent today to call this home yours.
Active
Price cut: $5.1K (10/12)
$129,900
3392 W 91st St, Cleveland, OH 44102
3beds
1,304sqft
Single Family Residence
Built in 1920
2,522 Square Feet Lot
$-- Zestimate®
$100/sqft
$-- HOA
What's special
Plenty of storageDesignated laundry areaFresh paint throughoutNew luxury vinyl flooringLovely dining area
- 63 days
- 200
- 23
Zillow last checked:
Listing updated:
Listed by:
Mathew P Chase 440-452-2000 matt@chasegrouprealestate.com,
Keller Williams Greater Metropolitan,
Stephanie A Miller 216-835-4869,
Keller Williams Greater Metropolitan
Source: MLS Now,MLS#: 5235557 Originating MLS: Akron Cleveland Association of REALTORS
Originating MLS: Akron Cleveland Association of REALTORSFacts & features
Interior
Bedrooms & bathrooms
- Bedrooms: 3
- Bathrooms: 1
- Full bathrooms: 1
Primary bedroom
- Description: Flooring: Carpet
- Level: Second
- Dimensions: ND x ND
Bedroom
- Description: Flooring: Carpet
- Level: Second
- Dimensions: ND x ND
Bedroom
- Description: Flooring: Carpet
- Level: Second
- Dimensions: ND x ND
Dining room
- Description: Flooring: Luxury Vinyl Tile
- Level: First
- Dimensions: ND x ND
Kitchen
- Description: Flooring: Luxury Vinyl Tile
- Level: First
- Dimensions: ND x ND
Laundry
- Level: Lower
- Dimensions: ND x ND
Living room
- Description: Flooring: Luxury Vinyl Tile
- Level: First
- Dimensions: ND x ND
Heating
- Forced Air, Gas
Cooling
- None
Features
- Basement: Full,Unfinished
- Has fireplace: No
Interior area
- Total structure area: 1,304
- Total interior livable area: 1,304 sqft
- Finished area above ground: 1,304
Video & virtual tour
Property
Parking
- Parking features: Driveway, Paved
Features
- Levels: Two
- Stories: 2
- Patio & porch: Front Porch
Lot
- Size: 2,522 Square Feet
Details
- Parcel number: 01728133
Construction
Type & style
- Home type: SingleFamily
- Architectural style: Colonial
- Property subtype: Single Family Residence
Materials
- Aluminum Siding, Vinyl Siding
- Roof: Asphalt,Shingle
Condition
- Year built: 1920
Utilities & green energy
- Sewer: Public Sewer
- Water: Public
Community & HOA
Community
- Subdivision: Regal Park
HOA
- Has HOA: No
Location
- Region: Cleveland
Financial & listing details
- Price per square foot: $100/sqft
- Tax assessed value: $70,000
- Annual tax amount: $1,639
- Date on market: 8/12/2026
- Cumulative days on market: 64 days
- Listing terms: Cash,Conventional,VA Loan
Estimated market value
Not available
Estimated sales range
Not available
Not available
Price history
| Date | Event | Price |
|---|---|---|
| 10/12/2026 | Price change | $129,900-3.8%$100/sqft |
Source:  MLS Now #5235557 Report a problem MLS Now #5235557 Report a problem | ||
| 8/20/2026 | Price change | $135,000-9.9%$104/sqft |
Source: MLS Now #5235557 Report a problem | ||
| 8/12/2026 | Listed for sale | $149,900+139.8%$115/sqft |
Source: MLS Now #5235557 Report a problem | ||
| 5/31/2019 | Listing removed | $62,500$48/sqft |
Source: Russell Real Estate Services #4056417 Report a problem | ||
| 12/4/2018 | Listed for sale | $62,500$48/sqft |
Source: Russell Real Estate Services #4056417 Report a problem | ||
Public tax history
| Year | Property taxes | Tax assessment |
|---|---|---|
| 2025 | $1,640 +0% | $24,500 |
| 2024 | $1,639 +45.2% | $24,500 +68.3% |
| 2023 | $1,129 +0.6% | $14,560 |
| 2022 | $1,122 +0.9% | $14,560 |
| 2021 | $1,112 +12.4% | $14,560 +30% |
| 2020 | $989 -45.9% | $11,200 |
| 2019 | $1,830 +100.3% | $11,200 |
| 2018 | $913 +156.3% | $11,200 |
| 2017 | $356 -97.6% | -- |
| 2016 | $14,860 +1.7% | $11,200 |
| 2015 | $14,610 +37.6% | $11,200 -23.8% |
| 2014 | $10,616 +34.8% | $14,700 |
| 2013 | $7,877 +56.2% | $14,700 |
| 2012 | $5,044 +55.2% | $14,700 -16.2% |
| 2011 | $3,249 +90.8% | $17,540 |
| 2010 | $1,703 +58.5% | $17,540 |
| 2009 | $1,074 -6.5% | $17,540 -11% |
| 2008 | $1,149 +3.3% | $19,710 |
| 2007 | $1,112 +0.1% | $19,710 |
| 2006 | $1,111 +43.5% | $19,710 +50.9% |
| 2005 | $774 +1.2% | $13,060 |
| 2004 | $765 +1.1% | $13,060 |
| 2003 | $757 +15.8% | $13,060 +14.8% |
| 2002 | $654 -41.2% | $11,380 |
| 2001 | $1,112 +4.5% | $11,380 |
| 2000 | $1,064 | $11,380 |
Find assessor info on the county website
Monthly payment
Est. payment
Payment breakdown
Explore the cost of this home by adjusting the details. Changes won't be saved.Climate risks
Neighborhood: West Boulevard
Nearby schools
Schools provided by the listing agent
- District: Cleveland Municipal - 1809
Source: MLS Now. This data may not be complete. We recommend contacting the local school district to confirm school assignments for this home.


Similar homes
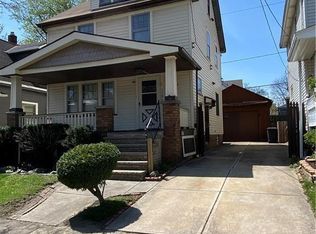
- $121,5003 bd1 ba1.7k sqft3308 W 88th St, Cleveland, OH 44102For Sale
 MLS ID #5235959, Christopher A Frederick, Coldwell Banker Schmidt Realty. MLS Now
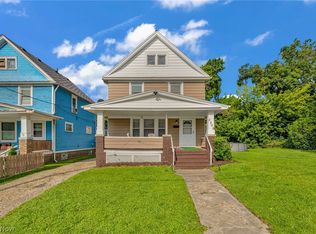
 - $135,0003 bd1 ba1k sqft2153 W 106th St, Cleveland, OH 44102For Sale
 MLS ID #5238209, Michael Azzam, RE/MAX Haven Realty. MLS Now
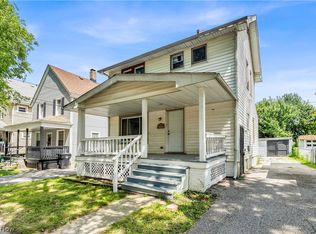
 - $119,9003 bd1 ba1.1k sqft5910 Gilbert Ct, Cleveland, OH 44102For Sale
 MLS ID #5246070, Oliver Moreau, Progressive Urban Real Estate Co. MLS Now
 - $114,9003 bd1 ba1.2k sqft1986 W 93rd St, Cleveland, OH 44102For Sale
 MLS ID #5250847, Robert L Rogers, Howard Hanna. MLS Now
