Welcome to one of the most lovely streets on Cleveland’s near Westside! If you haven’t traveled north off Lorain Road on West 130th, you are in for a beautiful canopy of towering trees that embellish this street with nature’s grandeur! This Cream Puff Cleveland bungalow, featuring two bedrooms and a large and tall [31'x23'] second floor for a third bedroom, offers the buyer a move-in ready opportunity with expansion potential, and an EXTRA WIDE staircase for a comfortable upward ascent to the second floor! Lustrous, professionally finished oak flooring, artisan crafted, millwork, professional painting, and distinctive lighting make this lovely home an affordable, move-in ready opportunity. Full unfinished, cavernous basement with vigilantly maintained mechanicals and vented glass block windows. Throughout are newer double paned windows that tilt for easy cleaning. Brand new stainless steel kitchen appliances. Covered, enclosed front porch, which spans the full width of the home, on which to relax and enjoy your morning coffee. Dollhouse adorable one car garage to store a single vehicle or your outdoor tools. This home feels larger than it looks and you will appreciate the new drywall, insulation and recessed lights that distinguish the living and dining room rooms and lend a “like new” feel to this home. Walk in shower in the bright and beautiful full bath, which also offers ample storage. Whether you crave some legendary German food at Der Braumeister Restaurant [join them for their 12 Beers of Christmas!], seek an old-style diner experience at the Greek-owned George’s Kitchen or delight in savory Arabic fare at Assad’s, the absolute convenience of this home is indisputable: just 5 minutes from grocers, retailers, the Home Depot, highways and both Mohican and Jefferson Parks! Come see! You won't be disappointed!
Contingent
$139,900
3314 W 130th St, Cleveland, OH 44111
2beds
864sqft
Single Family Residence
Built in 1924
4,199 Square Feet Lot
$-- Zestimate®
$162/sqft
$-- HOA
What's special
Two bedroomsProfessional paintingDistinctive lightingExtra wide staircase
- 38 days
- 917
- 97
Likely to sell faster than
Zillow last checked:
Listing updated:
Listed by:
Christina Carpadis 216-215-4232 ccarpadis@remax.net,
RE/MAX Above & Beyond
Source: MLS Now,MLS#: 5249771 Originating MLS: Akron Cleveland Association of REALTORS
Facts & features
Interior
Bedrooms & bathrooms
- Bedrooms: 2
- Bathrooms: 1
- Full bathrooms: 1
- Main level bathrooms: 1
- Main level bedrooms: 2
Bedroom
- Description: Flooring: Wood
- Level: First
- Dimensions: 11 x 9
Bedroom
- Description: Flooring: Wood
- Level: First
- Dimensions: 11 x 9
Bathroom
- Description: Flooring: Ceramic Tile
- Level: First
- Dimensions: 8 x 6
Dining room
- Description: Flooring: Wood
- Level: First
- Dimensions: 11 x 11
Entry foyer
- Description: Flooring: Wood
- Level: First
- Dimensions: 5 x 4
Kitchen
- Description: Flooring: Luxury Vinyl Tile
- Level: First
- Dimensions: 11 x 9
Living room
- Description: Flooring: Wood
- Level: First
- Dimensions: 18 x 11
Sunroom
- Level: First
- Dimensions: 23 x 7
Utility room
- Level: Basement
- Dimensions: ND x ND
Heating
- Forced Air
Cooling
- Central Air
Features
- Basement: Full,Unfinished
- Has fireplace: No
Interior area
- Total structure area: 864
- Total interior livable area: 864 sqft
- Finished area above ground: 864
Video & virtual tour
Property
Parking
- Total spaces: 1
- Parking features: Detached, Garage
- Garage spaces: 1
Features
- Levels: One and One Half,Two
- Stories: 2
- Patio & porch: Enclosed, Patio, Porch
Lot
- Size: 4,199 Square Feet
- Dimensions: 35 x 120
Details
- Parcel number: 02129009
Construction
Type & style
- Home type: SingleFamily
- Architectural style: Bungalow,Cape Cod
- Property subtype: Single Family Residence
Materials
- Aluminum Siding
- Roof: Asphalt,Fiberglass
Condition
- Year built: 1924
Utilities & green energy
- Sewer: Public Sewer
- Water: Public
Community & HOA
HOA
- Has HOA: No
Location
- Region: Cleveland
Financial & listing details
- Price per square foot: $162/sqft
- Tax assessed value: $104,200
- Annual tax amount: $1,727
- Date on market: 10/2/2026
- Cumulative days on market: 39 days
- Listing terms: Cash,Conventional,FHA,VA Loan
Estimated market value
Not available
Estimated sales range
Not available
Not available
Price history
| Date | Event | Price |
|---|---|---|
| 10/2/2026 | Listed for sale | $139,900+133.2%$162/sqft |
Source:  MLS Now #5249771 Report a problem | ||
| 2/21/2025 | Sold | $60,000$69/sqft |
Source: Public Record Report a problem | ||
Public tax history
| Year | Property taxes | Tax assessment |
|---|---|---|
| 2025 | $1,727 -1.3% | $36,470 |
| 2024 | $1,749 +87% | $36,470 +69.7% |
| 2023 | $935 -2.7% | $21,490 |
| 2022 | $962 +1% | $21,490 |
| 2021 | $952 +39.2% | $21,490 +29% |
| 2020 | $684 -49.8% | $16,660 |
| 2019 | $1,364 +116.4% | $16,660 |
| 2018 | $630 -23.9% | $16,660 -11.4% |
| 2017 | $829 +0.8% | $18,800 |
| 2016 | $822 | $18,800 |
| 2015 | $822 -9.3% | $18,800 -5% |
| 2014 | $906 +1.8% | $19,780 |
| 2013 | $889 +3.1% | $19,780 |
| 2012 | $863 +3.6% | $19,780 -12.5% |
| 2011 | $833 +0.2% | $22,610 |
| 2010 | $832 +0.8% | $22,610 |
| 2009 | $825 -12.6% | $22,610 -11% |
| 2008 | $944 +3.3% | $25,410 |
| 2007 | $914 -34.4% | $25,410 |
| 2006 | $1,392 -2.4% | $25,410 +2.7% |
| 2005 | $1,426 +1.2% | $24,750 |
| 2004 | $1,410 +1.1% | $24,750 |
| 2003 | $1,395 +11.9% | $24,750 +10.8% |
| 2002 | $1,247 -42.8% | $22,330 |
| 2001 | $2,182 +4.5% | $22,330 |
| 2000 | $2,088 | $22,330 |
Find assessor info on the county website
Monthly payment
Est. payment
Payment breakdown
Explore the cost of this home by adjusting the details. Changes won't be saved.Climate risks
Neighborhood: Jefferson
Nearby schools
Schools provided by the listing agent
- District: Cleveland Municipal - 1809
Source: MLS Now. This data may not be complete. We recommend contacting the local school district to confirm school assignments for this home.


Similar homes
- $149,9003 bd1 ba1k sqft3344 W 120th St, Cleveland, OH 44111For Sale
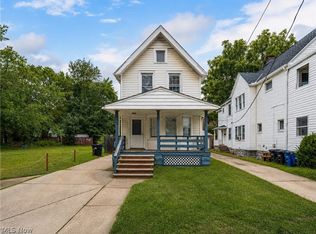 MLS ID #5239519, Thomas Kelly, Keller Williams Citywide. MLS Now
- $140,0003 bd1 ba980 sqft3212 Montclair Ave, Cleveland, OH 44109For Sale
 MLS ID #5259137, Connor Kobilarcsik, EXP Realty, LLC.. MLS Now
- $109,9002 bd1 ba832 sqft14103 Rainbow Ave, Cleveland, OH 44111For Sale
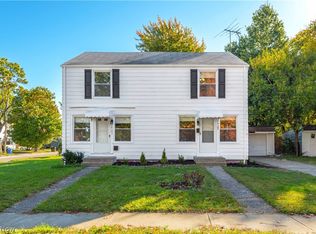 MLS ID #5251007, Navidullah Raheen, Keller Williams Citywide. MLS Now
- $109,9002 bd1 ba832 sqft14101 Rainbow Ave, Cleveland, OH 44111For Sale
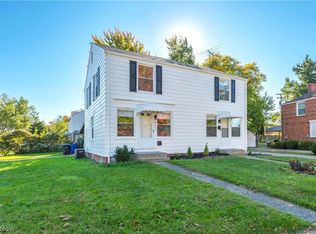 MLS ID #5227208, Navidullah Raheen, Keller Williams Citywide. MLS Now
